NOT LISTED FOR SALE

10 Bacchus Cir Hanover, NH 03755

Estimated Value: $1,285,000 - $1,589,000

3 Beds
2.5 Baths
3,010 Sq Ft
$466/Sq Ft Est. Value

Sale Details

Date Sold: June 21, 2018

Last sale price $780,000 $259 Per Sq Ft

Est. 80% increase in value since last sale

Current estimated payment $9,267 / mo

36 Days on Market

Highlights

  • Contemporary Architecture
  • 2 Car Attached Garage
  • Landscaped
  • Bernice A. Ray School Rated A+
  • Air Conditioning
  • Hot Water Heating System

About This Home

As of June 2018

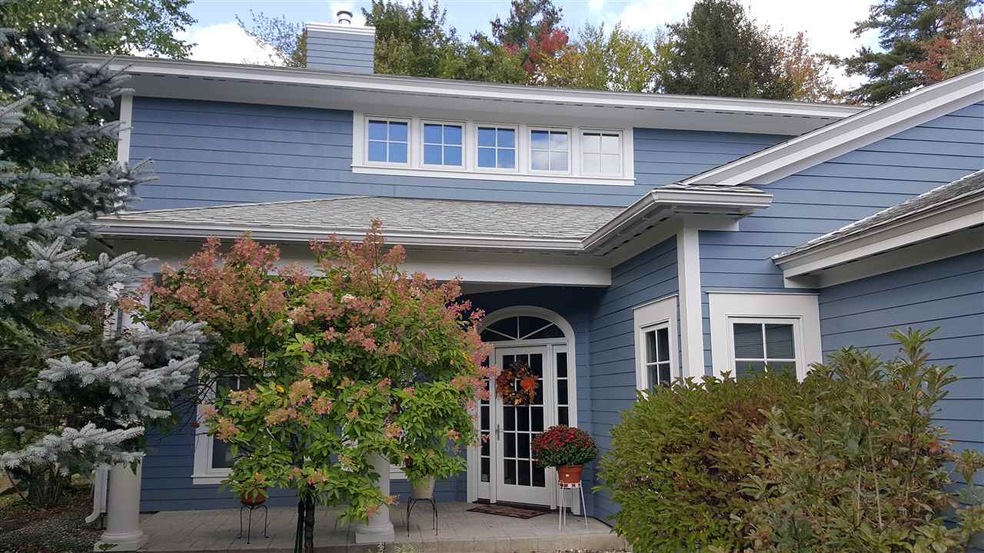
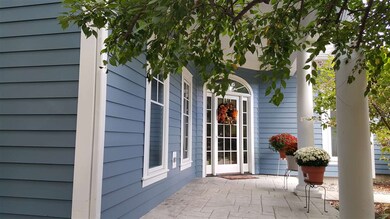
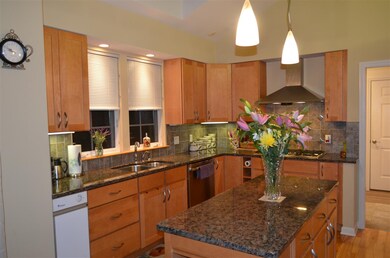
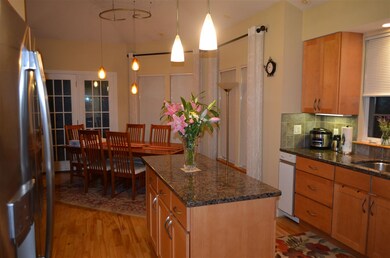
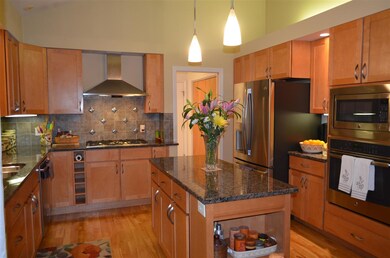
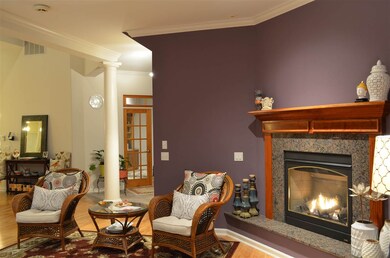
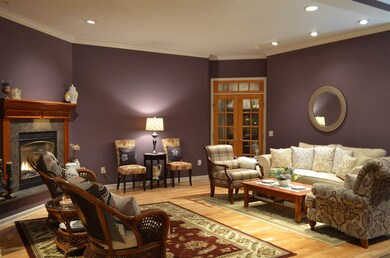
Picture perfect 3 bedroom, 3 bath home with lovely finishes and central air conditioning! This home has been lovingly cared for. Newer appliances, matching granite and attention to detail. Radiant heat on ground floor. Birch floors, tile and elegance throughout. Walk out your living room or master to a wrap around patio, with mature landscape and privacy. Soaring ceilings and great light make this home sparkle. Over sized two-car garage has lots of storage. Minutes to campus or DHMC. This 3010 SF home will delight! Delayed Showings until 3/17

Last Agent to Sell the Property

Nan Carroll

Coldwell Banker LIFESTYLES - Hanover Brokerage Phone: 802-356-3560 License #052495 Listed on: 03/13/2018

Coldwell Banker LIFESTYLES - Hanover

Last Buyer's Agent

Richard Higgerson

Higgerson & Company License #081.0004181

Home Details

Home Type

  • Single Family

Est. Annual Taxes

  • $12,346

Year Built

  • Built in 2004

Lot Details

  • 6,534 Sq Ft Lot
  • Landscaped
  • Lot Sloped Up
  • Property is zoned RR

HOA Fees

  • $318 Monthly HOA Fees

Parking

  • 2 Car Attached Garage

Home Design

  • Contemporary Architecture
  • Poured Concrete
  • Batts Insulation
  • Shingle Roof
  • Clap Board Siding

Interior Spaces

  • 3,010 Sq Ft Home
  • 2-Story Property

Bedrooms and Bathrooms

  • 3 Bedrooms

Schools

  • Bernice A. Ray Elementary School
  • Frances C. Richmond Middle Sch
  • Hanover High School

Utilities

  • Air Conditioning
  • Hot Water Heating System
  • Heating System Uses Gas
  • Liquid Propane Gas Water Heater

Community Details

  • $1,000 One-Time Secondary Association Fee
  • Velvet Rocks Subdivision

Listing and Financial Details

  • Tax Lot 39

Home Details

Home Type

Single Family

Est. Annual Taxes

$12,346

Year Built

Built in 2004

Lot Details

6,534 Sq Ft Lot

HOA Fees

$318 per month

Parking

2

Listing Details

  • Status Detail: Closed
  • Style: Contemporary
  • Development Subdivision: Velvet Rocks
  • Directions: From Greensboro Road to Velvet Rocks. See Bacchus Circle on the left. 10 is at the back of the circle.
  • Construction: Existing
  • Total Stories: 2
  • Price Per Sq Ft: 259.14
  • Property Class: Residential
  • Property Type: Single Family
  • Year Built: 2004
  • List Agent: 8069
  • Special Features: None
  • Property Sub Type: Detached
  • Stories: 2

Interior Features

  • Total Bedrooms: 3
  • Total Bathrooms: 3
  • Half Bathrooms: 1
  • Full Bathrooms: 2
  • Level 1: Level 1: Breakfast Nook, Level 1: Kitchen - Eat-in, Level 1: Living/Dining, Level 1: Primary Bedroom, Level 1: Office/Study
  • Level 2: Level 2: Bedroom, Level 2: Den
  • Room 1: Kitchen - Eat-in, 10"4" X 9'5", On Level: 1
  • Room 2: Breakfast Nook, 12 X 9, On Level: 1
  • Room 3: Living/Dining, 25 X 28, On Level: 1
  • Room 4: Office/Study, 16'6" X 11'6", On Level: 1
  • Room 5: 1, 18 X 14
  • Room 6: Bedroom, 15 X 13, On Level: 2
  • Room 7: Bedroom, 15 X 13, On Level: 2
  • Room 8: Den, 11 X 8, On Level: 2
  • Sq Ft - Apx Finished AG: 3010
  • Sq Ft - Apx Total: 3010
  • Sq Ft - Apx Total Finished: 3010

Exterior Features

  • Construction: Insulation-FiberglssBatt
  • Driveway: Paved
  • Exterior: Clapboard
  • Foundation: Poured Concrete
  • Road Frontage: TBD
  • Roads: Private
  • Roof: Shingle - Asphalt

Garage/Parking

  • Garage Capacity: 2
  • Garage Type: Attached
  • Garage: Yes

Utilities

  • Electric: Circuit Breaker(s)
  • Sewer: Public
  • Water: Public
  • Water Heater: Gas - LP/Bottle
  • Heating Fuel: Gas - LP/Bottle
  • Heating: Hot Water
  • Cooling: Central AC

Condo/Co-op/Association

  • HOA Fee Frequency: Monthly
  • Fee: 318
  • Fee2 Frequency: One-Time
  • Fees 2: 1000

Schools

  • Elementary School: Bernice A. Ray School
  • High School: Hanover High School

Lot Info

  • Map: 1
  • Lot: 39
  • Lot Sq Ft: 6534
  • Lot Acres: 0.15
  • Lot Description: Landscaped
  • Surveyed: Yes
  • Zoning: RR
  • Deed Book: 3917
  • Deed Page: 0207
  • Deed Recorded Type: Warranty

Tax Info

  • Tax Gross Amount: 12346
  • Tax Year: 2017

MLS Schools

  • School District: Dresden
  • School Middle Jr: Frances C. Richmond Middle Sch

Ownership History

Date Name Owned For Owner Type

Purchase Details

Listed on
Mar 13, 2018
Closed on
Jun 22, 2018
Sold by
Mikhopadhyay Aniruddha and Mukhopadhyay Pamela
Bought by
Allen Martin and Allen Bonnie R
Seller's Agent
Nan Carroll
Coldwell Banker LIFESTYLES - Hanover
Buyer's Agent
Richard Higgerson
Higgerson & Company
List Price
$785,000
Sold Price
$780,000
Premium/Discount to List
-$5,000
-0.64%
Current Estimated Value
$1,402,909

Home Financials for this Owner

Home Financials are based on the most recent Mortgage that was taken out on this home.
Estimated Appreciation
$622,909
Avg. Annual Appreciation
7.68%

Purchase Details

Closed on
Sep 20, 2012
Sold by
Severs Mark B and Severs Nancie G
Bought by
Mukhopadhyay Aniruddha and Mukhopadhyay Pamela
Source: Public Records
Create a Home Valuation Report for This Property
The Home Valuation Report is an in-depth analysis detailing your home's value as well as a comparison with similar homes in the area

Home Values in the Area

Source: Public Records

Average Home Value in this Area


Source: Public Records

Purchase History

We collect this data history from publicly available records. To have your information removed, we recommend requesting removal directly through your county’s website.

Date Buyer Sale Price Title Company
Allen Martin $780,000 --
Mukhopadhyay Aniruddha $605,000 --
Allen Martin $780,000 --
Mukhopadhyay Aniruddha $605,000 --
Source: Public Records

Mortgage History

We collect this data history from publicly available records. To have your information removed, we recommend requesting removal directly through your county’s website.

Date Status Borrower Loan Amount
Previous Owner Mukhopadhyay Aniruddha $100,000
Closed Mukhopadhyay Aniruddha $0
Source: Public Records

Property History

Date Event Price List to Sale Price per Sq Ft
06/21/2018 06/21/18 Sold $780,000 -0.6% $259 / Sq Ft
04/18/2018 04/18/18 Pending -- -- --
03/13/2018 03/13/18 For Sale $785,000 -- $261 / Sq Ft
Source: PrimeMLS

Tax History

Year Tax Paid Tax Assessment Tax Assessment Total Assessment is a certain percentage of the fair market value that is determined by local assessors to be the total taxable value of land and additions on the property. Land Improvement
2025 $16,282 $1,170,500 $345,300 $825,200
2024 $15,828 $821,400 $246,600 $574,800
2023 $15,229 $821,400 $246,600 $574,800
2022 $14,613 $821,400 $246,600 $574,800
2021 $14,489 $821,400 $246,600 $574,800
2020 $14,383 $711,700 $170,400 $541,300
2019 $14,184 $711,700 $170,400 $541,300
2018 $13,686 $711,700 $170,400 $541,300
2017 $12,346 $569,200 $136,000 $433,200
2016 $12,118 $569,200 $136,000 $433,200
2015 $11,885 $569,200 $136,000 $433,200
2014 $11,401 $569,200 $136,000 $433,200
2013 $10,991 $569,200 $136,000 $433,200
2012 $11,636 $629,300 $166,800 $462,500
Source: Public Records

Agents Affiliated with this Home

  • Section Image
  • Section Image
See All Agents

Map

Source: PrimeMLS

MLS Number: 4680589

PrimeMLS

APN: HNOV-000001-000039-000001

Your Personal Tour Guide

Ask me questions while you tour the home.