
Mary Monagan
Century 21 Bette Real Estate
(475) 285-2832
26 Total Sales
1 in Winchester
$529,900 Price
Estimated Value: $319,730
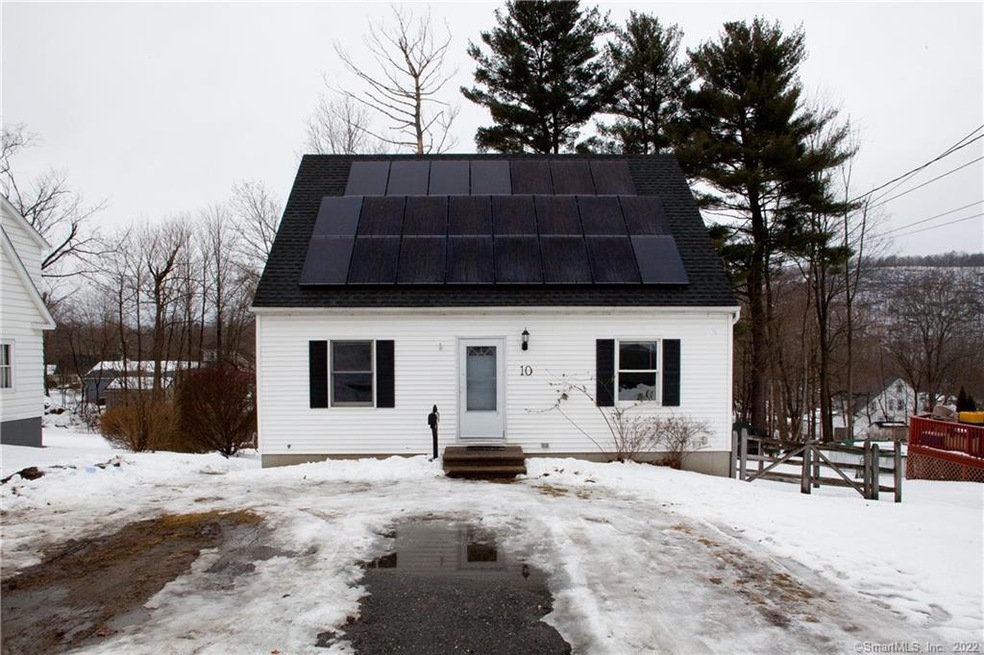
This perfect Cape Cod style home features 3 sizable bedrooms and 2 full bathrooms. On the first floor you will find a wonderful open floor plan with a seamless flow from room to room! Enjoy a beautiful eat-in-kitchen with an adorable breakfast bar, updated appliances, a spacious pantry, and plenty of cabinets with ample storage space! Make your way to the master bedroom complete with a walk in closet, and master bathroom with double sinks! The second level features 2 sizable bedrooms and an a full bathroom! The basement features a walk out and high ceilings, ideal for a family room or workshop. Head outside this spring and summer for a BBQ on the deck or relax comfortably in the backyard! Extra insulation combined with solar panels makes this house energy efficient! This house has everything you need in a home and is "move-in-ready!" Come see for yourself all that this home has to offer! **ALL OFFERS ARE DUE BY 7PM ON MONDAY FEBRUARY 7**
Last Agent to Sell the Property
Coldwell Banker Realty License #RES.0808537 Listed on: 02/03/2022
We collect this data history from publicly available records. To have your information removed, we recommend requesting removal directly through your county’s website.
Mary Monagan
Century 21 Bette Real Estate
(475) 285-2832
26 Total Sales
1 in Winchester
$529,900 Price
Victoria Stillings
Coldwell Banker Realty
(475) 234-4175
113 Total Sales
1 in Winchester
$150,000 Price
Sharon Watson Stokland
List N Show LLC
(866) 789-5844
134 Total Sales
1 in Winchester
$90,000 Price
Jayson Kemp
Five Stars Realty
(860) 370-3052
125 Total Sales
5 in Winchester
$170K - $292K Price Range
Kara Reynolds
West View Properties, LLC
(475) 219-6496
49 Total Sales
1 in Winchester
$383,000 Price
Maxwell Castrogiovanni
eXp Realty
(475) 255-7967
165 Total Sales
1 in Winchester
$295,000 Price
We collect this data history from publicly available records. To have your information removed, we recommend requesting removal directly through your county’s website.
| Date | Buyer | Sale Price | Title Company |
|---|---|---|---|
| $35,000 | -- |
We collect this data history from publicly available records. To have your information removed, we recommend requesting removal directly through your county’s website.
| Date | Event | Price | List to Sale | Price per Sq Ft | Prior Sale |
|---|---|---|---|---|---|
| 03/14/2022 03/14/22 | Sold | $200,000 | +0.5% | $154 / Sq Ft | |
| 02/03/2022 02/03/22 | For Sale | $199,000 | +53.1% | $153 / Sq Ft | |
| 08/23/2018 08/23/18 | Sold | $130,000 | -7.1% | $97 / Sq Ft | View Prior Sale |
| 06/26/2018 06/26/18 | Pending | -- | -- | -- | |
| 05/17/2018 05/17/18 | Price Changed | $139,900 | -3.2% | $104 / Sq Ft | |
| 12/14/2017 12/14/17 | For Sale | $144,500 | -- | $108 / Sq Ft |
We collect this data history from publicly available records. To have your information removed, we recommend requesting removal directly through your county’s website.
| Year | Tax Paid | Tax Assessment Tax Assessment Total Assessment is a certain percentage of the fair market value that is determined by local assessors to be the total taxable value of land and additions on the property. | Land | Improvement |
|---|---|---|---|---|
| 2025 | $4,186 | $143,500 | $31,220 | $112,280 |
| 2024 | $3,909 | $143,500 | $31,220 | $112,280 |
| 2023 | $3,787 | $143,500 | $31,220 | $112,280 |
| 2022 | $3,658 | $109,060 | $22,610 | $86,450 |
| 2021 | $3,658 | $109,060 | $22,610 | $86,450 |
| 2020 | $3,658 | $109,060 | $22,610 | $86,450 |
| 2019 | $3,658 | $109,060 | $22,610 | $86,450 |
| 2018 | $3,658 | $109,060 | $22,610 | $86,450 |
| 2017 | $3,613 | $107,730 | $22,610 | $85,120 |
| 2016 | $3,613 | $107,730 | $22,610 | $85,120 |
| 2015 | $3,523 | $107,730 | $22,610 | $85,120 |
| 2014 | $3,438 | $107,730 | $22,610 | $85,120 |
KN
Seller's Agent in 2022
Kim Nadeau
Coldwell Banker Realty
(860) 992-9949
10 Total Sales
Buyer's Agent in 2022
Christine Hunter
Hunter Real Estate, LLC
(860) 480-5591
168 Total Sales
Seller's Agent in 2018
David D'Amore
Northwest CT Realty
(860) 485-3508
43 Total Sales
Buyer Co-Listing Agent in 2018
Jessica Starr
Starr Team at LPT Realty
(860) 690-0679
157 Total Sales
Source: SmartMLS
MLS Number: 170465002
APN: WINC-000108-000028-000011-000001
Disclaimer: Certain information contained herein is derived from information provided by parties other than Homes.com. All information provided is deemed reliable, but is not guaranteed to be accurate and should be independently verified.
IDX information is provided exclusively for personal, non-commercial use, and may not be used for any purpose other than to identify prospective properties consumers may be interested in purchasing. Information is deemed reliable but not guaranteed.
Ask me questions while you tour the home.