



55 Walnut St Winsted, CT 06098
Winchester AreaEstimated payment $3,224/month
Total Views
224,266
5
Beds
4
Baths
5,016
Sq Ft
$82
Price per Sq Ft
Highlights
- Barn
- Finished Attic
- Porch
- Victorian Architecture
- Attic
- 5-minute walk to East End Park
About This Home
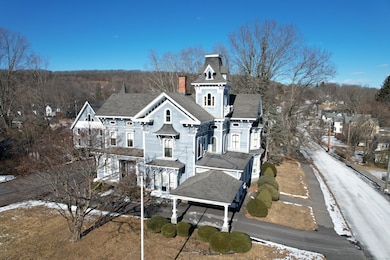
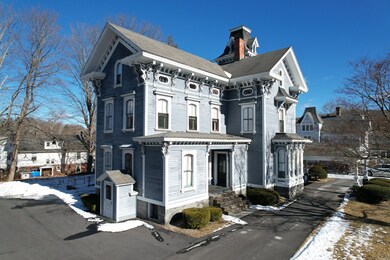
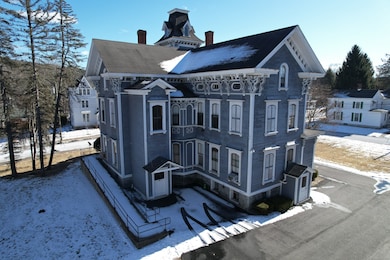
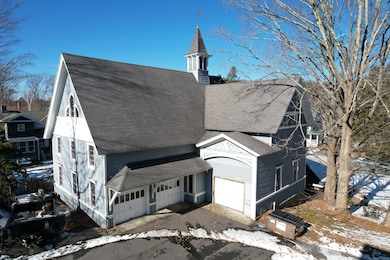
Timeless Victorian with Endless Possibilities.Step into a piece of history with this stunning Victorian property, a landmark in the community and home to The Maloney Funeral Home since the early 1900's. Nestled in the TCR Zone, this versatile building offers a wealth of potential. The TCR Zone allows for accessory residential uses, community centers, family day care homes, single-family dwellings, and home farming. Additionally, with a special permit, the property may accommodate a variety of uses, including affordable housing, bed and breakfasts, boarding houses, congregate residences, convalescent/nursing homes, country inns, home occupations, mixed-use buildings, multi-family dwellings, outdoor private recreation and entertainment facilities, restaurants, schools, two-family dwellings, and places of worship. The first floor features spacious rooms that could accommodate a kitchen, pantry, dining room, formal living room, family room, and office. The second floor provides ample space for four to five bedrooms, while the third floor boasts a generously sized apartment, adding flexibility to the layout. A standout feature is the impressive 2,300 sq. ft. three-story barn/garage, offering abundant storage, workshop space, and potential for various uses. Whether you're seeking a unique investment opportunity or a property brimming with character, this exceptional offering is ready for its next chapter.
Listing Agent
Northwest CT Realty Brokerage Phone: (860) 806-0225 License #REB.0756493 Listed on: 01/30/2025
Home Details
Home Type
- Single Family
Est. Annual Taxes
- $10,903
Year Built
- Built in 1880
Lot Details
- 24,394 Sq Ft Lot
- Level Lot
- Property is zoned TCR
Parking
- 5 Car Garage
Home Design
- 5,016 Sq Ft Home
- Victorian Architecture
- Stone Foundation
- Frame Construction
- Asphalt Shingled Roof
- Wood Siding
- Clap Board Siding
Bedrooms and Bathrooms
- 5 Bedrooms
Attic
- Walkup Attic
- Finished Attic
Basement
- Walk-Out Basement
- Basement Fills Entire Space Under The House
Schools
- Gilbert High School
Utilities
- Heating System Uses Steam
- Heating System Uses Oil
- 60+ Gallon Tank
- Fuel Tank Located in Ground
Additional Features
- Porch
- Barn
Listing and Financial Details
- Assessor Parcel Number 928035
Map
Create a Home Valuation Report for This Property
The Home Valuation Report is an in-depth analysis detailing your home's value as well as a comparison with similar homes in the area
Home Values in the Area
Average Home Value in this Area
Tax History
We collect this data history from publicly available records. To have your information removed, we recommend requesting removal directly through your county’s website.
| Year | Tax Paid | Tax Assessment Tax Assessment Total Assessment is a certain percentage of the fair market value that is determined by local assessors to be the total taxable value of land and additions on the property. | Land | Improvement |
|---|---|---|---|---|
| 2025 | $10,602 | $363,440 | $36,400 | $327,040 |
| 2024 | $9,900 | $363,440 | $36,400 | $327,040 |
| 2023 | $9,591 | $363,440 | $36,400 | $327,040 |
| 2022 | $8,670 | $258,510 | $26,390 | $232,120 |
| 2021 | $8,670 | $258,510 | $26,390 | $232,120 |
| 2020 | $8,670 | $258,510 | $26,390 | $232,120 |
| 2019 | $4,834 | $258,510 | $26,390 | $232,120 |
| 2018 | $8,670 | $258,510 | $26,390 | $232,120 |
| 2017 | $4,790 | $234,430 | $26,390 | $208,040 |
| 2016 | $7,863 | $234,430 | $26,390 | $208,040 |
| 2015 | $7,666 | $234,430 | $26,390 | $208,040 |
| 2014 | $7,481 | $234,430 | $26,390 | $208,040 |
Source: Public Records
Property History
We collect this data history from publicly available records. To have your information removed, we recommend requesting removal directly through your county’s website.
| Date | Event | Price | List to Sale | Price per Sq Ft |
|---|---|---|---|---|
| 09/15/2026 09/15/26 | Price Changed | $410,000 | -4.4% | $82 / Sq Ft |
| 07/31/2026 07/31/26 | Price Changed | $429,000 | -4.5% | $86 / Sq Ft |
| 05/06/2026 05/06/26 | Price Changed | $449,000 | -4.3% | $90 / Sq Ft |
| 03/23/2026 03/23/26 | Price Changed | $469,000 | -6.2% | $94 / Sq Ft |
| 11/05/2025 11/05/25 | Price Changed | $499,999 | -2.9% | $100 / Sq Ft |
| 07/01/2025 07/01/25 | Price Changed | $515,000 | -1.9% | $103 / Sq Ft |
| 05/06/2025 05/06/25 | Price Changed | $525,000 | -4.5% | $105 / Sq Ft |
| 01/30/2025 01/30/25 | For Sale | $550,000 | -- | $110 / Sq Ft |
Source: SmartMLS
Purchase History
We collect this data history from publicly available records. To have your information removed, we recommend requesting removal directly through your county’s website.
| Date | Type | Sale Price | Title Company |
|---|---|---|---|
| Deed | $80,000 | -- |
Source: Public Records
About the Listing Agent
With over two decades of experience in the real estate industry, David Sartirana has earned a reputation as a highly respected professional known for his commitment to excellence, deep industry knowledge, and passion for contributing to the real estate community. David's extensive background in real estate is complemented by his active participation in various real estate associations, which allows him to provide exceptional value to his clients.
Real Estate Leadership Roles
As a Director
David's Other Listings
Source: SmartMLS
MLS Number: 24071827
APN: WINC-000111-000010-000001
Disclaimer: Certain information contained herein is derived from information provided by parties other than Homes.com. All information provided is deemed reliable, but is not guaranteed to be accurate and should be independently verified.
IDX information is provided exclusively for personal, non-commercial use, and may not be used for any purpose other than to identify prospective properties consumers may be interested in purchasing. Information is deemed reliable but not guaranteed.
Nearby Homes
- 68 Wetmore Ave Unit 1
- 101 Whiting St
- 91 Elm St
- 26 Elm St Unit C
- 14 Curtice St
- 24 Rock St
- B 7 Nanni Dr Unit G-07
- D 1 Nanni Dr Unit J-01
- C Dr Unit H-04
- 21 Mountain View Terrace Unit 21-02
- 188 E Lake St
- 936 Main St Unit 14
- 936 Main St Unit 12
- 59 Cook St Unit 7
- 880 W Wakefield Blvd
- 489 Greenwoods Rd
- 290 Cliffside Dr Unit 290
- 163 Trotters Way
- 140 Tall Tree Ln
- 506 Main St
Your Personal Tour Guide
Ask me questions while you tour the home.