
Elizabeth Scranton
Kazantzis Real Estate, LLC
(860) 492-6348
15 Total Sales
1 in Enfield
$207,000 Price
Estimated Value: $335,649
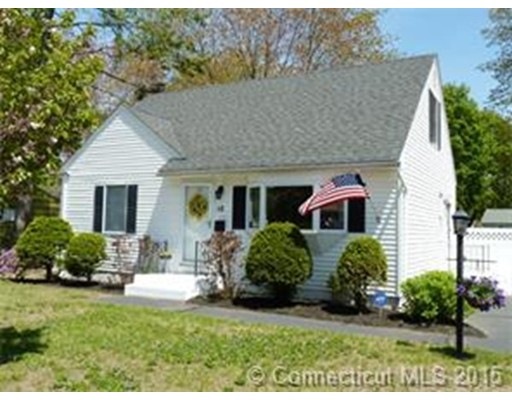
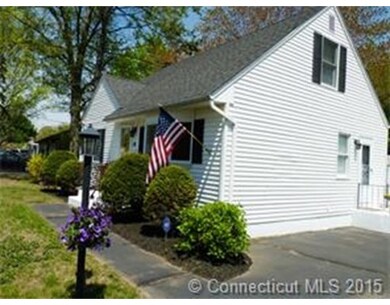
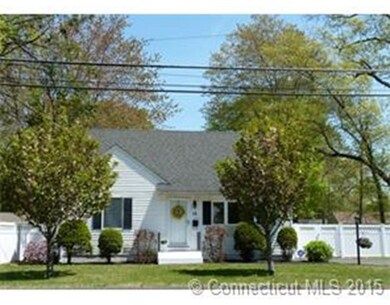
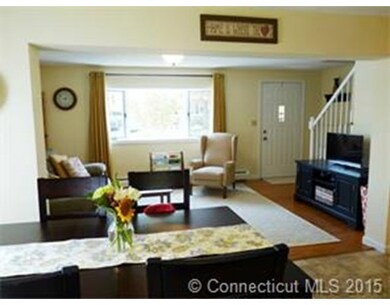
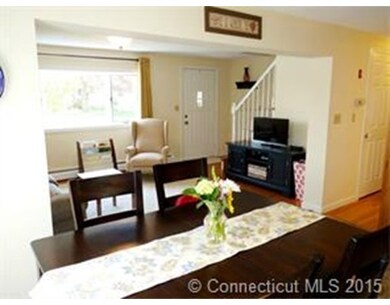
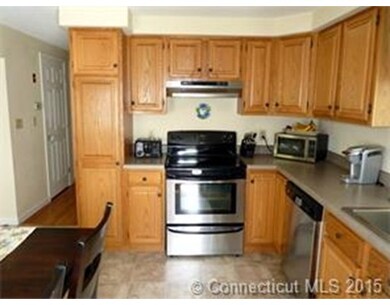
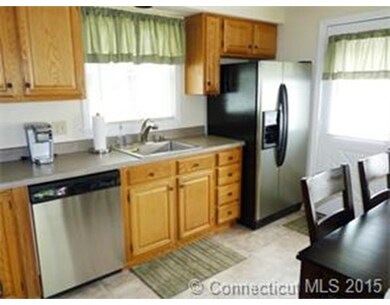
Looking for move in condition? Stunning remodeled cape, meticulously cared for, showcases 4 bedrooms, open floor plan, and 325 sq ft in finished basement. When entering the home, you will be immediately taken with the open kitchen, dining and living areas. Stainess steel appliances, new countertops, hardwood floors, interior walls freshly painted in a soothing updated palette will all be found here. The bathroom was completely renovated and features a quartz counter, tile flooring new tub and surround. The private level yard is surrounded by a 6 ft high vinyl fence. Security system and central vacuum too! Located close to highway, shopping and all amenities. Expect to be impressed!
Last Buyer's Agent
Non Member
Non Member Office
Home Type
Single Family
Year Built
1955
Lot Details
0.28 Acres
We collect this data history from publicly available records. To have your information removed, we recommend requesting removal directly through your county’s website.
Elizabeth Scranton
Kazantzis Real Estate, LLC
(860) 492-6348
15 Total Sales
1 in Enfield
$207,000 Price
Mike Albert
RE/MAX RISE
(860) 845-0960
255 Total Sales
1 in Enfield
$455,000 Price
John Daikus
eXp Realty
(860) 590-9556
53 Total Sales
1 in Enfield
$250,000 Price
Taylor Shurtleff
Real Broker CT, LLC
(860) 390-4769
55 Total Sales
4 in Enfield
$220K - $340K Price Range
Stephen Simard
Real Broker CT, LLC
(860) 609-6542
93 Total Sales
7 in Enfield
$180K - $360K Price Range
Dianna Sleis
Coldwell Banker Realty
(860) 200-8149
27 Total Sales
3 in Enfield
$325K - $420K Price Range
We collect this data history from publicly available records. To have your information removed, we recommend requesting removal directly through your county’s website.
| Date | Buyer | Sale Price | Title Company |
|---|---|---|---|
| $170,000 | -- | ||
| $209,900 | -- | ||
| $172,400 | -- | ||
| $145,000 | -- |
We collect this data history from publicly available records. To have your information removed, we recommend requesting removal directly through your county’s website.
| Date | Status | Borrower | Loan Amount |
|---|---|---|---|
| Open | $55,000 | ||
| Open | $166,920 | ||
| Previous Owner | $149,261 | ||
| Previous Owner | $52,475 |
We collect this data history from publicly available records. To have your information removed, we recommend requesting removal directly through your county’s website.
| Date | Event | Price | List to Sale | Price per Sq Ft |
|---|---|---|---|---|
| 07/02/2015 07/02/15 | Sold | $170,000 | 0.0% | $148 / Sq Ft |
| 06/02/2015 06/02/15 | Off Market | $170,000 | -- | -- |
| 05/12/2015 05/12/15 | For Sale | $166,900 | -- | $145 / Sq Ft |
We collect this data history from publicly available records. To have your information removed, we recommend requesting removal directly through your county’s website.
| Year | Tax Paid | Tax Assessment Tax Assessment Total Assessment is a certain percentage of the fair market value that is determined by local assessors to be the total taxable value of land and additions on the property. | Land | Improvement |
|---|---|---|---|---|
| 2025 | $4,902 | $140,100 | $53,600 | $86,500 |
| 2024 | $4,770 | $140,100 | $53,600 | $86,500 |
| 2023 | $4,735 | $140,100 | $53,600 | $86,500 |
| 2022 | $4,300 | $140,100 | $53,600 | $86,500 |
| 2021 | $4,061 | $108,220 | $44,330 | $63,890 |
| 2020 | $4,061 | $108,220 | $44,330 | $63,890 |
| 2019 | $4,072 | $108,220 | $44,330 | $63,890 |
| 2018 | $4,004 | $108,220 | $44,330 | $63,890 |
| 2017 | $3,780 | $108,220 | $44,330 | $63,890 |
| 2016 | $3,700 | $107,850 | $45,490 | $62,360 |
| 2015 | $3,585 | $107,850 | $45,490 | $62,360 |
| 2014 | $3,492 | $107,850 | $45,490 | $62,360 |
Seller's Agent in 2015
Elaine Smith
Century 21 AllPoints Realty
(860) 745-2121
119 Total Sales
N
Buyer's Agent in 2015
Non Member
Non Member Office
Source: MLS Property Information Network (MLS PIN)
MLS Number: 71835001
APN: ENFI-000066-000000-000036
Disclaimer: Certain information contained herein is derived from information provided by parties other than Homes.com. All information provided is deemed reliable, but is not guaranteed to be accurate and should be independently verified.
The property listing data and information, or the Images, set forth herein were provided to MLS Property Information Network, Inc. from third party sources, including sellers, lessors and public records, and were compiled by MLS Property Information Network, Inc. The property listing data and information, and the Images, are for the personal, non-commercial use of consumers having a good faith interest in purchasing or leasing listed properties of the type displayed to them and may not be used for any purpose other than to identify prospective properties which such consumers may have a good faith interest in purchasing or leasing. MLS Property Information Network, Inc. and its subscribers disclaim any and all representations and warranties as to the accuracy of the property listing data and information, or as to the accuracy of any of the Images, set forth herein.
Ask me questions while you tour the home.