M
Seller's Agent in 2012
MARILYN HOVICK
CAVERS REALTY, INC

Estimated Value: $129,187
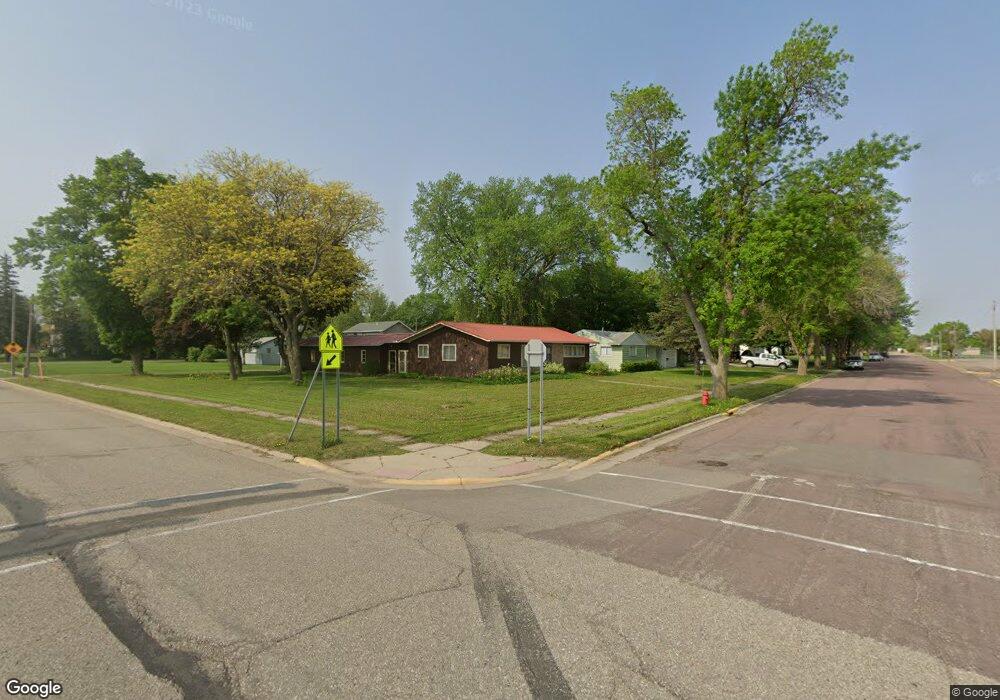
Lovely two owner home across from school in Trimont. Open and airy floor plan. Bright and cheery. Move-in ready. Well built. Main floor laundry. Double tandem garage offering back-yard privacy. Area could easily be fenced for small children. Breezeway between garage and house . 1st level all newly painted. Woodwork newly varnished. Service contract for furnace, air, etc., with MN Energy for years. All drapes, window treatments will stay. Dishwasher new within last five years.
Last Agent to Sell the Property
MARILYN HOVICK
CAVERS REALTY, INC Listed on: 09/02/2011
Last Buyer's Agent
MARILYN HOVICK
CAVERS REALTY, INC Listed on: 09/02/2011
We collect this data history from publicly available records. To have your information removed, we recommend requesting removal directly through your county’s website.
We collect this data history from publicly available records. To have your information removed, we recommend requesting removal directly through your county’s website.
| Date | Buyer | Sale Price | Title Company |
|---|---|---|---|
| $500 | -- |
We collect this data history from publicly available records. To have your information removed, we recommend requesting removal directly through your county’s website.
| Date | Status | Borrower | Loan Amount |
|---|---|---|---|
| Previous Owner | $42,200 |
We collect this data history from publicly available records. To have your information removed, we recommend requesting removal directly through your county’s website.
| Date | Event | Price | List to Sale | Price per Sq Ft |
|---|---|---|---|---|
| 12/05/2012 12/05/12 | Sold | $52,500 | -16.0% | $26 / Sq Ft |
| 11/03/2012 11/03/12 | Pending | -- | -- | -- |
| 09/02/2011 09/02/11 | For Sale | $62,500 | -- | $31 / Sq Ft |
We collect this data history from publicly available records. To have your information removed, we recommend requesting removal directly through your county’s website.
| Year | Tax Paid | Tax Assessment Tax Assessment Total Assessment is a certain percentage of the fair market value that is determined by local assessors to be the total taxable value of land and additions on the property. | Land | Improvement |
|---|---|---|---|---|
| 2026 | $1,642 | $101,300 | $8,200 | $93,100 |
| 2025 | $1,314 | $124,600 | $8,200 | $116,400 |
| 2024 | $1,206 | $103,400 | $6,400 | $97,000 |
| 2023 | $1,074 | $102,600 | $3,600 | $99,000 |
| 2022 | $958 | $93,100 | $3,900 | $89,200 |
| 2021 | $944 | $70,000 | $3,900 | $66,100 |
| 2020 | $876 | $70,000 | $3,900 | $66,100 |
| 2019 | $898 | $60,100 | $3,900 | $56,200 |
| 2018 | $840 | $58,000 | $3,100 | $54,900 |
| 2017 | $772 | $34,800 | $1,980 | $32,820 |
| 2016 | $738 | $30,000 | $1,860 | $28,140 |
| 2015 | $730 | $31,400 | $1,858 | $29,542 |
| 2013 | $1,112 | $51,800 | $3,100 | $48,700 |
M
Seller's Agent in 2012
MARILYN HOVICK
CAVERS REALTY, INC
Source: REALTOR® Association of Southern Minnesota
MLS Number: 129268

APN: 396050010
Disclaimer: Certain information contained herein is derived from information provided by parties other than Homes.com. All information provided is deemed reliable, but is not guaranteed to be accurate and should be independently verified.
IDX information is provided exclusively for personal, non-commercial use, and may not be used for any purpose other than to identify prospective properties consumers may be interested in purchasing. Information is deemed reliable but not guaranteed.
Ask me questions while you tour the home.