
Jeannie Johnson
LPT Realty
(501) 708-2959
126 Total Sales
4 in Midtown Little Rock
$112K - $315K Price Range
Estimated Value: $586,000 - $634,103
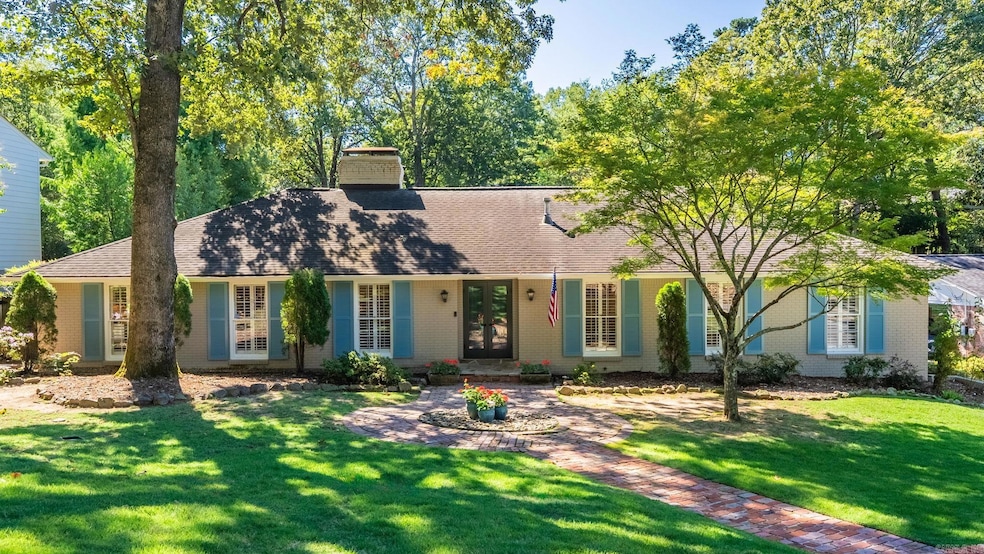
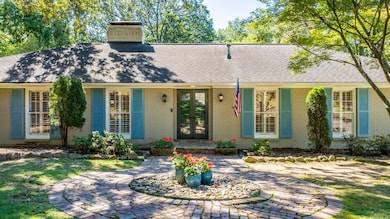
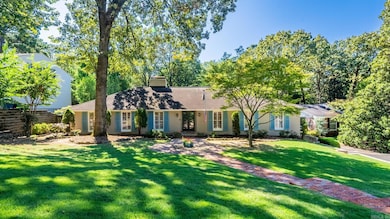
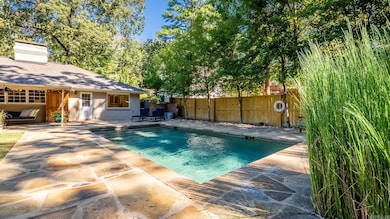
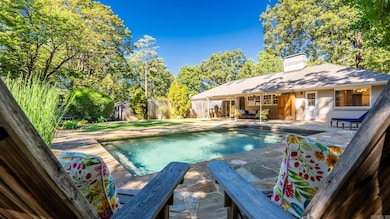
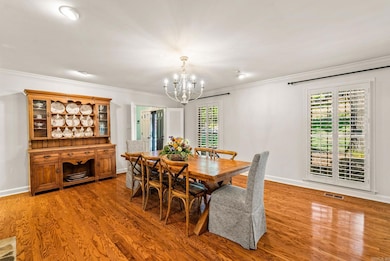
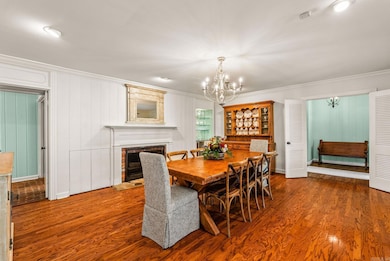
Fantastic traditional beauty awaits you with an inviting pool and backyard retreat...it's a perfect home for enjoying friends and family. Meticulously maintained, this home has designer touches including plantation shutters, exposed brick floors and beautiful hardwood floors. Main level features primary bedroom and bath, two additional bedrooms and full bath, spacious formal dining room, den/family room, kitchen with island and breakfast bar and office. Lower level has bonus room with full bath and kitchenette, bedroom with full bath, laundry room and extra storage space. Lower level could be in-law or nanny quarters. Upper level is a finished attic not included in square footage that makes a great playroom and has floored attic space. This home is a perfect blend of warm and cozy and light and airy all at the same time. Located on a cul-de-sac in the family friendly Normandy area with close proximity to restaurants, shopping and hospitals, this is truly a special place to call home. Zoned for Forest Park and Central schools. Agents, see the list of improvements in the on line documents. Come see today!
We collect this data history from publicly available records. To have your information removed, we recommend requesting removal directly through your county’s website.
Jeannie Johnson
LPT Realty
(501) 708-2959
126 Total Sales
4 in Midtown Little Rock
$112K - $315K Price Range
Amanda Galbraith
Arkansas Property Management & Real Estate
(501) 406-2536
122 Total Sales
6 in Midtown Little Rock
$160K - $275K Price Range
Denise Hyde
Old South Realty
(501) 443-7591
83 Total Sales
1 in Midtown Little Rock
$360,000 Price
Kimberly Robbins
CBRPM Group
(501) 500-6759
176 Total Sales
7 in Midtown Little Rock
$83K - $348K Price Range
Ana Bridges
AB Realty
(501) 725-8220
48 Total Sales
1 in Midtown Little Rock
$229,900 Price
Laura Rogers
River Trail Properties
(501) 510-8458
117 Total Sales
5 in Midtown Little Rock
$148K - $410K Price Range
We collect this data history from publicly available records. To have your information removed, we recommend requesting removal directly through your county’s website.
| Date | Buyer | Sale Price | Title Company |
|---|---|---|---|
| $600,000 | Pulaski County Title | ||
| -- | Pulaski County Title | ||
| -- | Attorney | ||
| $418,000 | First National Title Company | ||
| $415,000 | Lenders Title Co | ||
| $335,000 | Standard Abstract & Title Co | ||
| $95,000 | Standard Abs & Title Co Inc |
We collect this data history from publicly available records. To have your information removed, we recommend requesting removal directly through your county’s website.
| Date | Status | Borrower | Loan Amount |
|---|---|---|---|
| Open | $340,000 | ||
| Closed | $334,400 | ||
| Previous Owner | $240,000 | ||
| Previous Owner | $268,000 |
We collect this data history from publicly available records. To have your information removed, we recommend requesting removal directly through your county’s website.
| Date | Event | Price | List to Sale | Price per Sq Ft |
|---|---|---|---|---|
| 03/12/2026 03/12/26 | Sold | $600,000 | -7.1% | $175 / Sq Ft |
| 02/06/2026 02/06/26 | Pending | -- | -- | -- |
| 11/26/2025 11/26/25 | Price Changed | $645,900 | -2.1% | $189 / Sq Ft |
| 10/11/2025 10/11/25 | For Sale | $659,900 | -- | $193 / Sq Ft |
We collect this data history from publicly available records. To have your information removed, we recommend requesting removal directly through your county’s website.
| Year | Tax Paid | Tax Assessment Tax Assessment Total Assessment is a certain percentage of the fair market value that is determined by local assessors to be the total taxable value of land and additions on the property. | Land | Improvement |
|---|---|---|---|---|
| 2025 | $6,841 | $97,735 | $18,800 | $78,935 |
| 2024 | $6,654 | $97,735 | $18,800 | $78,935 |
| 2023 | $6,654 | $97,735 | $18,800 | $78,935 |
| 2022 | $6,352 | $97,735 | $18,800 | $78,935 |
| 2021 | $6,093 | $86,420 | $20,000 | $66,420 |
| 2020 | $5,674 | $86,420 | $20,000 | $66,420 |
| 2019 | $5,674 | $86,420 | $20,000 | $66,420 |
| 2018 | $5,699 | $86,420 | $20,000 | $66,420 |
| 2017 | $5,699 | $86,420 | $20,000 | $66,420 |
| 2016 | $5,441 | $82,730 | $15,000 | $67,730 |
| 2015 | $5,799 | $82,730 | $15,000 | $67,730 |
| 2014 | $5,799 | $82,730 | $15,000 | $67,730 |
Seller's Agent in 2026
Donna Dailey
Janet Jones Company
(501) 993-6200
5 in this area
84 Total Sales
Buyer's Agent in 2026
Conley Golden
Janet Jones Company
(501) 786-4550
21 in this area
265 Total Sales
Source: Cooperative Arkansas REALTORS® MLS
MLS Number: 25040943
APN: 43L-200-00-007-00
Disclaimer: Certain information contained herein is derived from information provided by parties other than Homes.com. All information provided is deemed reliable, but is not guaranteed to be accurate and should be independently verified.
IDX information is provided exclusively for personal, non-commercial use, and may not be used for any purpose other than to identify prospective properties consumers may be interested in purchasing.
Ask me questions while you tour the home.