
Janine Callahan
Coldwell Banker Realty - Haverhill
(978) 945-9594
31 Total Sales
1 in Hampton
$240,000 Price

Estimated Value: $773,000 - $879,000
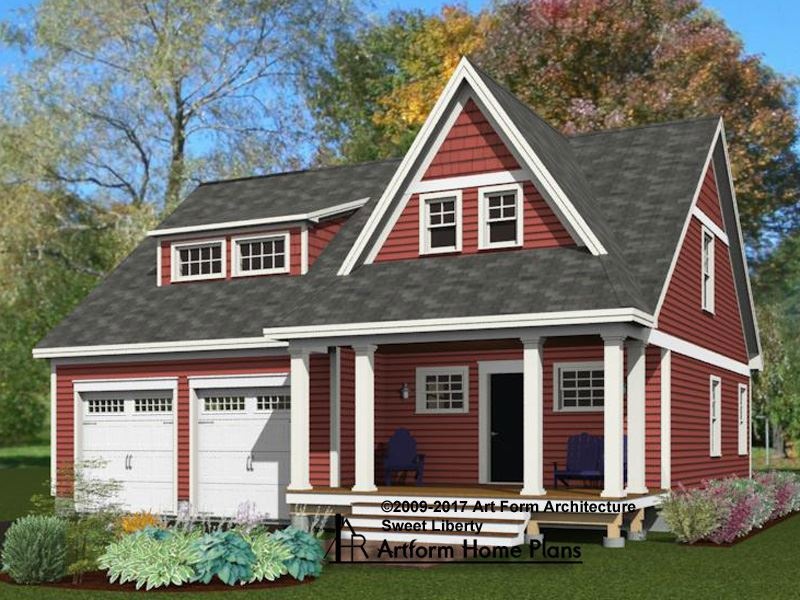
Brand New Construction that abuts conservation land. Alternate building plans available for you to make your selections. The lot is located at the end of a very quiet cul de sac neighborhood. 2 minutes to 101, super accessible to downtown Exeter and Hampton, close to all commuter routes and the beach! Large building envelope could accommodate a 3 car garage, and/or a master on the 1 st floor and a walk out basement. The price will be determined by plan and square footage. Many options available. The current building plan features 1922 square feet with a desirable kitchen, dining and living area open concept design. The 2nd level consists of a master bedroom suite, 2 additional bedrooms and a full bath. 2 car attached garage, deck and front covered porch.
Last Agent to Sell the Property
Carey Giampa, LLC/Rye License #008699 Listed on: 11/24/2017
We collect this data history from publicly available records. To have your information removed, we recommend requesting removal directly through your county’s website.
Janine Callahan
Coldwell Banker Realty - Haverhill
(978) 945-9594
31 Total Sales
1 in Hampton
$240,000 Price
Bradley Roberts
REAL Broker NH, LLC
(877) 591-7046
107 Total Sales
1 in Hampton
$337,500 Price
Kelli York
BHHS Verani Concord
(866) 787-6968
49 Total Sales
1 in Hampton
$749,900 Price
Johnna Brown
RE/MAX Realty One
(877) 793-9862
152 Total Sales
1 in Hampton
$265,000 Price
Joe Lessard
Arise Realty Advisors LLC
(844) 423-6550
36 Total Sales
1 in Hampton
$749,900 Price
Darcy Mantel
BHHS Verani Concord
(877) 760-3659
68 Total Sales
1 in Hampton
$615,000 Price
We collect this data history from publicly available records. To have your information removed, we recommend requesting removal directly through your county’s website.
| Date | Buyer | Sale Price | Title Company |
|---|---|---|---|
| -- | -- | ||
| $529,933 | -- | ||
| $70,000 | -- |
We collect this data history from publicly available records. To have your information removed, we recommend requesting removal directly through your county’s website.
| Date | Event | Price | List to Sale | Price per Sq Ft |
|---|---|---|---|---|
| 09/14/2018 09/14/18 | Sold | $529,900 | 0.0% | $276 / Sq Ft |
| 03/05/2018 03/05/18 | Pending | -- | -- | -- |
| 11/24/2017 11/24/17 | For Sale | $529,900 | -- | $276 / Sq Ft |
We collect this data history from publicly available records. To have your information removed, we recommend requesting removal directly through your county’s website.
| Year | Tax Paid | Tax Assessment Tax Assessment Total Assessment is a certain percentage of the fair market value that is determined by local assessors to be the total taxable value of land and additions on the property. | Land | Improvement |
|---|---|---|---|---|
| 2025 | $8,263 | $670,700 | $268,100 | $402,600 |
| 2024 | $8,263 | $670,700 | $268,100 | $402,600 |
| 2023 | $8,134 | $485,600 | $179,600 | $306,000 |
| 2022 | $7,692 | $485,600 | $179,600 | $306,000 |
| 2021 | $7,692 | $485,600 | $179,600 | $306,000 |
| 2020 | $8,380 | $485,600 | $179,600 | $306,000 |
| 2019 | $7,774 | $485,600 | $179,600 | $306,000 |
| 2018 | $3,176 | $186,600 | $156,300 | $30,300 |
| 2017 | $2,559 | $156,300 | $156,300 | $0 |
| 2016 | $2,513 | $156,300 | $156,300 | $0 |
| 2015 | $2,610 | $136,200 | $136,200 | $0 |
| 2014 | $2,494 | $136,200 | $136,200 | $0 |
Seller's Agent in 2018
Lauren Stone
Carey Giampa, LLC/Rye
(603) 944-1368
337 Total Sales
B
Buyer's Agent in 2018
Bonnie Winona MacKinnon
PJMrealestate.com
(603) 988-7455
5 Total Sales
Source: PrimeMLS
MLS Number: 4669031
APN: HMPT-000013-000003-000004
Disclaimer: Certain information contained herein is derived from information provided by parties other than Homes.com. All information provided is deemed reliable, but is not guaranteed to be accurate and should be independently verified.
Copyright 2026 PrimeMLS, Inc. All rights reserved. This information is deemed reliable, but not guaranteed. The data relating to real estate displayed on this display comes in part from the IDX Program of PrimeMLS. The information being provided is for consumers’ personal, non-commercial use and may not be used for any purpose other than to identify prospective properties consumers may be interested in purchasing.
Ask me questions while you tour the home.