
Kimberly Papp
Key Exchange Real Estate
(877) 629-9923
93 Total Sales
1 in Columbus
$280,000 Price
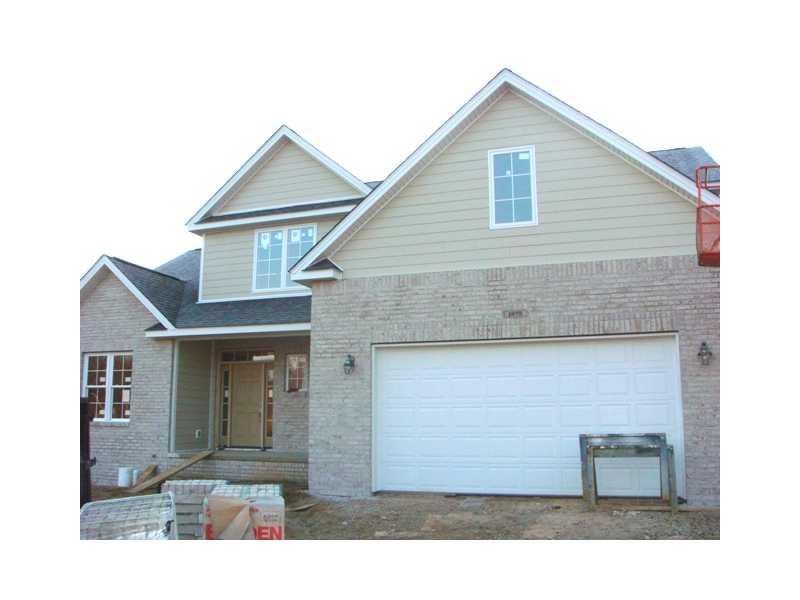
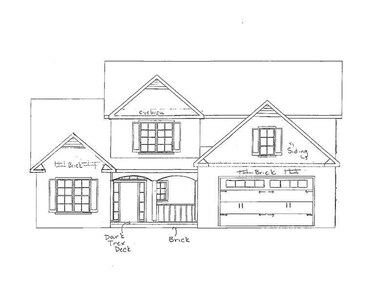

This home is located at 10 Brookfield, Columbus, IN 47201 since 07 September 2012. This property was built in 2012. 10 Brookfield is a home located in Bartholomew County with nearby schools including Clifty Creek Elementary School, Central Middle School, and Columbus East High School.
Last Agent to Sell the Property
Spoon Real Estate, LLC License #RB14025415 Listed on: 09/07/2012
Last Buyer's Agent
April Hooker
RE/MAX Real Estate Prof
Kimberly Papp
Key Exchange Real Estate
(877) 629-9923
93 Total Sales
1 in Columbus
$280,000 Price
Brenda Robidou
Ever Real Estate, LLC
(317) 961-0454
164 Total Sales
1 in Columbus
$330,000 Price
Chris Clark
Century 21 Scheetz - Bloomington
(930) 322-1968
71 Total Sales
1 in Columbus
$165,000 Price
Derrin Phoenix
Carpenter, REALTORS®
(833) 983-5492
178 Total Sales
1 in Columbus
$378,085 Price
Shaloo Munjaal
Berkshire Hathaway Home
(888) 612-6806
52 Total Sales
2 in Columbus
$275K - $383K Price Range
Michelle Stanger
STANGER HOMES, LLC
(930) 200-4890
147 Total Sales
2 in Columbus
$189,000 Price Range
We collect this data history from publicly available records. To have your information removed, we recommend requesting removal directly through your county’s website.
| Year | Tax Paid | Tax Assessment Tax Assessment Total Assessment is a certain percentage of the fair market value that is determined by local assessors to be the total taxable value of land and additions on the property. | Land | Improvement |
|---|---|---|---|---|
| 2025 | $1,256 | $9,355 | ||
| 2024 | $926 | $8,910 | ||
| 2023 | $926 | $21,230 | $4,240 | $16,990 |
| 2022 | $907 | $16,410 | $3,280 | $13,130 |
| 2021 | $789 | $14,480 | $2,890 | $11,590 |
| 2020 | $779 | $12,980 | $2,590 | $10,390 |
| 2019 | $721 | $11,880 | $2,370 | $9,510 |
| 2018 | $689 | $10,610 | $2,120 | $8,490 |
| 2017 | $667 | $9,860 | $1,970 | $7,890 |
| 2016 | $655 | $9,320 | $1,860 | $7,460 |
| 2015 | $619 | $7,900 | $1,580 | $6,320 |
Seller's Agent in 2013
Joel Spoon
Spoon Real Estate, LLC
(812) 376-0761
22 Total Sales
AH
Buyer's Agent in 2013
April Hooker
RE/MAX
Source: MIBOR Broker Listing Cooperative®
MLS Number: 21195569
Disclaimer: Certain information contained herein is derived from information provided by parties other than Homes.com. All information provided is deemed reliable, but is not guaranteed to be accurate and should be independently verified.
All data is obtained from various sources and may not have been verified by broker or MLS GRID. Supplied Open House Information is subject to change without notice. All information should be independently reviewed and verified for accuracy. Properties may or may not be listed by the office/agent presenting the information. Some IDX listings have been excluded from this website.
Listings courtesy of MIBOR Broker Listing Cooperative® as distributed by MLS GRID.
Based on information submitted to the MLS GRID
Ask me questions while you tour the home.