286

Columbus, IN Homes for Sale

Section Image Section Image Section Image
  • /28

    $247,900

    • 3 Beds
    • 2 Baths
    • 1,299 Sq Ft


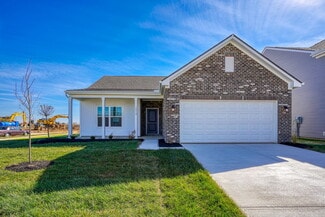
    2119 W van Arsdall Ct, Columbus, IN 47201

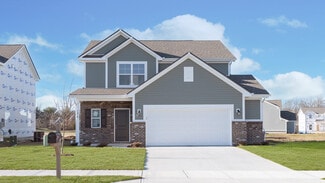
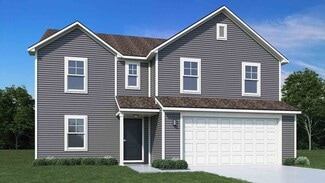
    Welcome to 2119 W Van Arsdall CT, a beautifully maintained single-family residence in COLUMBUS, IN, offering 1299 square feet of inviting living space. Built in 2000, this ready-to-move-in home presents a seamless blend of comfort and practical design, all on one convenient story. The heart of this home is its open-plan kitchen, featuring matching black appliances. A breakfast bar thoughtfully

    Agent Photo

    Kathy Vanderbur

    Exodus Realty

    2119 W van Arsdall Ct, Columbus, IN 47201
  • /25

    $289,000

    • 3 Beds
    • 2.5 Baths
    • 2,116 Sq Ft

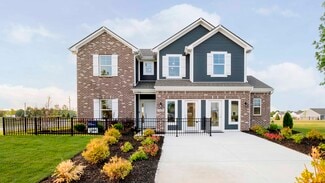
    4042 Sedgewick Ln, Columbus, IN 47201

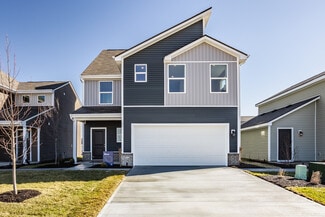
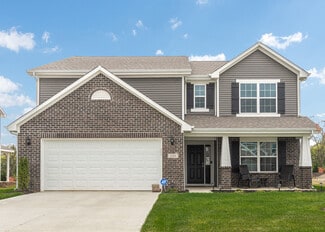
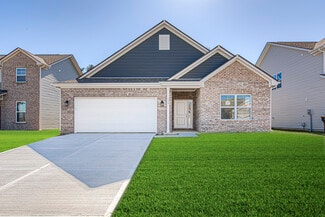
    Nearly new and ready for immediate possession! Built in 2024, this 3-bedroom, 2.5-bath home offers over 2,100 square feet of comfortable living space with modern finishes and a flexible floor plan. The main level features 9-foot ceilings and an open layout that creates a bright, spacious feel throughout the living, dining, and kitchen areas. The kitchen is designed for both everyday use and

    Agent Photo

    Trish Meier

    eXp Realty, LLC

    4042 Sedgewick Ln, Columbus, IN 47201
  • /26

    $175,000

    $50K PRICE DROP
    • 6 Beds
    • 3 Baths

    146 Calle Cuahtemoc Ave, Columbus, IN 47203

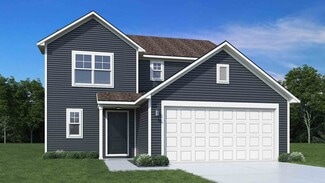
    This home is located in Teocalthiche, Jalisco, never been lived in, 6 bedrooms, 3 full bathrooms and a two-car garage, 3 stories, 1st floor consists of 2 bedrooms on of which is the principal bedroom, living room, kitchen and dining. Second floor 3 bedrooms and a bathroom and the 3rd floor has another bedroom and laundry room. The home is 10 minutes from downtown Teocaltiche and about one hour

    Agent Photo

    Marysol Calvillo

    Elite Properties

    146 Calle Cuahtemoc Ave, Columbus, IN 47203
  • /49

    $379,900

    • 4 Beds
    • 2 Baths
    • 1,917 Sq Ft

    4105 N Talley Rd, Columbus, IN 47203

    Estate sale offering exceptional potential on a spacious 0.78-acre country lot! This 4-bedroom, 2-bath home features 1,917 square feet and is being sold As-Is, presenting a great opportunity for buyers looking to add their personal touches. Inside, you'll find an updated kitchen with solid-surface countertops, a large dining area open to the kitchen, and all appliances included, including the

    Agent Photo

    Natalie Adkins

    RE/MAX Real Estate Prof

    4105 N Talley Rd, Columbus, IN 47203
  • /75

    $659,999

    $40K PRICE DROP
    • 4 Beds
    • 4 Baths
    • 4,341 Sq Ft

    4640 Harrison Ridge Rd, Columbus, IN 47201

    Fall in love with this beautifully maintained 4-bedroom, 4-bath home in the desirable Harrison Ridge neighborhood of Tipton Lakes. Positioned on a prime corner lot, the property offers a serene, park-like setting with mature trees and lush landscaping. Inside, a welcoming foyer showcases an elegant crystal chandelier and hardwood floors. The main level features a spacious great room with a cozy

    Agent Photo

    Kathy Boyce

    RE/MAX Real Estate Prof

    4640 Harrison Ridge Rd, Columbus, IN 47201
  • /38

    $569,900

    $20K PRICE DROP
    • 4 Beds
    • 3.5 Baths
    • 3,012 Sq Ft

    13010 E Otter Creek Ln, Columbus, IN 47203

    Situated on 1.41 acres in desirable The Meadows at Otter Creek, this beautifully maintained 4-bedroom, 3.5-bath home offers more than 3,000 square feet of thoughtfully designed living space with room to grow. Recent exterior improvements include a new roof and new shutters, adding both value and curb appeal. Inside, an abundance of natural light, spacious rooms, and evident pride of ownership

    Agent Photo

    Trish Meier

    eXp Realty, LLC

    13010 E Otter Creek Ln, Columbus, IN 47203
  • /45

    $285,000

    $25K PRICE DROP
    • 3 Beds
    • 2 Baths
    • 1,682 Sq Ft

    3396 Paddington Dr, Columbus, IN 47203

    Beautifully updated 3-bedroom, 2-bath ranch featuring an open-concept floor plan, soaring vaulted ceilings, and abundant natural light. The impressive foyer with vaulted ceiling and skylight opens to a spacious living room with hardwood flooring, a generous dining area, and a beautifully appointed kitchen showcasing granite waterfall countertops and a large breakfast bar-perfect for entertaining

    Agent Photo

    Natalie Adkins

    RE/MAX Real Estate Prof

    3396 Paddington Dr, Columbus, IN 47203
  • /11

    $250,000

    • Land
    • 18,295 Sq Ft
    • $595,238 per Acre

    102 Oak St, Columbus, IN 47201

    Opportunity is knocking, this great lot is just waiting for you to make it your new housing complex! All of the legwork is done, your new complex plans are complete with approval done for a 9 unit complex! Close to everything Columbus has to offer. Why wait! The opportunity is here! Just build it! They will come!

    Agent Photo

    Dani Robinson

    F.C. Tucker Company

    102 Oak St, Columbus, IN 47201
  • /52

    $263,995

    New Construction
    • 3 Beds
    • 2.5 Baths
    • 1,760 Sq Ft

    Juniper Plan at Abbey - Commons, Columbus, IN 47201

    Introducing The Juniper one of Arbor Homes newest two-story floorplans, offering beautiful exterior designs and flexible options to make it uniquely yours. Choose from multiple upgrades, add a basement for extra space, or expand your great room with a 2 rear and side extension. You can even add a third-car garage for more storage.Step inside to a welcoming hallway and convenient powder bath

    Arbor Homes Builder
    2067 Abbey Ln Unit 36465588, Columbus, IN 47201
  • /46

    $262,995

    New Construction
    • 3 Beds
    • 2 Baths
    • 1,613 Sq Ft

    Bradford Plan at Sutter Place - Arbor Series, Columbus, IN 47201

    The Bradford is the perfect ranch-style floorplan for those looking to downsize or enjoy single-level living with plenty of space. Starting at 1,611 square feet, this three-bedroom, two-bath home can be personalized to fit your lifestyle with an optional second-floor bonus room for even more living space.Step inside from the charming front porch and youre greeted by a versatile flex room. Use it

    Arbor Homes Builder
    3535 N 200 W Unit 36473519, Columbus, IN 47201
  • /62

    $284,995

    New Construction
    • 4 Beds
    • 2.5 Baths
    • 2,176 Sq Ft

    Aspen II Plan at Abbey - Commons, Columbus, IN 47201

    The Aspen II floorplan has it all- from a spacious home office, an open concept living and kitchen area, a large loft, and four bedrooms with plenty of space. You cant go wrong choosing this floorplan! Make The Aspen II your own with the many optional upgrades. If you fall in love with the interior, you will love the elevations on the exterior of this new build home!Entering off the front porch,

    Arbor Homes Builder
    2067 Abbey Ln Unit 36500235, Columbus, IN 47201
  • /45

    $249,995

    New Construction
    • 3 Beds
    • 2.5 Baths
    • 1,964 Sq Ft

    Berlin Plan at Sutter Place - Arrival Series, Columbus, IN 47201

    Dont waitembrace home ownership with The Berlin, a new and affordable three-story floor plan designed to maximize space and functionality. At 1,969 square feet with 3 bedrooms and 2 full bathrooms plus an unfinished powder bath, this home is perfect for those needing more space or looking to entertain. Flexible Third-Floor Loft The highlight of The Berlin is the expansive third-floor loft, ideal

    Arbor Homes Builder
    3535 N 200 W Unit 36473808, Columbus, IN 47201
  • /33

    $324,995

    New Construction
    • 5 Beds
    • 2.5 Baths
    • 3,198 Sq Ft

    Empress Plan at Sutter Place - Arbor Series, Columbus, IN 47201

    Picture yourself in the spacious and flexible Empress floorplan a 3,200 sq. ft. home with five bedrooms, multiple living areas, and endless options to make it your own. Designed for those who love to entertain, The Empress offers both elegance and everyday comfort.Step inside to a welcoming living room that can double as a home office or sitting area. A powder room and formal dining room make

    Arbor Homes Builder
    3535 N 200 W Unit 36460178, Columbus, IN 47201
  • /55

    $256,995

    New Construction
    • 3 Beds
    • 2.5 Baths
    • 2,186 Sq Ft

    Gladstone Plan at Sutter Place - Arrival Series, Columbus, IN 47201

    The Gladstone offers up to 2,186 square feet of thoughtfully designed comfort across three stories, combining the feel of a free-standing townhome with the affordability of a compact footprint. Step onto the inviting front porch and enter a flexible first-floor space offering 254 square feet of optional finished living area perfect for a home office, guest suite, or entertainment zone. This level

    Arbor Homes Builder
    3535 N 200 W Unit 36487572, Columbus, IN 47201
  • /33

    $322,995

    New Construction
    • 5 Beds
    • 2.5 Baths
    • 3,198 Sq Ft

    Empress Plan at Abbey - Commons, Columbus, IN 47201

    Picture yourself in the spacious and flexible Empress floorplan a 3,200 sq. ft. home with five bedrooms, multiple living areas, and endless options to make it your own. Designed for those who love to entertain, The Empress offers both elegance and everyday comfort.Step inside to a welcoming living room that can double as a home office or sitting area. A powder room and formal dining room make

    Arbor Homes Builder
    2067 Abbey Ln Unit 36501282, Columbus, IN 47201
  • /57

    $317,995

    New Construction
    • 4 Beds
    • 2.5 Baths
    • 2,813 Sq Ft

    Cooper Plan at Abbey - Commons, Columbus, IN 47201

    The Cooper offers thoughtful design and flexible options to fit every lifestyle. From its spacious foyer and turned staircase to the open-concept first floor, this floorplan is both functional and inviting.Choose from multiple elevations including an optional front porch and enjoy a two-car garage with extra storage or convert that space into a first-floor bedroom and full bath.The open layout

    Arbor Homes Builder
    2067 Abbey Ln Unit 36456119, Columbus, IN 47201
  • /61

    $274,995

    New Construction
    • 3 Beds
    • 2 Baths
    • 1,801 Sq Ft

    Chestnut Plan at Abbey - Commons, Columbus, IN 47201

    Looking for the perfect ranch-style home as your new home? Take a look at The Chestnut and its many optional upgrades. With the option to add a bonus room with a bedroom and full bathroom, you have the potential for 2,600+ square feet of living space in a ranch home.When you enter the home, you will see the first two bedrooms and a full bathroom. As you move throughout The Chestnut, notice the

    Arbor Homes Builder
    2067 Abbey Ln Unit 36462770, Columbus, IN 47201
  • /62

    $286,995

    New Construction
    • 4 Beds
    • 2.5 Baths
    • 2,176 Sq Ft

    Aspen II Plan at Sutter Place - Arbor Series, Columbus, IN 47201

    The Aspen II floorplan has it all- from a spacious home office, an open concept living and kitchen area, a large loft, and four bedrooms with plenty of space. You cant go wrong choosing this floorplan! Make The Aspen II your own with the many optional upgrades. If you fall in love with the interior, you will love the elevations on the exterior of this new build home!Entering off the front porch,

    Arbor Homes Builder
    3535 N 200 W Unit 36470228, Columbus, IN 47201
  • /60

    $172,000

    • 2 Beds
    • 1 Bath
    • 800 Sq Ft

    3029 14th St, Columbus, IN 47201

    Welcome to 3029 14th Street, a cozy Columbus bungalow full of potential and ready for its next owner to make it their own. This 2 bedroom, 1 bathroom home offers convenient single level living with a comfortable layout and plenty of opportunity to add your own style and finishing touches. Outside enjoy a spacious yard, a large 22x22 detached garage perfect for parking, storage, hobbies, or a

    Emma Moore Weichert, REALTORS®

    3029 14th St, Columbus, IN 47201
  • /19

    $310,000

    $4K PRICE INCREASE
    • 4 Beds
    • 2.5 Baths
    • 2,070 Sq Ft

    4152 Sedgewick Ln, Columbus, IN 47201

    Beautiful 4-bedroom, 2.5-bath home in Abbey Place! This spacious two-story home features an open and inviting floor plan, generous living spaces, a large primary suite, and plenty of room for family, guests, or a home office. Enjoy a spacious yard and a convenient Columbus location close to schools, shopping, dining, and parks. Move-in ready and waiting for its next owner!

    JERICA DAILEY Weichert, REALTORS®

    4152 Sedgewick Ln, Columbus, IN 47201
  • /50

    $247,995

    New Construction
    • 3 Beds
    • 2 Baths
    • 1,354 Sq Ft

    Ashton Plan at Abbey - Commons, Columbus, IN 47201

    Picture yourself in The Ashton a flexible ranch-style floorplan by Arbor Homes! Starting at 1,356 square feet, The Ashton offers a split layout ideal for families or first-time homeowners. Featuring three bedrooms and two full baths, this home provides plenty of room to personalize with your choice of finishes and upgrades.Step inside from the inviting front porch to a bright, open layout. Two

    Arbor Homes Builder
    2067 Abbey Ln Unit 36467517, Columbus, IN 47201
  • /48

    $288,995

    New Construction
    • 4 Beds
    • 2.5 Baths
    • 2,343 Sq Ft

    Spruce Plan at Abbey - Commons, Columbus, IN 47201

    As you step through the large open foyer of the Spruce, you will quickly understand why this has become Arbor's top selling floorplan. With plenty of options, this floorplan allows you to experience flexibility without the price tag. With the versatility to become a 3, 4 or even 5 bedroom home - you can really transform the Spruce into your ideal home based on your needs and lifestyle. Not only

    Arbor Homes Builder
    2067 Abbey Ln Unit 36475227, Columbus, IN 47201
  • /45

    $199,995

    New Construction
    • 2 Beds
    • 2.5 Baths
    • 1,159 Sq Ft

    Coach Plan at Sutter Place - Arrival Series, Columbus, IN 47201

    The Coach Floor Plan: Affordable and Designed for Your Lifestyle Designed with your lifestyle in mind, the Coach floor plan maximizes space and functionality to give you a comfortable place to call home featuring 2 bedrooms and 2 full baths with an unfinished powder bath on the first floor. Enjoy the benefits of shared living without compromising space or privacy. Optimized Layout and

    Arbor Homes Builder
    3535 N 200 W Unit 36474046, Columbus, IN 47201
  • /44

    $214,995

    New Construction
    • 2 Beds
    • 2.5 Baths
    • 1,372 Sq Ft

    Rockaway Plan at Sutter Place - Arrival Series, Columbus, IN 47201

    The Rockaway offers 1,375 square feet of thoughtfully designed living space with 2 bedrooms, 2 full baths, an unfinished powder bath, and a versatile loft. Combining style, comfort, and affordability, this floorplan is perfect for those looking to own their own home without compromise.The open-concept layout seamlessly connects the kitchen and living areas, creating a bright and welcoming

    Arbor Homes Builder
    3535 N 200 W Unit 36500120, Columbus, IN 47201
  • /50

    $249,995

    New Construction
    • 3 Beds
    • 2 Baths
    • 1,354 Sq Ft

    Ashton Plan at Sutter Place - Arbor Series, Columbus, IN 47201

    Picture yourself in The Ashton a flexible ranch-style floorplan by Arbor Homes! Starting at 1,356 square feet, The Ashton offers a split layout ideal for families or first-time homeowners. Featuring three bedrooms and two full baths, this home provides plenty of room to personalize with your choice of finishes and upgrades.Step inside from the inviting front porch to a bright, open layout. Two

    Arbor Homes Builder
    3535 N 200 W Unit 36467668, Columbus, IN 47201
  • /63

    $304,995

    New Construction
    • 4 Beds
    • 2.5 Baths
    • 2,580 Sq Ft

    Palmetto Plan at Abbey - Commons, Columbus, IN 47201

    The Palmetto is one of Arbor Homes newest and most flexible floorplans offering everything you could want in a new construction home. With multiple elevation styles, optional basements, and the choice of a full front porch or breezeway, The Palmetto can easily be tailored to your lifestyle.Step inside to a spacious front living area that can serve as a formal dining room or quiet office with

    Arbor Homes Builder
    2067 Abbey Ln Unit 36458051, Columbus, IN 47201
  • /8

    $316,995

    New Construction
    • 3 Beds
    • 2 Baths
    • 1,814 Sq Ft

    4272 Sedgewick Ct, Columbus, IN 47201

    Welcome to the Chestnut floor plan with Elevation D in the Abbey Commons community. Ideally situated just minutes from premier shopping outlets, dining, schools, and entertainment in Columbus, IN, this location offers exceptional convenience paired with a vibrant local lifestyle. Enjoy a lively downtown scene featuring local eateries, cafs, and year-round events, along with quick access to

    Arbor Homes Builder
    4272 Sedgewick Ct, Columbus, IN 47201
  • /53

    $275,995

    New Construction
    • 3 Beds
    • 2.5 Baths
    • 1,963 Sq Ft

    Ironwood Plan at Sutter Place - Arbor Series, Columbus, IN 47201

    Introducing the Ironwood by Arbor Homes where openness meets functionality in a thoughtfully designed floorplan.Step into a welcoming foyer with a convenient powder room near the front of the home. The garage includes built-in storage and direct access to the mudroom, perfect for stowing away sports gear or bikes during winter.The spacious great room is ideal for relaxing or entertaining guests,

    Arbor Homes Builder
    3535 N 200 W Unit 36460885, Columbus, IN 47201
  • /48

    $290,995

    New Construction
    • 4 Beds
    • 2.5 Baths
    • 2,343 Sq Ft

    Spruce Plan at Sutter Place - Arbor Series, Columbus, IN 47201

    As you step through the large open foyer of the Spruce, you will quickly understand why this has become Arbor's top selling floorplan. With plenty of options, this floorplan allows you to experience flexibility without the price tag. With the versatility to become a 3, 4 or even 5 bedroom home - you can really transform the Spruce into your ideal home based on your needs and lifestyle. Not only

    Arbor Homes Builder
    3535 N 200 W Unit 36468400, Columbus, IN 47201
  • /57

    $319,995

    New Construction
    • 4 Beds
    • 2.5 Baths
    • 2,813 Sq Ft

    Cooper Plan at Sutter Place - Arbor Series, Columbus, IN 47201

    The Cooper offers thoughtful design and flexible options to fit every lifestyle. From its spacious foyer and turned staircase to the open-concept first floor, this floorplan is both functional and inviting.Choose from multiple elevations including an optional front porch and enjoy a two-car garage with extra storage or convert that space into a first-floor bedroom and full bath.The open layout

    Arbor Homes Builder
    3535 N 200 W Unit 36460838, Columbus, IN 47201
  • /46

    $260,995

    New Construction
    • 3 Beds
    • 2 Baths
    • 1,613 Sq Ft

    Bradford Plan at Abbey - Commons, Columbus, IN 47201

    The Bradford is the perfect ranch-style floorplan for those looking to downsize or enjoy single-level living with plenty of space. Starting at 1,611 square feet, this three-bedroom, two-bath home can be personalized to fit your lifestyle with an optional second-floor bonus room for even more living space.Step inside from the charming front porch and youre greeted by a versatile flex room. Use it

    Arbor Homes Builder
    2067 Abbey Ln Unit 36468041, Columbus, IN 47201
  • /42

    $224,995

    New Construction
    • 3 Beds
    • 2.5 Baths
    • 1,428 Sq Ft

    Victoria Plan at Sutter Place - Arrival Series, Columbus, IN 47201

    Step into The Victoria, a thoughtfully designed 1,430 square foot floor plan that balances comfort, style, and affordability. This budget-friendly layout is perfect for those looking to ditch renting and start building wealth through home ownership. Upstairs Sanctuary This beauty features 3 bedrooms, each with walk-in closets, 2 full bathrooms and an unfinished powder bath, and a convenient

    Arbor Homes Builder
    3535 N 200 W Unit 36460882, Columbus, IN 47201
  • /52

    $265,995

    New Construction
    • 3 Beds
    • 2.5 Baths
    • 1,760 Sq Ft

    Juniper Plan at Sutter Place - Arbor Series, Columbus, IN 47201

    Introducing The Juniper one of Arbor Homes newest two-story floorplans, offering beautiful exterior designs and flexible options to make it uniquely yours. Choose from multiple upgrades, add a basement for extra space, or expand your great room with a 2 rear and side extension. You can even add a third-car garage for more storage.Step inside to a welcoming hallway and convenient powder bath

    Arbor Homes Builder
    3535 N 200 W Unit 36446586, Columbus, IN 47201
  • /63

    $306,995

    New Construction
    • 4 Beds
    • 2.5 Baths
    • 2,580 Sq Ft

    Palmetto Plan at Sutter Place - Arbor Series, Columbus, IN 47201

    The Palmetto is one of Arbor Homes newest and most flexible floorplans offering everything you could want in a new construction home. With multiple elevation styles, optional basements, and the choice of a full front porch or breezeway, The Palmetto can easily be tailored to your lifestyle.Step inside to a spacious front living area that can serve as a formal dining room or quiet office with

    Arbor Homes Builder
    3535 N 200 W Unit 36452016, Columbus, IN 47201
  • /61

    $276,995

    New Construction
    • 3 Beds
    • 2 Baths
    • 1,801 Sq Ft

    Chestnut Plan at Sutter Place - Arbor Series, Columbus, IN 47201

    Looking for the perfect ranch-style home as your new home? Take a look at The Chestnut and its many optional upgrades. With the option to add a bonus room with a bedroom and full bathroom, you have the potential for 2,600+ square feet of living space in a ranch home.When you enter the home, you will see the first two bedrooms and a full bathroom. As you move throughout The Chestnut, notice the

    Arbor Homes Builder
    3535 N 200 W Unit 36455217, Columbus, IN 47201
  • /53

    $273,995

    New Construction
    • 3 Beds
    • 2.5 Baths
    • 1,963 Sq Ft

    Ironwood Plan at Abbey - Commons, Columbus, IN 47201

    Introducing the Ironwood by Arbor Homes where openness meets functionality in a thoughtfully designed floorplan.Step into a welcoming foyer with a convenient powder room near the front of the home. The garage includes built-in storage and direct access to the mudroom, perfect for stowing away sports gear or bikes during winter.The spacious great room is ideal for relaxing or entertaining guests,

    Arbor Homes Builder
    2067 Abbey Ln Unit 36483987, Columbus, IN 47201
  • /63

    $18,900,000

    • 6 Beds
    • 11 Baths
    • 18,658 Sq Ft

    10285 W Youth Camp Rd, Columbus, IN 47201

    Hidden Hollow Ranch is the kind of opportunity that may never exist again. Nationally publicized and one of the most popular homes ever listed, this extraordinary 20,000-square-foot rustic luxury estate sits on 415 wooded acres with a 9-acre stocked lake, creating a private world of recreation, privacy, and scale less than an hour from Indianapolis International Airport. Built of lodgepole pine

    Carrie Holle Compass Indiana, LLC

    10285 W Youth Camp Rd, Columbus, IN 47201
  • /37

    $240,000

    • Land
    • 26.55 Acres
    • $9,040 per Acre

    0000 County Road 580 W, Columbus, IN 47201

    Discover the perfect retreat with this secluded and quiet property. The 26 +/- acres offers a build site with septic sites already tested, ideal for your dream home or weekend getaway. This property allows you to stay close to town while being surrounded by diverse wildlife habitat. Mature hardwoods surround the upland build site and serene pond, while early-successional cover fills the lowland.

    Noah Short Midwest Land Group

    0000 County Road 580 W, Columbus, IN 47201
  • /73

    $979,900

    • 3 Beds
    • 1.5 Baths
    • 3,265 Sq Ft

    7380 E 25th St, Columbus, IN 47203

    Country living and horse enthusiasts - you won't want to miss this exceptional 35-acre property located on the east side of Columbus, Indiana. Designed with both horse and rider in mind, this well-equipped farm offers quality facilities, productive pasture, and a spacious home-all in a convenient location just minutes from town. The 3,378-square-foot, two-story home provides plenty of room for

    Jared Baird Landproz of Indiana, LLC

    7380 E 25th St, Columbus, IN 47203
  • /26

    $650,000

    • Land
    • 60 Acres
    • $10,833 per Acre

    0 Poplar Grove Rd Unit 27451848, Columbus, IN 47201

    Hurricane Creek Haven 60+/- Acres of Rolling, Wooded PrivacyA-1511Brown County, Indiana Land For Sale | Beautiful +/- 60-acre tract located in scenic Brown County, Indiana, offering a rare opportunity for privacy, recreation, or future homesite development. This property is entirely wooded with a mix of mature timber and natural undergrowth, creating excellent habitat for wildlife and

    Dean Brandt Base Camp Country Real Estate Inc.

    0 Poplar Grove Rd Unit 27451848, Columbus, IN 47201

Showing Results 1 - 40, Page 1 of 8

Why Live in Columbus

Columbus stands as the 6th most architecturally significant city in the United States according to the American Institute of Architects, with over 70 remarkable buildings and public art pieces designed by world-renowned architects. Mill Race Park's 85-acre riverfront space features an iconic observation tower and covered bridge, while the extensive People Trails network provides 20+ miles of paved paths connecting key destinations. The Commons serves as a central gathering place for concerts and farmers' markets, complemented by architectural landmarks like the I.M. Pei-designed Cleo Rogers Memorial Library and Eliel Saarinen's First Christian Church.

Single-family homes represent the primary housing stock in Columbus, with a median price of $270,000. Townhomes command a higher median price point at $332,500, while two-bedroom condos present a more affordable option with a median price of $180,300. The current market includes approximately 200 homes for sale, ranging from $134,000 to $1,476,000.

Property owners benefit from Bartholomew County's effective tax rate of 0.72%, which matches neighboring Greenwood but exceeds Seymour's 0.47%. The combined state and local income tax rate totals 4.75%, consisting of Indiana's 3% state rate and Bartholomew County's 1.75% local rate.

The city's largest employer, Cummins Inc., maintains its global headquarters here, supporting the robust manufacturing and engineering sectors. Commuters appreciate the 45-minute drive to Indianapolis via Interstate 65, while the local ColumBUS transit system serves daily transportation needs. The Columbus public school system includes both traditional and magnet programs, complementing the city's family-friendly atmosphere. The moderate climate features warm summers averaging in the mid-80s and winters in the mid-20s to mid-30s Fahrenheit.

Frequently Asked Questions

What is the average home price in Columbus, IN?
Homes for sale in Columbus, IN have an average home price of $339,259.
How many homes have sold over the last 12 months in Columbus, IN?
830 homes have sold in Columbus, IN over the last 12 months.
What is the average household income in Columbus, IN?
The average household income in Columbus, IN is $99K.
What are the most popular zip codes in Columbus, IN?
The most popular zip codes in Columbus, IN include 47201, 47203, 47232, 47246 and 47448.
How much do you need to make to afford a house in Columbus?
The median home price in Columbus is $290,000. If you put a 20% down payment of $58,000 and had a 30-year fixed mortgage with an interest rate of 6.65%, your estimated principal and interest payment would be $1,490 a month plus property taxes, HOA fees, home insurance, PMI, and utilities. Using the 28% rule, you would need to make at least $64K a year to afford the median home price in Columbus. Learn how much home you can afford with our Home Affordability Calculator. The average household income in Columbus is $99K.
How are the schools in Columbus, IN?
Columbus, IN has highly rated public and private schools. Some of the best schools in Columbus based on Niche Grades are Columbus Signature Academy (CSA) - Lincoln Campus, Southside Elementary School and Columbus North High School. Browse all the schools in Columbus, IN to learn more.

Home Price Trends

Median Sale Price
$280,000
Median Single Family Sale Price
$280,000
Median Townhouse Sale Price
$364,500
Median 2 Bedroom Sale Price
$199,450
Median 1 Bedroom Sale Price
$117,700
Average Price Per Sq Ft
$158
Number of Homes for Sale
196
Last 12 months Home Sales
830
Months of Supply
2.80
Median List Price
$290,000
Median Change From 1st List Price
3%
Median Home Sale Price YoY Change
5%
How to Buy a Home How to Finance a Home How to Sell a Home