


NEW CONSTRUCTION
BUILDER INCENTIVES
Verified badge confirms data from builder
Estimated payment starting at $1,622/month
Total Views
168,754
3
Beds
2.5
Baths
1,964
Sq Ft
$127
Price per Sq Ft
Highlights
- New Construction
- Primary Bedroom Suite
- Views Throughout Community
- Columbus North High School Rated A
- Freestanding Bathtub
- Loft
About This Floor Plan
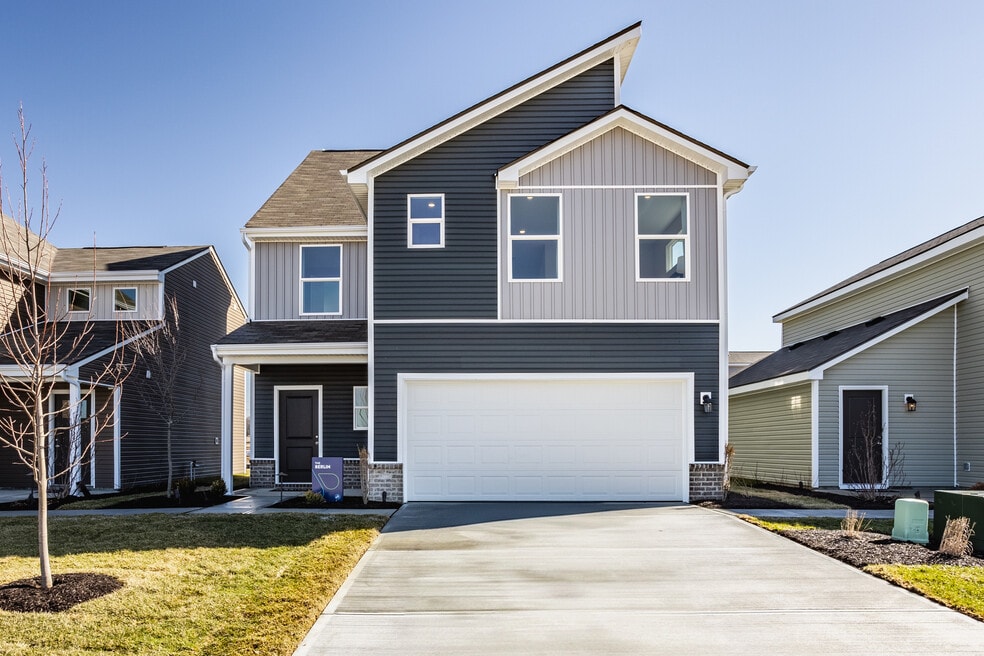
Dont waitembrace home ownership with The Berlin, a new and affordable three-story floor plan designed to maximize space and functionality. At 1,969 square feet with 3 bedrooms and 2 full bathrooms plus an unfinished powder bath, this home is perfect for those needing more space or looking to entertain. Flexible Third-Floor Loft The highlight of The Berlin is the expansive third-floor loft, ideal for entertaining. Alternatively, transform this versatile space into a fourth bedroom to suit your needs. Spacious Bedrooms with Ample Storage Featuring three bedrooms, each equipped with walk-in closets, The Berlin ensures you have plenty of storage to keep your home organized and clutter-free. Private and Convenient Living Enjoy the benefits of a two-car garage, your own yard, and no more shared walls. This home offers the privacy and independence that renting simply can't match.Get started nowmake the smart move to home ownership with The Berlin designed to provide affordable living. Arrival Series: Budget-Friendly Optional PackagesWith the Arrival Series, our goal is to make new construction homes accessible to more people by offering flexible, budget-friendly solutions. We believe that your home should be a reflection of your unique style and preferences. That's why we offer affordable, optional package upgrades that allow you to personalize your home to your needs and lifestyle. Contact our Online Sales Team to learn more!
Builder Incentives
Unlock a new home and major savings with Arbor Homes! Special low-rate financing available now through Silverton Mortgage. Contact your sales manager for a list of eligible homesites and plans. All terms and conditions subject to credit approval.
Sales Office
Hours
| Monday - Saturday | 11:00 AM - 6:00 PM |
| Sunday | 12:00 PM - 6:00 PM |
Sales Team
Have Questions?
Office Address
2023 Stella Rock Trce
Columbus, IN 47201
Driving Directions
Home Details
Home Type
- Single Family
Parking
- 2 Car Attached Garage
- Front Facing Garage
Home Design
- New Construction
Interior Spaces
- 1,964 Sq Ft Home
- 3-Story Property
- Recessed Lighting
- Great Room
- Loft
- Walk-In Pantry
Bedrooms and Bathrooms
- 3 Bedrooms
- Primary Bedroom Suite
- Walk-In Closet
- Freestanding Bathtub
Laundry
- Laundry Room
- Laundry on upper level
- Washer and Dryer Hookup
Utilities
- Air Conditioning
- Central Heating
Additional Features
- Front Porch
- Minimum 1,694 Sq Ft Lot
Community Details
Overview
- Views Throughout Community
- Pond in Community
Recreation
- Community Playground
- Trails
Community Map
Map
Other Plans in Sutter Place - Arrival Series
About the Builder
For over 30 years, Arbor Homes has been a leading new home construction builder having built more than 21,000 new homes in Central Indiana, Kentucky and Ohio. Founded in 1994, President Curtis Rector, started Arbor Homes with a commitment to build great neighborhoods and deliver quality homes at affordable prices allowing families to celebrate life’s best moments.
Arbor Homes is driven to increase home ownership. In 2004, Arbor founded its sister company, Silverthorne Homes, to offer a luxurious, move up home line with high-end features as an alternative option for home buyers. Arbor Homes joined Clayton Properties Group in 2018 to continue to make the dream of homeownership a reality by delivering high quality homes at a great value.
Arbor Homes expanded its footprint by acquiring Louisville-based Elite Homes, opening the door to the Louisville and Southern Indiana markets. In 2021, Arbor continued its growth into Ohio, building in both the Columbus and Cincinnati/Dayton areas. The company also introduced two new strategic product lines—Destination, offering low-maintenance living, and Arrival, designed to provide an attainable path to homeownership for a broader range of buyers.
Frequently Asked Questions
How many homes are planned at Sutter Place - Arrival Series
How many floor plans are available at Sutter Place - Arrival Series?
How many move-in ready homes are available at Sutter Place - Arrival Series?
Nearby Homes
- 5871 W 200 N
- 0 Carr Hill Rd
- 00 Carr Hill Rd
- 1462 Coen Ct
- 5026 Stonehaven Ln
- 00 W State Road 46
- 102 Oak St
- 3705 Maple Ridge Trail
- 3751 Sycamore Bend Way N
- 3676 Sycamore Bend Way S
- 3792 Taylor Ct
- Lot 3 Brookfield Dr
- Lot 45 Taylor Dr
- 5066 Oak Ridge Trail
- 0 W State Road 46 Unit MBR22033052
- 5086 Oak Ridge Trail
- 6100 Horizon Dr
- 887 Box Turtle Ct
- 6098 Horizon Dr
- 5089 Oak Ridge Trail
- Sutter Place - Arbor Series
- Sutter Place - Arrival Series
- Abbey - Commons
- Timbergate Ranches
- Wood Preserve
- Bluffs at Young's Creek
- Redbud Meadows
- Winterfield
- Bear Run
- Summerfield
- Twelve Oaks
- Kingsbridge - 3-Car Venture
- Kingsbridge - Venture
- Stratford Place
- Bellingham - Bellingham 2-Story Townhomes
- Bellingham - Bellingham SM Venture
- Bellingham - Bellingham Venture
- Saddlebrook Farms
- Briar Creek - Estates
- Saddlebrook Farms - North
Builder
Your Personal Tour Guide
Ask me questions while you tour the home.