

BUILDER INCENTIVES
Total Views 1,630,407
3 - 5
Beds
2 - 2.5
Baths
1,354+
Sq Ft
$248K - $323K
Price Range
Available Homes
Move-In Ready
Plans
Highlights
- A Columbus North High School
- Views Throughout Community
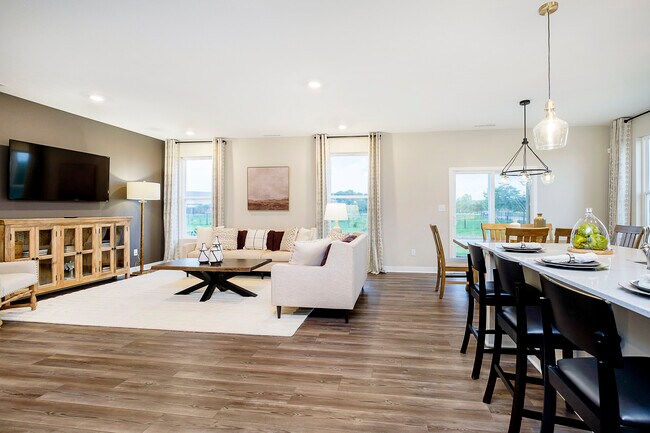
- Great Room
- Walk-In Closet
- Community Playground
- Laundry Room
About Abbey - Commons
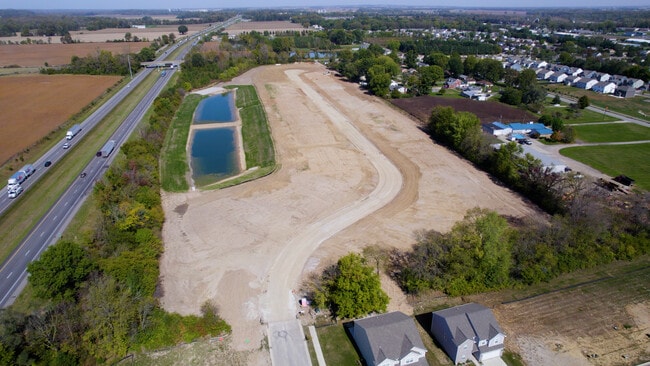
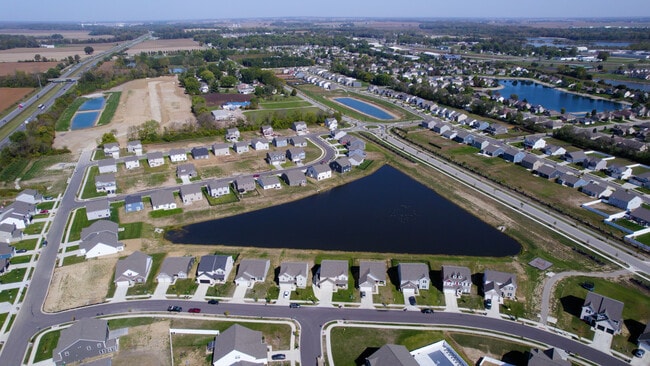
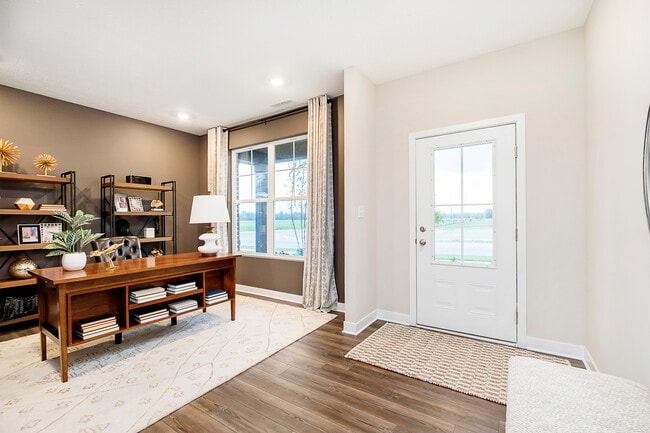
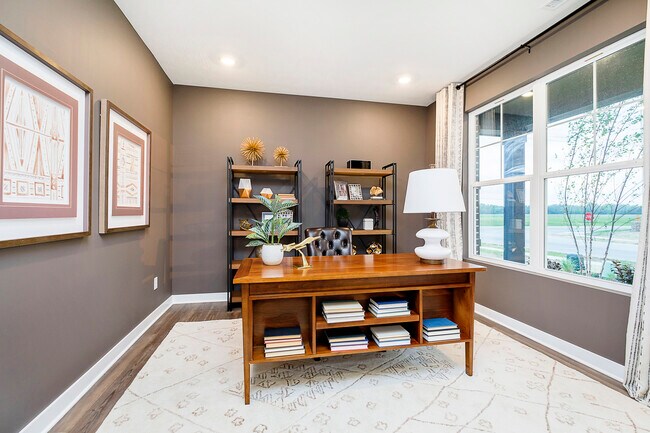
Nestled in the heart of Bartholomew County, Abbey Commons is free from the hustle and bustle of the big city. While offering a short commute to downtown Indianapolis or Louisville, Kentucky, this new build community is surrounded by parks, making it the perfect location for homeowners wanting to get out into nature and explore southern Indiana.Bartholomew County New Home GemWithin the Bartholomew Consolidated School Corporation, Abbey Commons is located just minutes from the areas best shopping, dining, schools, and entertainment. The incredible restaurants in downtown Columbus will quickly become a staple in your house, like Gramz Bakery, Lucabe Coffee Co. and ZwanzigZ Pizza & Brewing. Interested in the latest fashion trends? Visit the nearby Indiana Premium Outlets for all your shopping needs!This community offers a selection of spacious, one- and two-story homes built with quality to celebrate lifes best moments, including corner and cul-de-sac homesites! Choose from desirable upgrades including stainless steel kitchen appliances, quartz countertops, luxury vinyl plank flooring, spa-style baths and so much more.Visit and tour our Spruce, Chestnut, and Norway model homes to see if Abbey Commons is right for you!
Builder
Builder Incentives
Sales Office
Hours
| Monday - Saturday | 11:00 AM - 6:00 PM |
| Sunday | 12:00 PM - 6:00 PM |
Sales Team
Have Questions?
Office Address
3815 Golden Gate Pass
Columbus, IN 47201
Driving Directions
Move-In Ready
New construction homes available for immediate or near-term move in.
Plans
Choose your unit from one of these available plans.
Activity
Shares
11Favorites
22Standard Home Details
Home Type
- Single Family Detached Home
Year Built
- New Construction
Parking
- 2 Garage Spaces
Interior Spaces
- 1,354 - 3,198 Sq Ft Home
- 1 - 2 Stories
- Great Room
Bedrooms and Bathrooms
- 3 - 5 Bedrooms
- Walk-In Closet
Laundry
- Laundry Room
- Washer and Dryer Hookup
Additional Features
- Front Facing Garage
Community Details
Overview
- Views Throughout Community
- Pond in Community
Recreation
- Community Playground
- Trails
Community Map
Map
Recently Sold Homes
Updated Aug 25, 2026
List Price Range
$154K - $932K
Homes For Sale
199
Average Home Value
$298,406
Median Lot Size
10,454 Sq Ft
% Renters
37%
Average Household Income
$107,815
% of College Grads
40%
Median Age
37
Average House Size
2,061 Sq Ft
% Commercial Property
53.8%
Area Factors
Low Crime
Crime
4
/ 10
Somewhat bikeable
Bikeability
30
/ 100
Not walkable
Walkability
10
/ 100
Source: Local Logic
Sources: Local Logic
Local Logic measures the walkability, access to public transit and bikeability of any address. CAP Index provides objective, accurate, and consistent data to help measure, compare, and mitigate crime risks.
Environmental Factors
Active
Sound Score®
73
/ 100
Source:
First Street, How Loud
Sources: First Street, How Loud
Sound Score® measures the noise level of any address. Environmental risk data is provided by First Street Foundation® and is designed to approximate risk and not intended to include all possible scenarios.
Schools
Source:

GreatSchools:
The GreatSchools Rating helps parents compare schools within a state based on a variety of school quality indicators and provides a helpful picture of how effectively each school serves all of its students. Ratings are on a scale of 1 (below average) to 10 (above average) and can include test scores, college readiness, academic progress, advanced courses, equity, discipline and attendance data. We also advise parents to visit schools, consider other information on school performance and programs, and consider family needs as part of the school selection process.
View GreatSchools Rating Methodology
Disclaimer: Please note that this community may not be in these schools' attendance zones.
- K to 6th
- Public
- 7th to 8th
- Public
- 9th to 12th
- Public
About the Builder
For over 30 years, Arbor Homes has been a leading new home construction builder having built more than 21,000 new homes in Central Indiana, Kentucky and Ohio. Founded in 1994, President Curtis Rector, started Arbor Homes with a commitment to build great neighborhoods and deliver quality homes at affordable prices allowing families to celebrate life’s best moments.
Arbor Homes is driven to increase home ownership. In 2004, Arbor founded its sister company, Silverthorne Homes, to offer a luxurious, move up home line with high-end features as an alternative option for home buyers. Arbor Homes joined Clayton Properties Group in 2018 to continue to make the dream of homeownership a reality by delivering high quality homes at a great value.
Arbor Homes expanded its footprint by acquiring Louisville-based Elite Homes, opening the door to the Louisville and Southern Indiana markets. In 2021, Arbor continued its growth into Ohio, building in both the Columbus and Cincinnati/Dayton areas. The company also introduced two new strategic product lines—Destination, offering low-maintenance living, and Arrival, designed to provide an attainable path to homeownership for a broader range of buyers.
Frequently Asked Questions
How many homes are planned at Abbey - Commons
How many floor plans are available at Abbey - Commons?
How many move-in ready homes are available at Abbey - Commons?
Disclaimer: Certain information contained herein is derived from information provided by parties other than Homes.com. All information provided is deemed reliable, but is not guaranteed to be accurate and should be independently verified.

Builder
Nearby Homes
- Bradford Plan at Abbey - Commons
- Norway Plan at Abbey - Commons
- Ironwood Plan at Abbey - Commons
- Juniper Plan at Abbey - Commons
- Aspen II Plan at Abbey - Commons
- Empress Plan at Abbey - Commons
- Cooper Plan at Abbey - Commons
- Chestnut Plan at Abbey - Commons
- Ashton Plan at Abbey - Commons
- Spruce Plan at Abbey - Commons
- Palmetto Plan at Abbey - Commons
- 4391 Sedgewick Ct
- 4272 Sedgewick Ct
- 4282 Sedgewick Ct
- 4734 Hackberry Dr
- 4152 Sedgewick Ln
- 1675 Pinion Ct
- 4061 Sedgewick Ln
- 1930 Heathrow Dr
- 1911 St James Place
- 5871 W 200 N
- 0 Carr Hill Rd
- 0 Carr Hill Rd
- 00 Carr Hill Rd
- 1462 Coen Ct
- 5026 Stonehaven Ln
- 00 W State Road 46
- 3751 Sycamore Bend Way N
- 3736 Sycamore Bend Way S
- 3676 Sycamore Bend Way S
- 3792 Taylor Ct
- 102 Oak St
- Lot 45 Taylor Dr
- 0 W State Road 46 Unit MBR22033052
- 3705 Maple Ridge Trail
- 6100 Horizon Dr
- 6098 Horizon Dr
- Lot 3 Brookfield Dr
- 887 Box Turtle Ct
- 5066 Oak Ridge Trail
- Sutter Place - Arbor Series
- Sutter Place - Arrival Series
- Timbergate Ranches
- Wood Preserve
- Bluffs at Young's Creek
- Redbud Meadows
- Winterfield
- Summerfield
- Bear Run
- Kingsbridge - 3-Car Venture
- Twelve Oaks
- Kingsbridge - Venture
- Stratford Place
- Bellingham - Bellingham 2-Story Townhomes
- Bellingham - Bellingham SM Venture
- Bellingham - Bellingham Venture
- Saddlebrook Farms
- Briar Creek - Estates
- Saddlebrook Farms - North
- Isabelle Farms
Your Personal Tour Guide
Ask me questions while you tour the home.