
Total Views 644,521
3 - 5
Beds
2 - 3.5
Baths
1,503+
Sq Ft
$308K - $445K
Price Range
Available Homes
Move-In Ready
Plans
Highlights
- Pond in Community
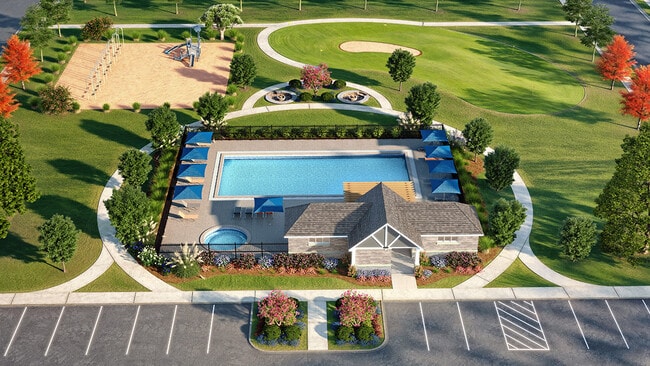
- Community Pool
- Putting Green
- Front Porch
- Walk-In Closet
- Community Playground
About Winterfield
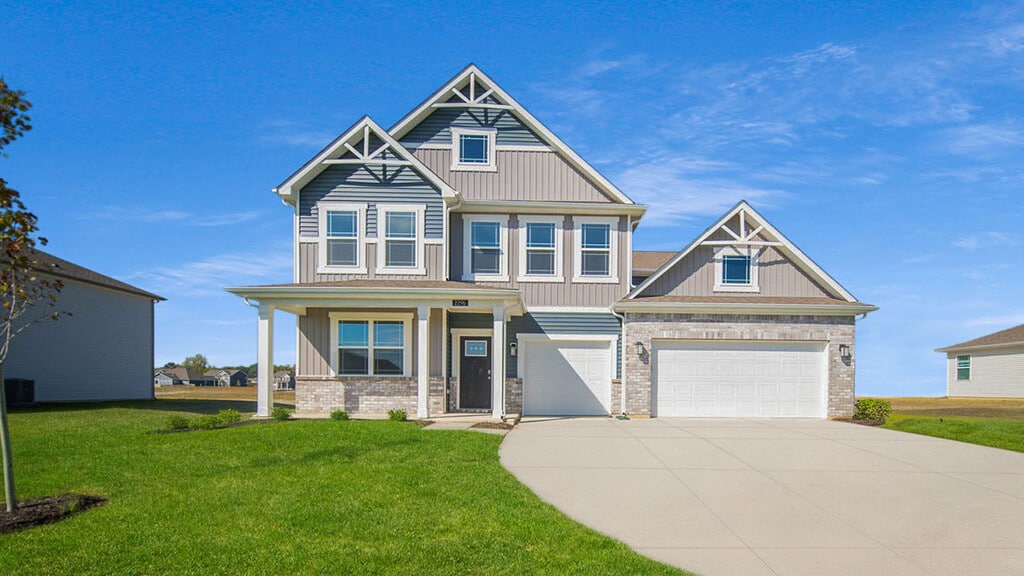
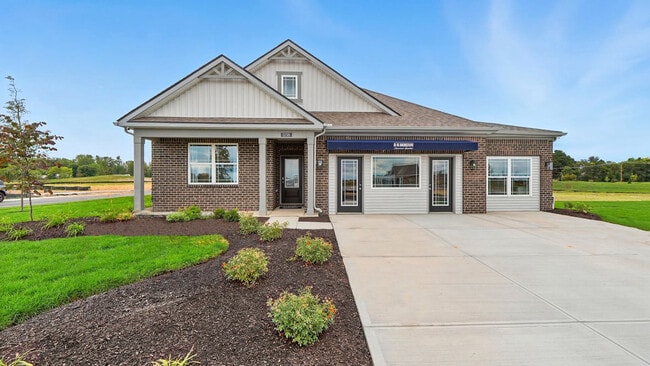
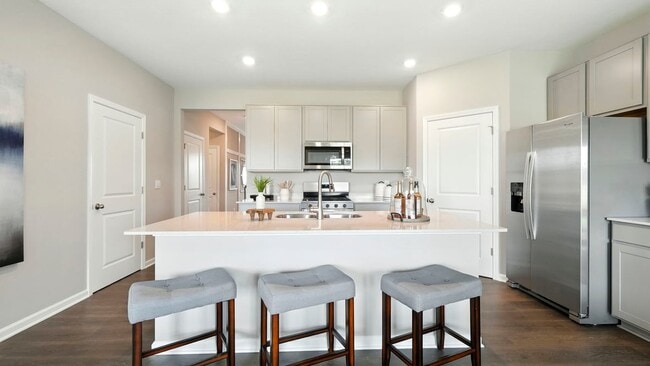
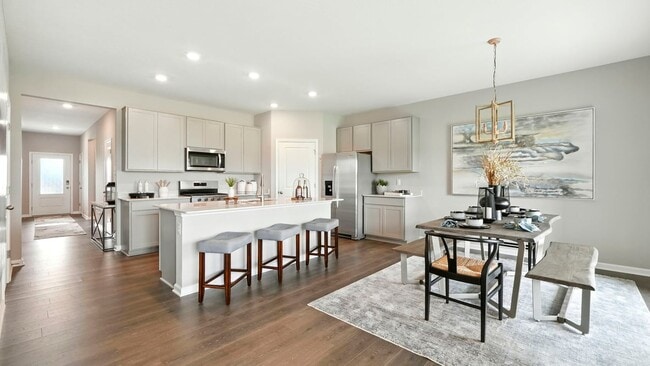
Welcome to Winterfield, a picturesque new home community located in Franklin, Indiana. Nestled within the prestigious Franklin Community School Corporation, Winterfield offers more than just a place to live—it offers a lifestyle tailored to your unique needs. Whether you are searching for the effortless flow of a breezy single-level ranch or the versatility of a two-story home, Winterfield has your next home! Our diverse floor plans range from 1,501 to over 3,388 square feet, include 3-5 bedrooms, 2-3.5 bathrooms, and 2-3 car garages. Each home is crafted to impress, featuring 9-foot ceilings, quartz countertops, shining stainless-steel appliances, and a top-notch package of smart home products. Not only is the interior of the home crafted to impress, but the exterior of the home is professionally designed, with concrete patios and extensive landscape packages being just of the beginning of what’s included! Situated just moments from I-65 and U.S. 31, your commute is a breeze, with the vibrant energy of Downtown Indianapolis reachable in just 30 minutes. Experience the charm of small-town living alongside the vibrancy of city life. Explore local vintage shops to connect with the town's past, indulge in the luxury of national retailers in charming downtown Franklin, or tee off at the Legends Golf Course, conveniently located just across the street from Winterfield. Franklin provides a perfect balance of heritage and contemporary living. With so many activities available, there is truly something for everyone! So, why wait? Reach out to a home specialist today!
Builder
Sales Office
Hours
| Monday | 12:00 PM - 6:00 PM |
| Tuesday - Saturday | 11:00 AM - 6:00 PM |
| Sunday | 12:00 PM - 6:00 PM |
Sales Team
Kirsten Brown
Alejandro Higareda
Office Address
1138 Winterfield Blvd
FRANKLIN, IN 46131
Driving Directions
Move-In Ready
New construction homes available for immediate or near-term move in.
Plans
Choose your unit from one of these available plans.
Activity
Shares
12Favorites
34Standard Home Details
Home Type
- Single Family Detached Home
Year Built
- New Construction
Parking
- 2 - 3 Garage Spaces
Interior Spaces
- 1,503 - 3,388 Sq Ft Home
- 1 - 2 Stories
- Dining Area
Bedrooms and Bathrooms
- 3 - 5 Bedrooms
- Walk-In Closet
Additional Features
- Front Porch
- Front Facing Garage
Community Details
Overview
- No Home Owners Association
- Pond in Community
Recreation
- Community Playground
- Community Pool
- Putting Green
- Trails
Community Map
Map
Recently Sold Homes
Updated Aug 25, 2026
List Price Range
$187K - $884K
Homes For Sale
105
Average Home Value
$302,996
Median Lot Size
10,018 Sq Ft
% Renters
31%
Average Household Income
$86,492
% of College Grads
23.6%
Median Age
39
Average House Size
1,861 Sq Ft
% Commercial Property
72.9%
Transit
Area Factors
Low Crime
Crime
3
/ 10
Fairly bikeable
Bikeability
40
/ 100
Somewhat walkable
Walkability
20
/ 100
Source: Local Logic
Sources: Local Logic
Local Logic measures the walkability, access to public transit and bikeability of any address. CAP Index provides objective, accurate, and consistent data to help measure, compare, and mitigate crime risks.
Environmental Factors
Calm
Sound Score®
94
/ 100
Source:
First Street, How Loud
Sources: First Street, How Loud
Sound Score® measures the noise level of any address. Environmental risk data is provided by First Street Foundation® and is designed to approximate risk and not intended to include all possible scenarios.
Schools
Source:

GreatSchools:
The GreatSchools Rating helps parents compare schools within a state based on a variety of school quality indicators and provides a helpful picture of how effectively each school serves all of its students. Ratings are on a scale of 1 (below average) to 10 (above average) and can include test scores, college readiness, academic progress, advanced courses, equity, discipline and attendance data. We also advise parents to visit schools, consider other information on school performance and programs, and consider family needs as part of the school selection process.
View GreatSchools Rating Methodology
Disclaimer: Please note that this community may not be in these schools' attendance zones.
- K to 4th
- Public
- 7th to 8th
- Public
- 9th to 12th
- Public
Parks in this Area
Province Park
8 min drive
Youngs Creek Park
8 min drive
Blue Heron Park & Wetland
10 min drive
- Lake
- Picnic Area
- Playground
East Park
12 min drive
Country Gate Park
12 min drive
Proctor Park
13 min drive
Summerfield Park
15 min drive
University Park
15 min drive
Freedom Park
16 min drive
About the Builder
D.R. Horton began in 1978 as a homebuilding business in Texas and has grown into a national builder serving buyers across the United States. The company builds homes for first-time buyers, move-up buyers, active-adult buyers, and luxury buyers, with offerings that span both home construction and related purchase support. D.R. Horton also provides mortgage financing, title services, and insurance agency services, and it operates rental housing businesses alongside its homebuilding operations. The business further holds a majority stake in Forestar Group Inc., extending its involvement in residential lot development.
Frequently Asked Questions
How many homes are planned at Winterfield
What are the HOA fees at Winterfield?
How many floor plans are available at Winterfield?
How many move-in ready homes are available at Winterfield?
Disclaimer: Certain information contained herein is derived from information provided by parties other than Homes.com. All information provided is deemed reliable, but is not guaranteed to be accurate and should be independently verified.

Builder
Nearby Homes
- Cortland Plan at Winterfield
- Muncie Plan at Winterfield
- Johnstown Plan at Winterfield
- Henley Plan at Winterfield
- Dayton Plan at Winterfield
- Bellamy Plan at Winterfield
- Harmony Plan at Winterfield
- Branson Plan at Winterfield
- Aria II Plan at Winterfield
- Chatham Plan at Winterfield
- Stamford Plan at Winterfield
- Lyndhurst Plan at Winterfield
- Elwood Plan at Winterfield
- 1183 Jubilee Ln
- 1140 Jubilee Ln
- 1121 Jubilee Ln
- 1115 Jubilee Ln
- 2762 Muirfield St
- 1103 Jubilee Ln
- 1110 Jubilee Ln
- 1640 Millpond Ln
- 1630 Millpond Ln
- 1634 Millpond Ln
- 1680 Millpond Ln
- 1676 Millpond Ln
- 0 Us 31 Unit MBR22038423
- 189 Pinedale Dr
- 545 Whiteland Rd
- 58 Eagles Trace
- 6475 N 300 E
- 5830 W State Road 144
- 00 W State Road 144
- 000 E State Road 44
- 0 E State Road 44
- 0 N State Road 135 Unit MBR22106880
- 3800 N State Road 135
- 4100 N State Road 135
- 1357 Agogo Way
- 350 North St
- 350 North St
- Kingsbridge - 3-Car Venture
- Kingsbridge - Venture
- Saddlebrook Farms
- Saddlebrook Farms - North
- Briar Creek - Estates
- Bluffs at Young's Creek
- Pleasant Creek - Venture
- Pleasant Creek - Carriage
- Pleasant Creek - RL Townhome
- Pleasant Creek
- Lincoln Place
- Grand Vista - Venture
- Grand Vista - Cornerstone
- Grand Vista - Carriage Duplex
- Scottsdale Estates
- Bellingham - Bellingham 2-Story Townhomes
- Scottsdale Estates - Arbor
- Meadowbrook
- Lone Pine Farms
- Bellingham - Bellingham Venture
Your Personal Tour Guide
Ask me questions while you tour the home.