147

Columbus, IN Homes for Sale with No HOA Fee

Section Image Section Image Section Image
  • /45

    $49,900

    $10K PRICE DROP
    • 4 Beds
    • 1 Bath
    • 1,702 Sq Ft

    325 N Pennsylvania Ave, Columbus, KS 66725

    Imagine stepping into this century-old home, where every corner exudes charm and a warm, inviting atmosphere. Nestled on a spacious tree-shaded corner lot just off the city square, this home offers the perfect blend of location plus convenience.With an impressive 1700 square feet of living space, this four-bedroom home provides ample room for entertaining and creating a comfortable living

    Agent Photo

    Shelly Hildebrandt

    Cobb Realty Inc

    (620) 901-1788

    325 N Pennsylvania Ave, Columbus, KS 66725
  • /5

    $149,900

    • 2 Beds
    • 1 Bath
    • 1,056 Sq Ft

    62 S Mapleton St, Columbus, IN 47201

    Attention Investors: Here's a rare chance to secure two income-producing assets in one offering. This PACKAGE includes a currently rented 2-3 bedroom, 1 bath home with main-level laundry and a 1-car detached garage, providing immediate cash flow and a solid rental history. The property is being sold TOGETHER with a prime commercial lot (currently used as a car lot) featuring valuable State Street

    Agent Photo

    Trish Meier

    eXp Realty, LLC

    (812) 365-1584

    62 S Mapleton St, Columbus, IN 47201
  • /5

    $129,900

    $20K PRICE DROP
    • 3 Beds
    • 2 Baths
    • 1,050 Sq Ft

    448 Dawson St, Columbus, IN 47201

    Turnkey Investment Opportunity: New Septic & Well! Secure an income-producing asset with this 1987 manufactured home, perfectly positioned for savvy investors. Spanning 1,052 sq. ft. with a retired title, this property offers the long-term stability of real property combined with immediate cash flow from a reliable current tenant. The heavy lifting is already done. This home features a brand-new

    Agent Photo

    Trish Meier

    eXp Realty, LLC

    (812) 561-5412

    448 Dawson St, Columbus, IN 47201
  • /46

    $1,120,000

    • Land
    • 56 Acres
    • $20,000 per Acre

    5401 W Deaver Rd, Columbus, IN 47201

    This versatile tract offers a rare combination of development potential, agricultural income, and recreational opportunity in a highly active growth corridor on the south side of the Columbus area. Ideally positioned near Interstate 65 and State Road 58, the property provides strong access for transportation and logistics, making it a viable option for industrial or commercial use. The location

    Agent Photo

    Brad Garrison

    Whitetail Properties

    (812) 594-9719

    5401 W Deaver Rd, Columbus, IN 47201
  • /26

    $175,000

    $50K PRICE DROP
    • 6 Beds
    • 3 Baths

    146 Calle Cuahtemoc Ave, Columbus, IN 47203

    This home is located in Teocalthiche, Jalisco, never been lived in, 6 bedrooms, 3 full bathrooms and a two-car garage, 3 stories, 1st floor consists of 2 bedrooms on of which is the principal bedroom, living room, kitchen and dining. Second floor 3 bedrooms and a bathroom and the 3rd floor has another bedroom and laundry room. The home is 10 minutes from downtown Teocaltiche and about one hour

    Agent Photo

    Marysol Calvillo

    Elite Properties

    (812) 624-8177

    146 Calle Cuahtemoc Ave, Columbus, IN 47203
  • /34

    $314,900

    $20K PRICE DROP
    • 3 Beds
    • 2 Baths
    • 2,042 Sq Ft

    8311 W Old Nashville Rd, Columbus, IN 47201

    This beautifully remodeled 3-bedroom, 2 full bath home on the west side of Columbus offers a wonderful blend of comfort, space, and peaceful surroundings. Sitting on nearly half an acre (0.49), you'll love unwinding on the 16x16 back deck overlooking a serene water view-your own little escape right at home. Inside, you're welcomed by over 2,000 square feet of open living space, thoughtfully

    Agent Photo

    Trish Meier

    eXp Realty, LLC

    (812) 408-3992

    8311 W Old Nashville Rd, Columbus, IN 47201
  • /45

    $199,995

    New Construction
    • 2 Beds
    • 2.5 Baths
    • 1,159 Sq Ft

    Coach Plan at Sutter Place - Arrival Series, Columbus, IN 47201

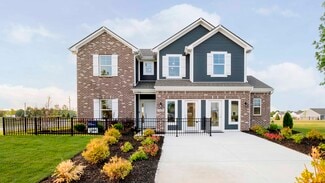
    The Coach Floor Plan: Affordable and Designed for Your Lifestyle Designed with your lifestyle in mind, the Coach floor plan maximizes space and functionality to give you a comfortable place to call home featuring 2 bedrooms and 2 full baths with an unfinished powder bath on the first floor. Enjoy the benefits of shared living without compromising space or privacy. Optimized Layout and

    Arbor Homes Builder
    3535 N 200 W Unit 36474046, Columbus, IN 47201
  • /47

    $214,995

    New Construction
    • 2 Beds
    • 2.5 Baths
    • 1,372 Sq Ft

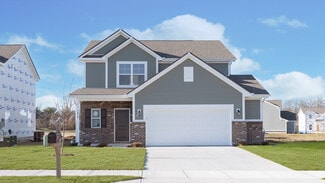
    Rockaway Plan at Sutter Place - Arrival Series, Columbus, IN 47201

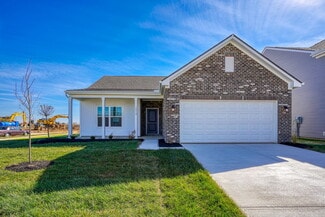
    The Rockaway offers 1,375 square feet of thoughtfully designed living space with 2 bedrooms, 2 full baths, an unfinished powder bath, and a versatile loft. Combining style, comfort, and affordability, this floorplan is perfect for those looking to own their own home without compromise.The open-concept layout seamlessly connects the kitchen and living areas, creating a bright and welcoming

    Arbor Homes Builder
    3535 N 200 W Unit 36500120, Columbus, IN 47201
  • /50

    $249,995

    New Construction
    • 3 Beds
    • 2 Baths
    • 1,354 Sq Ft

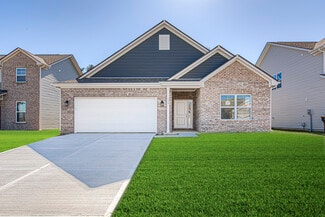
    Ashton Plan at Sutter Place - Arbor Series, Columbus, IN 47201

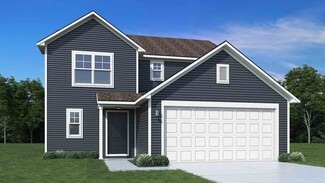
    Picture yourself in The Ashton a flexible ranch-style floorplan by Arbor Homes! Starting at 1,356 square feet, The Ashton offers a split layout ideal for families or first-time homeowners. Featuring three bedrooms and two full baths, this home provides plenty of room to personalize with your choice of finishes and upgrades.Step inside from the inviting front porch to a bright, open layout. Two

    Arbor Homes Builder
    3535 N 200 W Unit 36467668, Columbus, IN 47201
  • /63

    $304,995

    New Construction
    • 4 Beds
    • 2.5 Baths
    • 2,580 Sq Ft

    Palmetto Plan at Abbey - Commons, Columbus, IN 47201

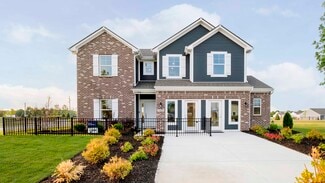
    The Palmetto is one of Arbor Homes newest and most flexible floorplans offering everything you could want in a new construction home. With multiple elevation styles, optional basements, and the choice of a full front porch or breezeway, The Palmetto can easily be tailored to your lifestyle.Step inside to a spacious front living area that can serve as a formal dining room or quiet office with

    Arbor Homes Builder
    2067 Abbey Ln Unit 36458051, Columbus, IN 47201
  • /53

    $275,995

    New Construction
    • 3 Beds
    • 2.5 Baths
    • 1,963 Sq Ft

    Ironwood Plan at Sutter Place - Arbor Series, Columbus, IN 47201

    Introducing the Ironwood by Arbor Homes where openness meets functionality in a thoughtfully designed floorplan.Step into a welcoming foyer with a convenient powder room near the front of the home. The garage includes built-in storage and direct access to the mudroom, perfect for stowing away sports gear or bikes during winter.The spacious great room is ideal for relaxing or entertaining guests,

    Arbor Homes Builder
    3535 N 200 W Unit 36460885, Columbus, IN 47201
  • /48

    $290,995

    New Construction
    • 4 Beds
    • 2.5 Baths
    • 2,343 Sq Ft

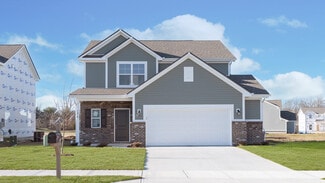
    Spruce Plan at Sutter Place - Arbor Series, Columbus, IN 47201

    As you step through the large open foyer of the Spruce, you will quickly understand why this has become Arbor's top selling floorplan. With plenty of options, this floorplan allows you to experience flexibility without the price tag.With the versatility to become a 3, 4 or even 5 bedroom home - you can really transform the Spruce into your ideal home based on your needs and lifestyle. Not only do

    Arbor Homes Builder
    3535 N 200 W Unit 36468400, Columbus, IN 47201
  • /57

    $319,995

    New Construction
    • 4 Beds
    • 2.5 Baths
    • 2,813 Sq Ft

    Cooper Plan at Sutter Place - Arbor Series, Columbus, IN 47201

    The Cooper offers thoughtful design and flexible options to fit every lifestyle. From its spacious foyer and turned staircase to the open-concept first floor, this floorplan is both functional and inviting.Choose from multiple elevations including an optional front porch and enjoy a two-car garage with extra storage or convert that space into a first-floor bedroom and full bath.The open layout

    Arbor Homes Builder
    3535 N 200 W Unit 36460838, Columbus, IN 47201
  • /53

    $260,995

    New Construction
    • 3 Beds
    • 2 Baths
    • 1,613 Sq Ft

    Bradford Plan at Abbey - Commons, Columbus, IN 47201

    The Bradford is the perfect ranch-style floorplan for those looking to downsize or enjoy single-level living with plenty of space. Starting at 1,611 square feet, this three-bedroom, two-bath home can be personalized to fit your lifestyle with an optional second-floor bonus room for even more living space.Step inside from the charming front porch and youre greeted by a versatile flex room. Use it

    Arbor Homes Builder
    2067 Abbey Ln Unit 36468041, Columbus, IN 47201
  • /44

    $224,995

    New Construction
    • 3 Beds
    • 2.5 Baths
    • 1,428 Sq Ft

    Victoria Plan at Sutter Place - Arrival Series, Columbus, IN 47201

    Step into The Victoria, a thoughtfully designed 1,430 square foot floor plan that balances comfort, style, and affordability. This budget-friendly layout is perfect for those looking to ditch renting and start building wealth through home ownership. Upstairs Sanctuary This beauty features 3 bedrooms, each with walk-in closets, 2 full bathrooms and an unfinished powder bath, and a convenient

    Arbor Homes Builder
    3535 N 200 W Unit 36460882, Columbus, IN 47201
  • /52

    $265,995

    New Construction
    • 3 Beds
    • 2.5 Baths
    • 1,760 Sq Ft

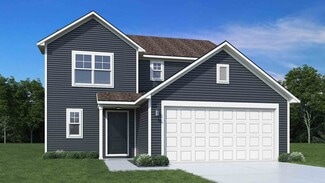
    Juniper Plan at Sutter Place - Arbor Series, Columbus, IN 47201

    Introducing The Juniper one of Arbor Homes newest two-story floorplans, offering beautiful exterior designs and flexible options to make it uniquely yours. Choose from multiple upgrades, add a basement for extra space, or expand your great room with a 2 rear and side extension. You can even add a third-car garage for more storage.Step inside to a welcoming hallway and convenient powder bath

    Arbor Homes Builder
    3535 N 200 W Unit 36446586, Columbus, IN 47201
  • /102

    $980,000

    • 4 Beds
    • 2.5 Baths
    • 4,100 Sq Ft

    7070 S 650 W, Columbus, IN 47201

    So you want to live in the country? It doesn't get any better than this! Ohio Township in rural Columbus is just like Brown County with rolling hills and mature forest-this wonderful house is nestled on 19.417 acres surrounded by fields, streams, and trees. Wow! The quiet is intoxicating. This time of year, green is everywhere; in the winter, a sledding hill out back by the barn is the place to

    Gary Angstadt CENTURY 21 Scheetz

    7070 S 650 W, Columbus, IN 47201
  • /27

    $219,999

    $35K PRICE DROP
    • 3 Beds
    • 1 Bath
    • 1,609 Sq Ft

    2429 Washington St, Columbus, IN 47201

    Welcome home to this freshly updated gem that's ready to write its next chapter with you! This charming three-bedroom residence offers the perfect blend of modern updates and timeless appeal, making it an ideal choice for those seeking comfortable living in a well-established neighborhood. Step through the inviting front entrance and you'll immediately notice the care that's been poured into

    Chris Jewell Dean Wagner LLC

    2429 Washington St, Columbus, IN 47201
  • /63

    $306,995

    New Construction
    • 4 Beds
    • 2.5 Baths
    • 2,580 Sq Ft

    Palmetto Plan at Sutter Place - Arbor Series, Columbus, IN 47201

    The Palmetto is one of Arbor Homes newest and most flexible floorplans offering everything you could want in a new construction home. With multiple elevation styles, optional basements, and the choice of a full front porch or breezeway, The Palmetto can easily be tailored to your lifestyle.Step inside to a spacious front living area that can serve as a formal dining room or quiet office with

    Arbor Homes Builder
    3535 N 200 W Unit 36452016, Columbus, IN 47201
  • /61

    $276,995

    New Construction
    • 3 Beds
    • 2 Baths
    • 1,801 Sq Ft

    Chestnut Plan at Sutter Place - Arbor Series, Columbus, IN 47201

    Looking for the perfect ranch-style home as your new home? Take a look at The Chestnut and its many optional upgrades. With the option to add a bonus room with a bedroom and full bathroom, you have the potential for 2,600+ square feet of living space in a ranch home.When you enter the home, you will see the first two bedrooms and a full bathroom. As you move throughout The Chestnut, notice the

    Arbor Homes Builder
    3535 N 200 W Unit 36455217, Columbus, IN 47201
  • /53

    $273,995

    New Construction
    • 3 Beds
    • 2.5 Baths
    • 1,963 Sq Ft

    Ironwood Plan at Abbey - Commons, Columbus, IN 47201

    Introducing the Ironwood by Arbor Homes where openness meets functionality in a thoughtfully designed floorplan.Step into a welcoming foyer with a convenient powder room near the front of the home. The garage includes built-in storage and direct access to the mudroom, perfect for stowing away sports gear or bikes during winter.The spacious great room is ideal for relaxing or entertaining guests,

    Arbor Homes Builder
    2067 Abbey Ln Unit 36483987, Columbus, IN 47201
  • /52

    $263,995

    New Construction
    • 3 Beds
    • 2.5 Baths
    • 1,760 Sq Ft

    Juniper Plan at Abbey - Commons, Columbus, IN 47201

    Introducing The Juniper one of Arbor Homes newest two-story floorplans, offering beautiful exterior designs and flexible options to make it uniquely yours. Choose from multiple upgrades, add a basement for extra space, or expand your great room with a 2 rear and side extension. You can even add a third-car garage for more storage.Step inside to a welcoming hallway and convenient powder bath

    Arbor Homes Builder
    2067 Abbey Ln Unit 36465588, Columbus, IN 47201
  • /53

    $262,995

    New Construction
    • 3 Beds
    • 2 Baths
    • 1,613 Sq Ft

    Bradford Plan at Sutter Place - Arbor Series, Columbus, IN 47201

    The Bradford is the perfect ranch-style floorplan for those looking to downsize or enjoy single-level living with plenty of space. Starting at 1,611 square feet, this three-bedroom, two-bath home can be personalized to fit your lifestyle with an optional second-floor bonus room for even more living space.Step inside from the charming front porch and youre greeted by a versatile flex room. Use it

    Arbor Homes Builder
    3535 N 200 W Unit 36473519, Columbus, IN 47201
  • /62

    $284,995

    New Construction
    • 4 Beds
    • 2.5 Baths
    • 2,176 Sq Ft

    Aspen II Plan at Abbey - Commons, Columbus, IN 47201

    The Aspen II floorplan has it all- from a spacious home office, an open concept living and kitchen area, a large loft, and four bedrooms with plenty of space. You cant go wrong choosing this floorplan! Make The Aspen II your own with the many optional upgrades. If you fall in love with the interior, you will love the elevations on the exterior of this new build home!Entering off the front porch,

    Arbor Homes Builder
    2067 Abbey Ln Unit 36500235, Columbus, IN 47201
  • /45

    $249,995

    New Construction
    • 3 Beds
    • 2.5 Baths
    • 1,964 Sq Ft

    Berlin Plan at Sutter Place - Arrival Series, Columbus, IN 47201

    Dont waitembrace home ownership with The Berlin, a new and affordable three-story floor plan designed to maximize space and functionality. At 1,969 square feet with 3 bedrooms and 2 full bathrooms plus an unfinished powder bath, this home is perfect for those needing more space or looking to entertain. Flexible Third-Floor Loft The highlight of The Berlin is the expansive third-floor loft, ideal

    Arbor Homes Builder
    3535 N 200 W Unit 36473808, Columbus, IN 47201
  • /33

    $324,995

    New Construction
    • 5 Beds
    • 2.5 Baths
    • 3,198 Sq Ft

    Empress Plan at Sutter Place - Arbor Series, Columbus, IN 47201

    Picture yourself in the spacious and flexible Empress floorplan a 3,200 sq. ft. home with five bedrooms, multiple living areas, and endless options to make it your own. Designed for those who love to entertain, The Empress offers both elegance and everyday comfort.Step inside to a welcoming living room that can double as a home office or sitting area. A powder room and formal dining room make

    Arbor Homes Builder
    3535 N 200 W Unit 36460178, Columbus, IN 47201
  • /55

    $256,995

    New Construction
    • 3 Beds
    • 2.5 Baths
    • 2,186 Sq Ft

    Gladstone Plan at Sutter Place - Arrival Series, Columbus, IN 47201

    The Gladstone offers up to 2,186 square feet of thoughtfully designed comfort across three stories, combining the feel of a free-standing townhome with the affordability of a compact footprint. Step onto the inviting front porch and enter a flexible first-floor space offering 254 square feet of optional finished living area perfect for a home office, guest suite, or entertainment zone. This level


    Arbor Homes Builder
    3535 N 200 W Unit 36487572, Columbus, IN 47201
  • /33

    $322,995

    New Construction
    • 5 Beds
    • 2.5 Baths
    • 3,198 Sq Ft

    Empress Plan at Abbey - Commons, Columbus, IN 47201

    Picture yourself in the spacious and flexible Empress floorplan a 3,200 sq. ft. home with five bedrooms, multiple living areas, and endless options to make it your own. Designed for those who love to entertain, The Empress offers both elegance and everyday comfort.Step inside to a welcoming living room that can double as a home office or sitting area. A powder room and formal dining room make

    Arbor Homes Builder
    2067 Abbey Ln Unit 36501282, Columbus, IN 47201
  • /57

    $317,995

    New Construction
    • 4 Beds
    • 2.5 Baths
    • 2,813 Sq Ft

    Cooper Plan at Abbey - Commons, Columbus, IN 47201

    The Cooper offers thoughtful design and flexible options to fit every lifestyle. From its spacious foyer and turned staircase to the open-concept first floor, this floorplan is both functional and inviting.Choose from multiple elevations including an optional front porch and enjoy a two-car garage with extra storage or convert that space into a first-floor bedroom and full bath.The open layout

    Arbor Homes Builder
    2067 Abbey Ln Unit 36456119, Columbus, IN 47201
  • /61

    $274,995

    New Construction
    • 3 Beds
    • 2 Baths
    • 1,801 Sq Ft

    Chestnut Plan at Abbey - Commons, Columbus, IN 47201

    Looking for the perfect ranch-style home as your new home? Take a look at The Chestnut and its many optional upgrades. With the option to add a bonus room with a bedroom and full bathroom, you have the potential for 2,600+ square feet of living space in a ranch home.When you enter the home, you will see the first two bedrooms and a full bathroom. As you move throughout The Chestnut, notice the

    Arbor Homes Builder
    2067 Abbey Ln Unit 36462770, Columbus, IN 47201
  • /62

    $286,995

    New Construction
    • 4 Beds
    • 2.5 Baths
    • 2,176 Sq Ft

    Aspen II Plan at Sutter Place - Arbor Series, Columbus, IN 47201

    The Aspen II floorplan has it all- from a spacious home office, an open concept living and kitchen area, a large loft, and four bedrooms with plenty of space. You cant go wrong choosing this floorplan! Make The Aspen II your own with the many optional upgrades. If you fall in love with the interior, you will love the elevations on the exterior of this new build home!Entering off the front porch,

    Arbor Homes Builder
    3535 N 200 W Unit 36470228, Columbus, IN 47201
  • /50

    $247,995

    New Construction
    • 3 Beds
    • 2 Baths
    • 1,354 Sq Ft

    Ashton Plan at Abbey - Commons, Columbus, IN 47201

    Picture yourself in The Ashton a flexible ranch-style floorplan by Arbor Homes! Starting at 1,356 square feet, The Ashton offers a split layout ideal for families or first-time homeowners. Featuring three bedrooms and two full baths, this home provides plenty of room to personalize with your choice of finishes and upgrades.Step inside from the inviting front porch to a bright, open layout. Two

    Arbor Homes Builder
    2067 Abbey Ln Unit 36467517, Columbus, IN 47201
  • /48

    $288,995

    New Construction
    • 4 Beds
    • 2.5 Baths
    • 2,343 Sq Ft

    Spruce Plan at Abbey - Commons, Columbus, IN 47201

    As you step through the large open foyer of the Spruce, you will quickly understand why this has become Arbor's top selling floorplan. With plenty of options, this floorplan allows you to experience flexibility without the price tag.With the versatility to become a 3, 4 or even 5 bedroom home - you can really transform the Spruce into your ideal home based on your needs and lifestyle. Not only do

    Arbor Homes Builder
    2067 Abbey Ln Unit 36475227, Columbus, IN 47201
  • /63

    $18,900,000

    • 6 Beds
    • 11 Baths
    • 18,658 Sq Ft

    10285 W Youth Camp Rd, Columbus, IN 47201

    Hidden Hollow Ranch is the kind of opportunity that may never exist again. Nationally publicized and one of the most popular homes ever listed, this extraordinary 20,000-square-foot rustic luxury estate sits on 415 wooded acres with a 9-acre stocked lake, creating a private world of recreation, privacy, and scale less than an hour from Indianapolis International Airport. Built of lodgepole pine

    Carrie Holle Compass Indiana, LLC

    10285 W Youth Camp Rd, Columbus, IN 47201
  • /42

    $275,000

    $15K PRICE DROP
    • 3 Beds
    • 2 Baths
    • 1,558 Sq Ft

    15841 E 265 N, Columbus, IN 47203

    Move-in ready all-brick ranch on nearly 3/4 acre in a quiet country neighborhood! This nicely updated home offers 3 bedrooms and 2 full baths, including a spacious primary suite with an en-suite bath and two closets. The family room with a cozy wood-burning fireplace opens to the kitchen and dining area, while an additional living room provides extra space to relax or entertain. Enjoy peaceful

    Drew Wyant 1 Percent Lists Indiana Real Estate

    15841 E 265 N, Columbus, IN 47203
  • /22

    $275,000

    $25K PRICE DROP
    • 3 Beds
    • 2 Baths
    • 1,695 Sq Ft

    4525 Chapel Dr, Columbus, IN 47203

    Charming 3 bedroom, 2 bath ranch on Columbus's desirable east side! Offering 1,695 sq ft of comfortable living space, this home features a functional layout with multiple living areas and great storage throughout. Step inside to a bright and welcoming dining room with large windows that bring in plenty of natural light-perfect for everyday meals or hosting family gatherings. The galley-style

    JERICA DAILEY Weichert, REALTORS®

    4525 Chapel Dr, Columbus, IN 47203
  • /23

    $289,900

    • 3 Beds
    • 2.5 Baths
    • 2,084 Sq Ft

    3042 Fairlawn Dr, Columbus, IN 47203

    Welcome to a home that perfectly balances space, comfort, and location. Situated on a sprawling corner lot, this 3 Bedroom 2.5 Bath has over 2,000sqft. This tri-level beauty offers the neighborhood lifestyle you've been dreaming of and just a short distance from Richards Elementary and the Par 3 golf course. Enjoy the Dual Living Spaces: Plenty of room for everyone with a 16x12 main living room

    Jamie Hennessy-Cox F.C. Tucker Real Estate Experts

    3042 Fairlawn Dr, Columbus, IN 47203
  • /30

    $239,900

    $9K PRICE DROP
    • 3 Beds
    • 2 Baths
    • 1,260 Sq Ft

    5240 Vinewood Ct, Columbus, IN 47203

    Beautiful 3 bedroom ranch with 2 full bathrooms on a quiet neighborhood cul de sac walking distance from the big park and playground at McCullough's Run. This home is move-in ready with possession available at closing. In addition to the creative and colorful features added by the local artist owner, the open floor plan features big windows and glass doors that fill the space with natural light.

    Sarah Sanders 1 Percent Lists Indiana Real Estate

    5240 Vinewood Ct, Columbus, IN 47203
  • /46

    $320,995

    New Construction
    • 4 Beds
    • 2.5 Baths
    • 2,961 Sq Ft

    Norway Plan at Abbey - Commons, Columbus, IN 47201

    The Norway is one of Arbor Homes most popular floorplans a flexible 5-bedroom, 2.5-bath design with incredible space and curb appeal. Choose from multiple exterior elevations or add an optional third-car garage for extra storage, a workshop, or space for outdoor gear.Step inside from the front porch to find a welcoming dining room that can easily double as a playroom or creative space. Toward the

    Arbor Homes Builder
    2067 Abbey Ln Unit 36461477, Columbus, IN 47201
  • /30

    $275,000

    • 3 Beds
    • 2 Baths
    • 1,386 Sq Ft

    1839 Jolinda Dr, Columbus, IN 47203

    Updated and spacious: This 3 bed, 2 bath ranch has a huge, privacy-fenced backyard with a new storage shed and a 12x26 covered patio. This is bright and sunny home with big windows, sliding doors to the covered patio, and an open layout. The family room has a brick fireplace with gas run to it. The large kitchen has been updated and includes stainless steel appliances. Newer LVP flooring in most

    Sarah Sanders 1 Percent Lists Indiana Real Estate

    1839 Jolinda Dr, Columbus, IN 47203

Showing Results 1 - 40, Page 1 of 4

Home Trends in Columbus, IN

Housing Trends

Median Sale Price
$273,000
Median Single Family Sale Price
$275,000
Median Townhouse Sale Price
$370,000
Median 2 Bedroom Sale Price
$192,250
Average Price Per Sq Ft
$159
Number of Homes for Sale
150
Last 12 months Home Sales
822
Months of Supply
2.20
Median List Price
$285,000
Median Change From 1st List Price
3%
Median Home Sale Price YoY Change
1%
How to Buy a Home How to Finance a Home How to Sell a Home