
Jennifer Donaldson
Real Broker, LLC
(540) 701-4358
150 Total Sales
1 in Hartwood
$615,000 Price


Estimated Value: $504,000 - $542,000
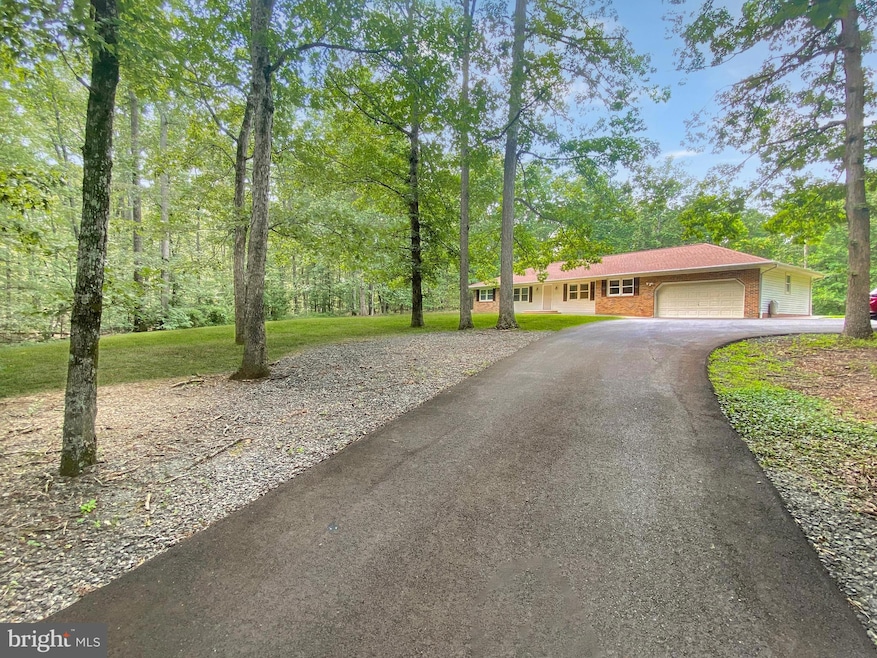
Welcome to this BEAUTIFULLY UPDATED, ONE LEVEL RAMBLER, nestled on 4.53 ACRES surrounded by mature trees for true privacy and seclusion. Inside, you’re greeted by a spacious great room that runs the full depth of the home, perfect for both relaxing and entertaining. It features a gorgeous stone fireplace, adding warmth and character to the space. Step right out onto the expansive, rear patio, an ideal spot to enjoy the peaceful surroundings and large open yard. Off the great room, you’ll find a separate dining room. The open, remodeled kitchen features recessed lighting, quartz counters, stainless steel appliances including the refrigerator, microwave, dishwasher, wall oven, gas cooktop, and trash compactor, plus custom 42" solid wood cabinets, solid surface countertops, and an oversized breakfast bar. The kitchen flows into a mudroom with direct access to the back patio, and a convenient laundry/utility room that includes a water treatment system and leads to the attached 2-car garage. On the other side of the home, you’ll find the primary suite with a private bath, along with two additional bedrooms and another full bathroom.. Each bedroom is equipped with a ceiling fan for comfort. The entire home has been recently painted and features luxury vinyl plank flooring throughout. Both bathrooms have been updated with new vanities and modern fixtures. Outside, you’ll find a spacious patio and walkways, along with a paved driveway that offers ample parking for multiple vehicles or recreational equipment. Major updates include replacement windows, a newer roof, and an updated HVAC system. This home has been lovingly maintained and thoughtfully improved. MOVE-IN READY with nothing left to do but enjoy your new home! Conveniently situated near Route 17 and I-95 for easy commuting and access to local amenities. Central Park at Celebrate Virginia, one of the largest power retail center on the east coast is only about 15 minutes away and includes Walmart, Target, Lowes, Kohl's and many more! Spotsylvania Town Centre, Giant, and dining options are also no more than 15 minutes away.
Last Agent to Sell the Property
(703) 652-5760 SPENCER@SELN4U.COM RE/MAX Gateway, LLC Listed on: 07/28/2025
Co-Listed By
(703) 652-5760 seln4utracy@cox.net RE/MAX Gateway, LLC License #02255245682
We collect this data history from publicly available records. To have your information removed, we recommend requesting removal directly through your county’s website.
Jennifer Donaldson
Real Broker, LLC
(540) 701-4358
150 Total Sales
1 in Hartwood
$615,000 Price
Leah Webster
RE/MAX Allegiance
(301) 215-2868
33 Total Sales
1 in Hartwood
$690,000 Price
Ketaa Golden
Fairfax Realty Select
(202) 991-3624
71 Total Sales
1 in Hartwood
$400,000 Price
Tamara Barnes
Compass
(707) 679-6791
36 Total Sales
2 in Hartwood
$665K - $840K Price Range
Carmen Vasquez
Home Connect Realty Inc
(571) 520-4657
31 Total Sales
1 in Hartwood
$700,000 Price
Monique Roop
Real Broker, LLC
(202) 931-0625
37 Total Sales
1 in Hartwood
$535,000 Price
We collect this data history from publicly available records. To have your information removed, we recommend requesting removal directly through your county’s website.
| Date | Buyer | Sale Price | Title Company |
|---|---|---|---|
| $499,900 | Title Resources Guaranty | ||
| Bradman Mitchell | $309,900 | -- |
We collect this data history from publicly available records. To have your information removed, we recommend requesting removal directly through your county’s website.
| Date | Status | Borrower | Loan Amount |
|---|---|---|---|
| Open | $249,950 | ||
| Previous Owner | Bradman Mitchell | $294,400 |
We collect this data history from publicly available records. To have your information removed, we recommend requesting removal directly through your county’s website.
| Date | Event | Price | List to Sale | Price per Sq Ft | Prior Sale |
|---|---|---|---|---|---|
| 08/22/2025 08/22/25 | Sold | $499,900 | 0.0% | $298 / Sq Ft | |
| 08/04/2025 08/04/25 | Pending | -- | -- | -- | |
| 07/28/2025 07/28/25 | For Sale | $499,900 | 0.0% | $298 / Sq Ft | |
| 07/11/2024 07/11/24 | Rented | $2,600 | 0.0% | -- | |
| 07/06/2024 07/06/24 | For Rent | $2,600 | 0.0% | -- | |
| 06/05/2020 06/05/20 | Sold | $338,000 | -3.4% | $199 / Sq Ft | View Prior Sale |
| 05/05/2020 05/05/20 | Pending | -- | -- | -- | |
| 04/13/2020 04/13/20 | For Sale | $349,900 | -- | $206 / Sq Ft |
We collect this data history from publicly available records. To have your information removed, we recommend requesting removal directly through your county’s website.
| Year | Tax Paid | Tax Assessment Tax Assessment Total Assessment is a certain percentage of the fair market value that is determined by local assessors to be the total taxable value of land and additions on the property. | Land | Improvement |
|---|---|---|---|---|
| 2025 | $3,636 | $401,000 | $145,000 | $256,000 |
| 2024 | $3,636 | $401,000 | $145,000 | $256,000 |
| 2023 | $3,408 | $360,600 | $125,000 | $235,600 |
| 2022 | $3,065 | $360,600 | $125,000 | $235,600 |
| 2021 | $2,392 | $246,600 | $105,000 | $141,600 |
| 2020 | $2,392 | $246,600 | $105,000 | $141,600 |
| 2019 | $2,373 | $234,900 | $95,000 | $139,900 |
| 2018 | $2,326 | $234,900 | $95,000 | $139,900 |
| 2017 | $2,128 | $214,900 | $95,000 | $119,900 |
| 2016 | $2,128 | $214,900 | $95,000 | $119,900 |
| 2015 | -- | $205,800 | $95,000 | $110,800 |
| 2014 | -- | $205,800 | $95,000 | $110,800 |
Seller's Agent in 2025
Spencer Marker
RE/MAX Gateway, LLC
(703) 266-7253
1 in this area
79 Total Sales
Seller Co-Listing Agent in 2025
Tracy Myatt
RE/MAX Gateway, LLC
(703) 501-6700
1 in this area
28 Total Sales
Buyer's Agent in 2025
Glen W. Sutcliffe
Long & Foster
(202) 669-2282
1 in this area
62 Total Sales
Seller's Agent in 2024
Claudia Crone
Coldwell Banker Elite
(540) 295-0767
21 Total Sales
Seller's Agent in 2020
Victoria Clark-Jennings
BHHS PenFed (actual)
(540) 207-0886
11 in this area
316 Total Sales
Buyer's Agent in 2020
Amy Wallace-Adams
BHHS PenFed (actual)
(540) 623-9588
4 in this area
51 Total Sales
Source: Bright MLS
MLS Number: VAST2041094
APN: 36-40-3
Disclaimer: Certain information contained herein is derived from information provided by parties other than Homes.com. All information provided is deemed reliable, but is not guaranteed to be accurate and should be independently verified.
The data relating to real estate for sale on this website appears in part through the BRIGHT Internet Data Exchange program, a voluntary cooperative exchange of property listing data between licensed real estate brokerage firms, and is provided by BRIGHT through a licensing agreement.
Listing information is from various brokers who participate in the Bright MLS IDX program and not all listings may be visible on the site.
The property information being provided on or through the website is for the personal, non-commercial use of consumers and such information may not be used for any purpose other than to identify prospective properties consumers may be interested in purchasing.
Some properties which appear for sale on the website may no longer be available because they are for instance, under contract, sold or are no longer being offered for sale.
Property information displayed is deemed reliable but is not guaranteed.
Copyright 2026 Bright MLS, Inc.
Ask me questions while you tour the home.