
Sandra Perry
WATSON REALTY CORP.
(351) 208-1136
54 Total Sales
1 in Dunstable
$699,900 Price
Estimated Value: $962,000 - $1,021,000
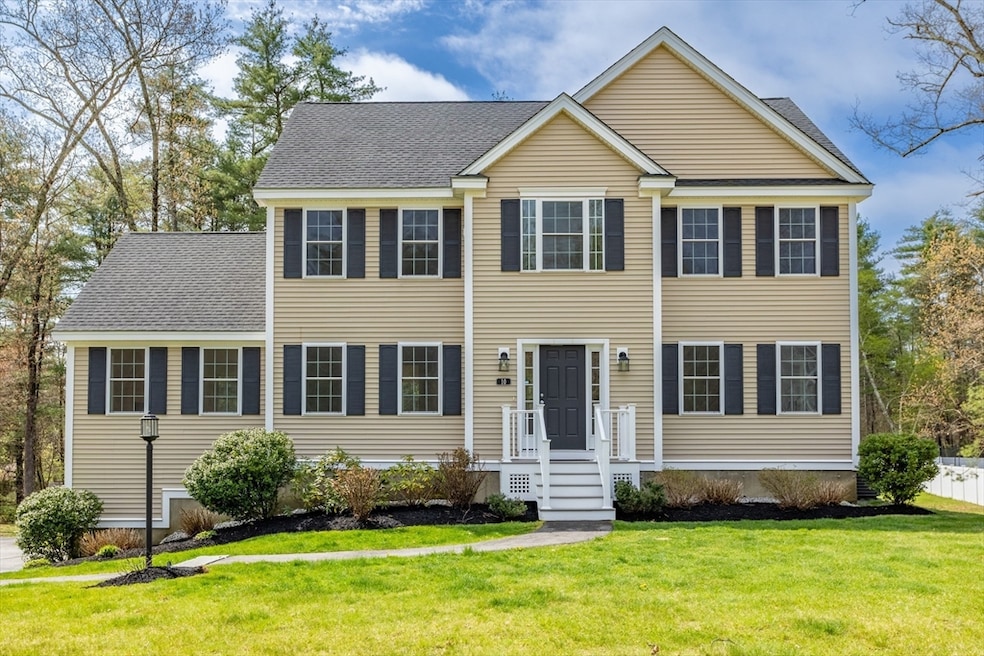
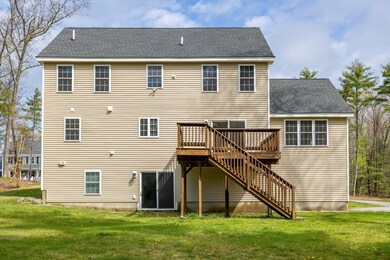
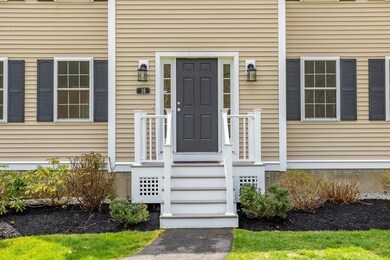
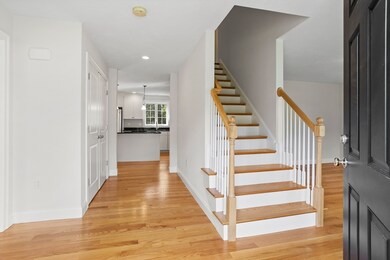
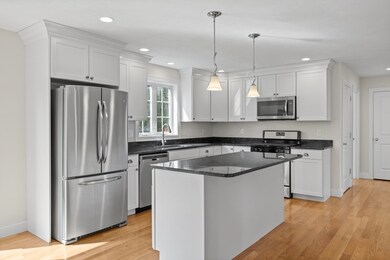
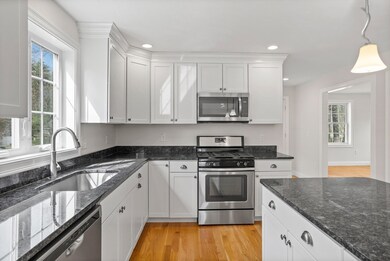
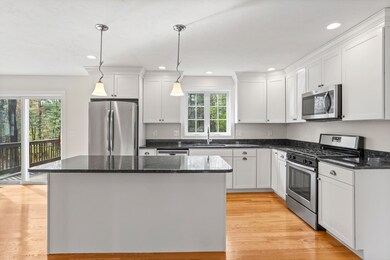
This gracious, young Bentley built colonial is located in the desirable Rivers Edge neighborhood, an 18-home cul de sac tucked away in a serene setting along the Nashua River Rail Trail. Hardwood flooring runs throughout the open-concept first floor: formal living & dining rooms, large kitchen w/granite counters, stainless appliances and pantry, a spacious family room w/fireplace, and half bath with laundry. The second-floor features 4 large bedrooms, including the primary bedroom w/private bath and large walk-in closet. The unfinished walk-out basement offers abundant storage space and loads of potential for additional finished area or workshop/hobby space. The exterior deck overlooks a nice back yard. Convenience to NH restaurants, entertainment, and tax-free shopping, and just minutes to Routes 3 and 495.
Last Agent to Sell the Property
Barrett Sotheby's International Realty Listed on: 05/15/2024
We collect this data history from publicly available records. To have your information removed, we recommend requesting removal directly through your county’s website.
Sandra Perry
WATSON REALTY CORP.
(351) 208-1136
54 Total Sales
1 in Dunstable
$699,900 Price
Jill McGowan
Silver Key Homes Realty
(844) 741-9445
74 Total Sales
1 in Dunstable
$689,000 Price
BR
Builder's Edge Realty Group
Larkin & Larkin Real Estate
(941) 206-3353
12 Total Sales
1 in Dunstable
$425,000 Price
Key Nova Group
Stuart St James, Inc.
(978) 788-8152
22 Total Sales
1 in Dunstable
$685,000 Price
Andrea Dillon
LAER Realty Partners
(351) 277-3345
42 Total Sales
1 in Dunstable
$400,000 Price
Ali Ludwig
Keller Williams Realty-Merrimack
(351) 208-1956
92 Total Sales
1 in Dunstable
$805,000 Price
We collect this data history from publicly available records. To have your information removed, we recommend requesting removal directly through your county’s website.
| Date | Buyer | Sale Price | Title Company |
|---|---|---|---|
| $950,000 | None Available | ||
| Awmw Llc | $1,080,000 | -- |
We collect this data history from publicly available records. To have your information removed, we recommend requesting removal directly through your county’s website.
| Date | Status | Borrower | Loan Amount |
|---|---|---|---|
| Open | -- | $830,000 | |
| Previous Owner | Awmw Llc | $350,000 | |
| Previous Owner | -- | $1,040,000 | |
| Previous Owner | Awmw Llc | $1,500,000 |
We collect this data history from publicly available records. To have your information removed, we recommend requesting removal directly through your county’s website.
| Date | Event | Price | List to Sale | Price per Sq Ft | Prior Sale |
|---|---|---|---|---|---|
| 06/24/2024 06/24/24 | Sold | $950,000 | +5.6% | $350 / Sq Ft | |
| 05/19/2024 05/19/24 | Pending | -- | -- | -- | |
| 05/15/2024 05/15/24 | For Sale | $899,900 | +39.5% | $332 / Sq Ft | |
| 12/12/2019 12/12/19 | Sold | $644,900 | 0.0% | $224 / Sq Ft | View Prior Sale |
| 10/29/2019 10/29/19 | Pending | -- | -- | -- | |
| 09/02/2019 09/02/19 | For Sale | $644,900 | -- | $224 / Sq Ft |
We collect this data history from publicly available records. To have your information removed, we recommend requesting removal directly through your county’s website.
| Year | Tax Paid | Tax Assessment Tax Assessment Total Assessment is a certain percentage of the fair market value that is determined by local assessors to be the total taxable value of land and additions on the property. | Land | Improvement |
|---|---|---|---|---|
| 2025 | $10,233 | $744,200 | $202,600 | $541,600 |
| 2024 | $9,352 | $669,900 | $187,000 | $482,900 |
| 2023 | $9,262 | $618,700 | $187,000 | $431,700 |
| 2022 | $8,883 | $582,500 | $187,000 | $395,500 |
| 2021 | $5,313 | $566,900 | $199,500 | $367,400 |
| 2020 | $9,291 | $551,700 | $199,500 | $352,200 |
| 2019 | $8,919 | $522,800 | $199,500 | $323,300 |
| 2018 | $8,812 | $502,400 | $199,500 | $302,900 |
| 2017 | $8,602 | $114,500 | $114,500 | $0 |
| 2016 | $1,160 | $70,100 | $70,100 | $0 |
| 2015 | $1,109 | $66,300 | $66,300 | $0 |
| 2014 | $1,385 | $87,800 | $87,800 | $0 |
Seller's Agent in 2024
St. Martin Team
Barrett Sotheby's International Realty
(508) 344-6665
178 Total Sales
Seller Co-Listing Agent in 2024
Colleen Murphy
Barrett Sotheby's International Realty
(508) 344-6665
91 Total Sales
Buyer's Agent in 2024
Martha Sotiropoulos
William Raveis R.E. & Home Services
(781) 608-5414
131 Total Sales
Buyer's Agent in 2019
Lorna Van Horn
Lamacchia Realty, Inc.
(508) 596-1776
13 Total Sales
Source: MLS Property Information Network (MLS PIN)
MLS Number: 73238684
APN: DUNS-000002-000006-000002
Disclaimer: Certain information contained herein is derived from information provided by parties other than Homes.com. All information provided is deemed reliable, but is not guaranteed to be accurate and should be independently verified.
The property listing data and information, or the Images, set forth herein were provided to MLS Property Information Network, Inc. from third party sources, including sellers, lessors and public records, and were compiled by MLS Property Information Network, Inc. The property listing data and information, and the Images, are for the personal, non-commercial use of consumers having a good faith interest in purchasing or leasing listed properties of the type displayed to them and may not be used for any purpose other than to identify prospective properties which such consumers may have a good faith interest in purchasing or leasing. MLS Property Information Network, Inc. and its subscribers disclaim any and all representations and warranties as to the accuracy of the property listing data and information, or as to the accuracy of any of the Images, set forth herein.
Ask me questions while you tour the home.