
Andrea Delahunty
Lamacchia Realty, Inc.
(855) 708-1162
163 Total Sales
2 in Merrimack
$290K - $383K Price Range
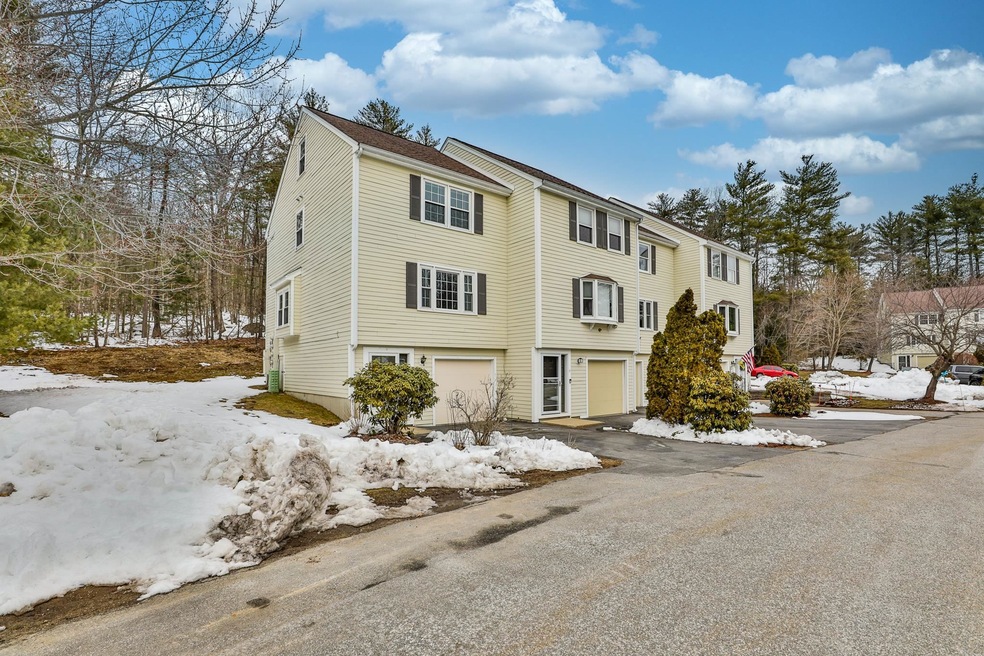
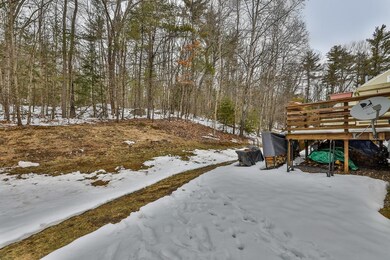
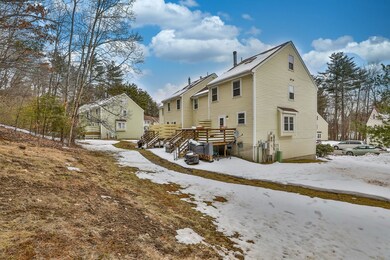
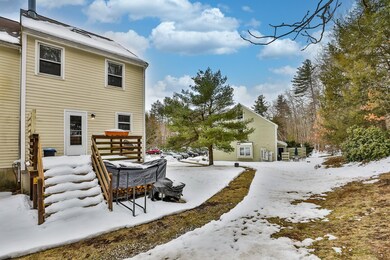
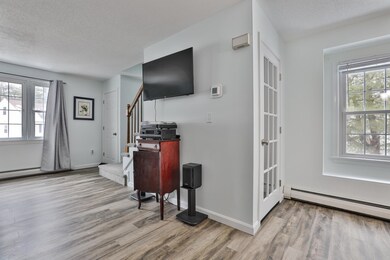


BRADFORD WOODS! This end unit townhouse is the perfect retreat! The updated first floor boasts a new kitchen with quartz counters that overlooks the spacious back deck. Off the kitchen their is a large pantry and a half bathroom. The dining area is open to a large living room with a wood burning stove. Upstairs boast a spacious primary suite with dual closets and a private full bath. Off the hall there is a full bathroom and a guest room. Upstairs is a spacious loft that is perfect for a home office or third bedroom. The lower level has a 1 car garage. storage room and utilities. Showings Start Saturday 3/11
Last Agent to Sell the Property
RE/MAX Innovative Properties License #069597 Listed on: 03/09/2023
Andrea Delahunty
Lamacchia Realty, Inc.
(855) 708-1162
163 Total Sales
2 in Merrimack
$290K - $383K Price Range
Renee Tsoukalas
Distinctive Properties LLC
(781) 570-5527
19 Total Sales
1 in Merrimack
$670,000 Price
Suzanne Damon
EXP Realty
(877) 764-9448
208 Total Sales
4 in Merrimack
$260K - $795K Price Range
Ali Ludwig
Keller Williams Realty-Merrimack
(351) 208-1956
92 Total Sales
5 in Merrimack
$362K - $603K Price Range
Michelle Peterson
Elm Grove Realty
(833) 960-1924
135 Total Sales
1 in Merrimack
$205,000 Price
Steve Cotran
RE/MAX Area Real Estate Network LTD
(844) 423-3044
102 Total Sales
2 in Merrimack
$430K - $445K Price Range
We collect this data history from publicly available records. To have your information removed, we recommend requesting removal directly through your county’s website.
| Date | Event | Price | List to Sale | Price per Sq Ft |
|---|---|---|---|---|
| 04/14/2023 04/14/23 | Sold | $350,000 | +7.7% | $222 / Sq Ft |
| 03/12/2023 03/12/23 | Pending | -- | -- | -- |
| 03/09/2023 03/09/23 | For Sale | $324,900 | -- | $206 / Sq Ft |
Seller's Agent in 2023
Timothy Morgan
RE/MAX
(603) 769-1571
170 Total Sales
Buyer's Agent in 2023
Drew Duffy
BHHS Verani Bedford
(603) 440-5093
57 Total Sales
Source: PrimeMLS
MLS Number: 4945110
APN: 7D 166 C10
Disclaimer: Certain information contained herein is derived from information provided by parties other than Homes.com. All information provided is deemed reliable, but is not guaranteed to be accurate and should be independently verified.
Copyright 2026 PrimeMLS, Inc. All rights reserved. This information is deemed reliable, but not guaranteed. The data relating to real estate displayed on this display comes in part from the IDX Program of PrimeMLS. The information being provided is for consumers’ personal, non-commercial use and may not be used for any purpose other than to identify prospective properties consumers may be interested in purchasing.
Ask me questions while you tour the home.