
Timothy Yee
Coldwell Banker Realty
(978) 747-3038
39 Total Sales
1 in Brunswick
$55,000 Price
Estimated Value: $384,000 - $406,000
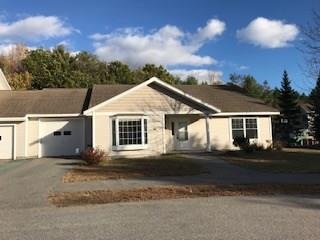
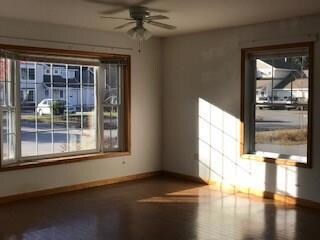
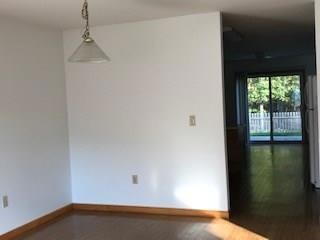
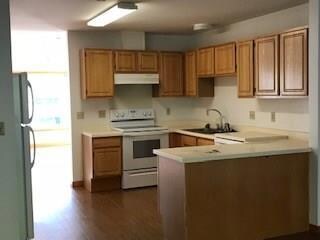
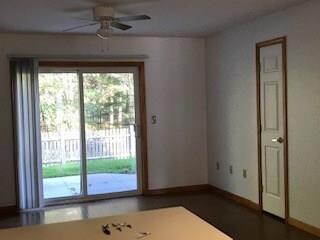
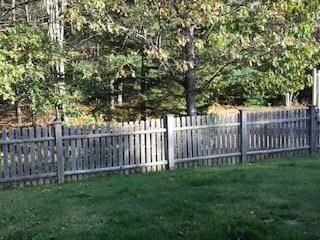
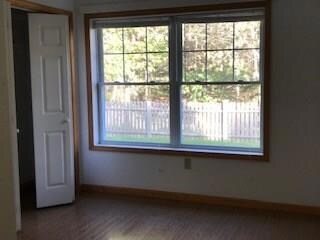
Single level condo! Bright and sunny, this 3 bedroom, 2 bath condo has it all! Large master bedroom with private bath and spacious closet, kitchen with lots of cabinet and counter space, sun filled living room and a flex family or dining room. 1st floor laundry room, covered front porch entry, 1 car attached garage with direct entry (plus a nice storage room), back concrete patio and a fenced-in back yard - great for play or pets. Natural gas radiant floor heat. Updates prior to closing include freshly painted interior, new ceiling fans, new LED lights throughout, brushed nickel hardware and more! Move in ready! Wonderful area with walking trails, sidewalks, playgrounds and even a golf course nearby! Quick 30-40 minute commute to Portland. Rental/Occupancy prior to closing allowed with an acceptable offer and mortgage preapproval.
Co-Listed By
Lula Hansen
RE/MAX Riverside
Last Buyer's Agent
Eric Schroeder
Keller Williams Realty
We collect this data history from publicly available records. To have your information removed, we recommend requesting removal directly through your county’s website.
Timothy Yee
Coldwell Banker Realty
(978) 747-3038
39 Total Sales
1 in Brunswick
$55,000 Price
Kristin Rofe
Dream Home Realty LLC
(207) 515-8417
88 Total Sales
5 in Brunswick
$120K - $370K Price Range
Jonathon Stinson
Keller Williams Realty
(207) 707-6378
51 Total Sales
1 in Brunswick
$880,000 Price
Richard Meisenbach
Keller Williams Realty
(207) 481-4147
19 Total Sales
4 in Brunswick
$222K - $1M Price Range
Craig Garrett
Tim Dunham Realty
(207) 687-1055
81 Total Sales
3 in Brunswick
$105K - $155K Price Range
David Super
Tim Dunham Realty
(207) 610-7633
82 Total Sales
10 in Brunswick
$57K - $871K Price Range
We collect this data history from publicly available records. To have your information removed, we recommend requesting removal directly through your county’s website.
| Date | Buyer | Sale Price | Title Company |
|---|---|---|---|
| -- | -- |
We collect this data history from publicly available records. To have your information removed, we recommend requesting removal directly through your county’s website.
| Date | Status | Borrower | Loan Amount |
|---|---|---|---|
| Open | $192,000 |
We collect this data history from publicly available records. To have your information removed, we recommend requesting removal directly through your county’s website.
| Date | Event | Price | List to Sale | Price per Sq Ft |
|---|---|---|---|---|
| 01/22/2019 01/22/19 | Sold | $240,000 | 0.0% | $147 / Sq Ft |
| 11/05/2018 11/05/18 | Pending | -- | -- | -- |
| 10/21/2018 10/21/18 | For Sale | $240,000 | -- | $147 / Sq Ft |
We collect this data history from publicly available records. To have your information removed, we recommend requesting removal directly through your county’s website.
| Year | Tax Paid | Tax Assessment Tax Assessment Total Assessment is a certain percentage of the fair market value that is determined by local assessors to be the total taxable value of land and additions on the property. | Land | Improvement |
|---|---|---|---|---|
| 2025 | $4,759 | $360,000 | $92,000 | $268,000 |
| 2024 | $5,390 | $226,000 | $100,000 | $126,000 |
| 2023 | $5,264 | $226,000 | $100,000 | $126,000 |
| 2022 | $5,173 | $238,500 | $100,000 | $138,500 |
| 2021 | $4,975 | $238,500 | $100,000 | $138,500 |
| 2020 | $4,858 | $238,500 | $100,000 | $138,500 |
| 2019 | $4,457 | $226,000 | $100,000 | $126,000 |
Seller's Agent in 2019
Sue Spann
RE/MAX
(207) 319-7814
195 Total Sales
LH
Seller Co-Listing Agent in 2019
Lula Hansen
RE/MAX
ES
Buyer's Agent in 2019
Eric Schroeder
Keller Williams Realty
Source: Maine Listings
MLS Number: 1374528
APN: BRUN M:040 L:367 T:001
Disclaimer: Certain information contained herein is derived from information provided by parties other than Homes.com. All information provided is deemed reliable, but is not guaranteed to be accurate and should be independently verified.
Listing data is derived in whole or in part from Maine Real Estate Information System, Inc. (d/b/a Maine Listings) and is for consumers' personal, noncommercial use only. Dimensions are approximate and not guaranteed. All data should be independently verified.
© 2026 Maine Real Estate Information System, Inc. All Rights Reserved. Equal Housing Opportunity.
Homes.com, LLC, 17600 Laguna Canyon Rd Irvine, CA 92618 (888)-952-6393

Ask me questions while you tour the home.