
Bonnie Cyr
KW Coastal and Lakes & Mountains Realty/Wolfeboro
(603) 803-6824
42 Total Sales
1 in Rochester
$263,150 Price
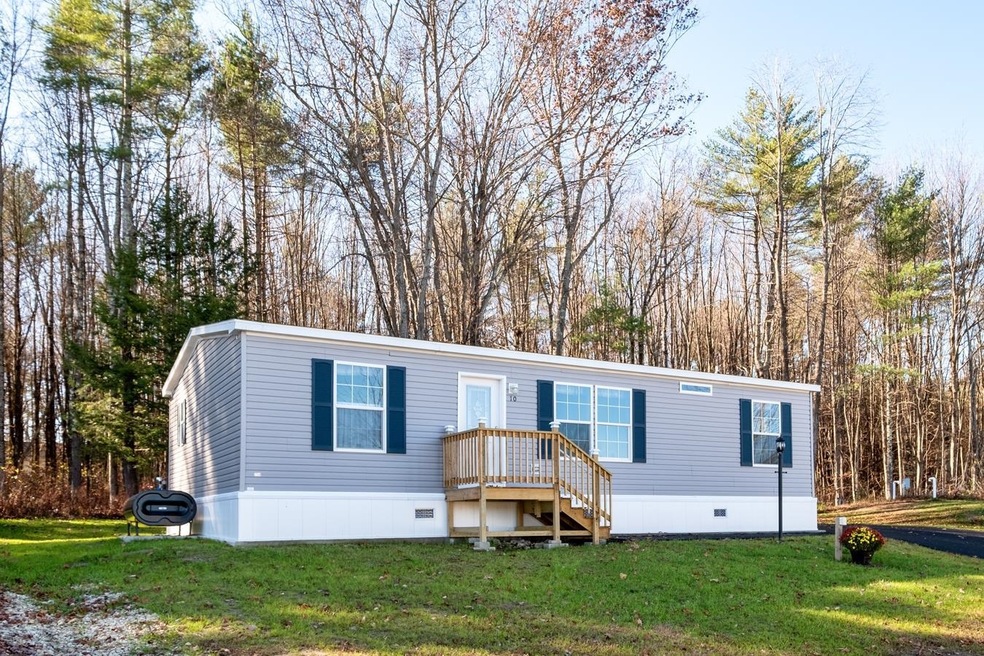
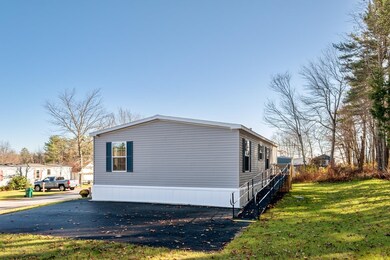
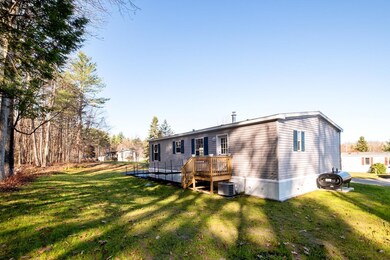
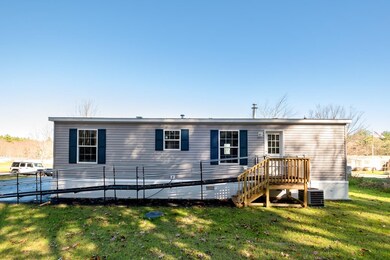
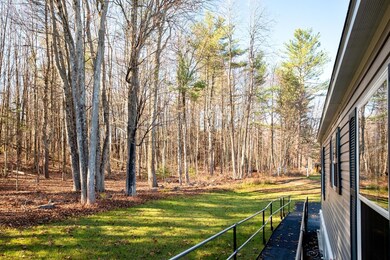
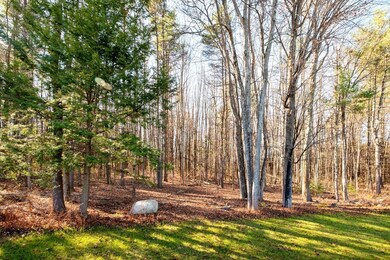
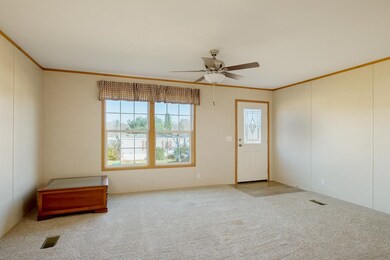
BACK ON THE MARKET!!!!! Seller will pay $5000 in closing costs! Are you looking for a new home built in 2022? This home was only occupied for a few short months and it still has that new home feel. You will love the open concept floor plan with split bedroom design. This home has a handicap accessible ramp in the back, central air, and ample yard. You will love the country setting but it is close to many local amenities. There is easy access for healthcare, shopping, and entertainment. Ideal commuter location throughout the seacoast. Your new home awaits!
Last Agent to Sell the Property
RE/MAX Home Connection License #064224 Listed on: 11/08/2022
Last Buyer's Agent
Barbara Marsh
Inactive Agents License #008493
We collect this data history from publicly available records. To have your information removed, we recommend requesting removal directly through your county’s website.
Bonnie Cyr
KW Coastal and Lakes & Mountains Realty/Wolfeboro
(603) 803-6824
42 Total Sales
1 in Rochester
$263,150 Price
Tara Webster
Your Next Move Realty LLC
(877) 221-4544
46 Total Sales
13 in Rochester
$40K - $450K Price Range
Tom McGuirk
McGuirk Properties, LLC
(351) 529-6916
143 Total Sales
1 in Rochester
$335,000 Price
Darlene Colwell-Ellis
KW Coastal and Lakes & Mountains Realty/Dover
(207) 994-8232
139 Total Sales
28 in Rochester
$106K - $711K Price Range
Brenda Maggy
Beach Homes Realty
(207) 337-9917
126 Total Sales
5 in Rochester
$272K - $410K Price Range
Erica Bruce
BHHS Verani Belmont
(888) 515-2013
52 Total Sales
4 in Rochester
$166K - $260K Price Range
We collect this data history from publicly available records. To have your information removed, we recommend requesting removal directly through your county’s website.
| Date | Buyer | Sale Price | Title Company |
|---|---|---|---|
| $29,000 | -- |
We collect this data history from publicly available records. To have your information removed, we recommend requesting removal directly through your county’s website.
| Date | Event | Price | List to Sale | Price per Sq Ft | Prior Sale |
|---|---|---|---|---|---|
| 02/21/2023 02/21/23 | Sold | $199,000 | 0.0% | $170 / Sq Ft | |
| 01/18/2023 01/18/23 | Pending | -- | -- | -- | |
| 01/13/2023 01/13/23 | For Sale | $199,000 | 0.0% | $170 / Sq Ft | |
| 12/14/2022 12/14/22 | Pending | -- | -- | -- | |
| 11/29/2022 11/29/22 | Price Changed | $199,000 | -0.5% | $170 / Sq Ft | |
| 11/08/2022 11/08/22 | For Sale | $199,900 | +11.1% | $170 / Sq Ft | |
| 06/30/2022 06/30/22 | Sold | $179,900 | 0.0% | $153 / Sq Ft | View Prior Sale |
| 05/18/2022 05/18/22 | Pending | -- | -- | -- | |
| 05/11/2022 05/11/22 | For Sale | $179,900 | -- | $153 / Sq Ft |
We collect this data history from publicly available records. To have your information removed, we recommend requesting removal directly through your county’s website.
| Year | Tax Paid | Tax Assessment Tax Assessment Total Assessment is a certain percentage of the fair market value that is determined by local assessors to be the total taxable value of land and additions on the property. | Land | Improvement |
|---|---|---|---|---|
| 2025 | $3,378 | $220,800 | $0 | $220,800 |
| 2024 | $3,331 | $224,300 | $0 | $224,300 |
| 2023 | $3,627 | $140,900 | $0 | $140,900 |
| 2022 | $2,884 | $114,100 | $0 | $114,100 |
| 2021 | $404 | $16,400 | $0 | $16,400 |
| 2020 | $406 | $16,500 | $0 | $16,500 |
| 2019 | $411 | $16,500 | $0 | $16,500 |
| 2018 | $388 | $15,800 | $0 | $15,800 |
| 2017 | $416 | $15,800 | $0 | $15,800 |
| 2016 | $472 | $16,700 | $0 | $16,700 |
| 2015 | $470 | $16,700 | $0 | $16,700 |
| 2014 | $459 | $16,700 | $0 | $16,700 |
| 2013 | $490 | $18,600 | $0 | $18,600 |
| 2012 | $478 | $18,600 | $0 | $18,600 |
Seller's Agent in 2023
Greg Colby
RE/MAX Home Connection
(603) 781-9564
188 Total Sales
Seller Co-Listing Agent in 2023
Cindy Colby
RE/MAX Home Connection
(603) 948-1600
160 Total Sales
BM
Buyer's Agent in 2023
Barbara Marsh
Inactive Agents
BH
Seller's Agent in 2022
Barbara Henderson
Coldwell Banker - Peggy Carter Team
(603) 312-5187
106 Total Sales
Source: PrimeMLS
MLS Number: 4936401
Disclaimer: Certain information contained herein is derived from information provided by parties other than Homes.com. All information provided is deemed reliable, but is not guaranteed to be accurate and should be independently verified.
Copyright 2026 PrimeMLS, Inc. All rights reserved. This information is deemed reliable, but not guaranteed. The data relating to real estate displayed on this display comes in part from the IDX Program of PrimeMLS. The information being provided is for consumers’ personal, non-commercial use and may not be used for any purpose other than to identify prospective properties consumers may be interested in purchasing.
Ask me questions while you tour the home.