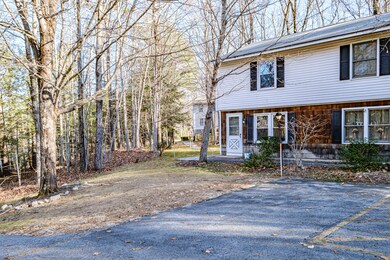
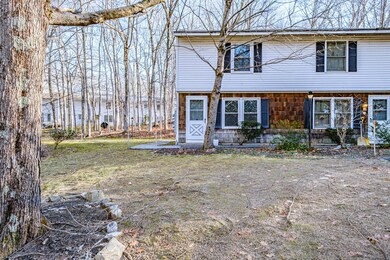
NOT LISTED FOR SALE

10 Cosmic Way Unit 12 Windham, ME 04062

2 Beds
1 Bath
833 Sq Ft
0.39 Acre Lot

Sale Details

Date Sold: April 19, 2024

Last sale price $215,000 $258 Per Sq Ft

4 Days on Market

Highlights

  • Nearby Water Access
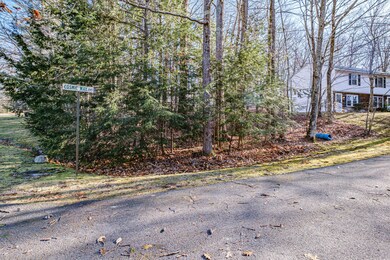
  • Wooded Lot
  • Living Room
  • View of Trees or Woods
  • Bathtub
  • Storage

About This Home

As of April 2024

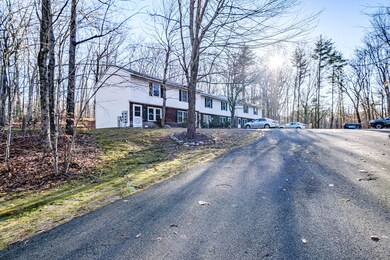
Embrace the potential of this two-bedroom, one-bath condo, awaiting your personal touch. A canvas for creativity, this property offers a unique opportunity to transform and tailor to your preferences with a bit of tender loving care (TLC). An ideal project for those seeking a personalized and charming home. Perfect for first-time buyers or someone looking to downsize. This unit must be owner occupied for the first 3 years before being able to make it a rental property.

Last Agent to Sell the Property

Wade Fleming

Blue Lobster Real Estate Listed on: 01/04/2024

Last Buyer's Agent

Josh Plowman

Plowman Realty Group

Townhouse Details

Home Type

  • Townhome

Est. Annual Taxes

  • $1,909

Year Built

  • Built in 1989

Lot Details

  • Open Lot
  • Wooded Lot

HOA Fees

  • $225 Monthly HOA Fees

Home Design

  • Concrete Foundation
  • Slab Foundation
  • Wood Frame Construction
  • Shingle Roof
  • Shingle Siding
  • Vinyl Siding
  • Concrete Perimeter Foundation

Interior Spaces

  • 833 Sq Ft Home
  • Living Room
  • Storage
  • Views of Woods

Kitchen

  • Electric Range
  • Dishwasher

Flooring

  • Carpet
  • Vinyl

Bedrooms and Bathrooms

  • 2 Bedrooms
  • 1 Full Bathroom
  • Bathtub
  • Shower

Parking

  • Common or Shared Parking
  • Shared Driveway
  • Paved Parking
  • On-Site Parking
  • Reserved Parking

Outdoor Features

  • Nearby Water Access
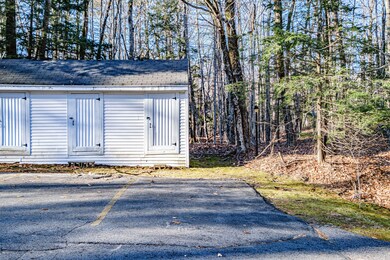
  • Shed

Utilities

  • No Cooling
  • Forced Air Zoned Heating System
  • Heating System Uses Oil
  • Heating System Mounted To A Wall or Window
  • Baseboard Heating
  • Natural Gas Not Available
  • Electric Water Heater
  • Septic System
  • Septic Design Available
  • Private Sewer

Listing and Financial Details

  • No Rentals Allowed
  • Legal Lot and Block C12 / 10
  • Assessor Parcel Number WINM-000042-000010-C000012

Community Details

Overview

  • 6 Units
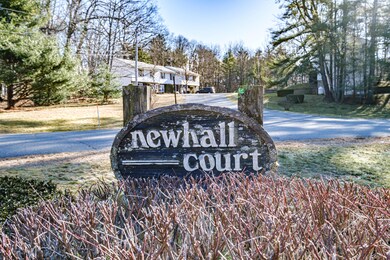
  • Newhall Court Subdivision
  • The community has rules related to deed restrictions

Amenities

  • Coin Laundry
  • Community Storage Space

Pet Policy

  • Breed Restrictions

Townhouse Details

Home Type

Townhome

Est. Annual Taxes

$1,909

Year Built

Built in 1989

Lot Details

0.39 Acres

HOA Fees

$225 per month

Listing Details

  • Property Sub Type: Condominium
  • Prop. Type: Residential
  • Lot Size Acres: 0.39
  • Road Surface Type: Paved
  • MLS Status: Closed
  • Subdivision Name: Newhall Court
  • Directions: From 202 turn onto Newhall Road. Take a left on Easy Street and then onto Cosmic Way. The Unit is first unit on the left.(looking at building left end).
  • Above Grade Finished Sq Ft: 833.0
  • Architectural Style: Townhouse
  • Garage Yn: No
  • Year Built: 1989
  • Location Information:Leased Land: No
  • Location Information:HERS Certified: Unknown
  • Contract Information:List PriceSqFt: 258.1
  • Property Information:Seasonal: No
  • Property Information:Lot Size Acres -: 0.39
  • Property Information:Total Baths: 1.0
  • Property Information:SqFt Finished Above Grade: 833.0
  • Property Information:Garage: No
  • Site:Level: Yes
  • Site:Open: Yes
  • Water Info:Water Frontage2: No
  • Water Info:Water View2: No
  • Construction:Wood Frame: Yes
  • Exterior:Shingle Siding: Yes
  • Roof:Shingle: Yes
  • Heat System:Baseboard: Yes
  • Heat System:Forced Air: Yes
  • Appliances Included:Dishwasher: Yes
  • Appliances Included:Electric Range: Yes
  • Heat Fuel:Oil: Yes
  • Cooling:None3: Yes
  • Floors:Carpet: Yes
  • Floors:Vinyl: Yes
  • Electric:Circuit Breakers: Yes
  • Water:Public3: Yes
  • Driveway:Paved2: Yes
  • Amenities:Storage: Yes
  • Location Information:Association Fee: 225.0
  • Location Information:Fee Frequency Paid: Monthly
  • Foundation Materials:Slab: Yes
  • Exterior:Vinyl Siding: Yes
  • Heat Fuel:Electric: Yes
  • Condominium:Unit Type: Condo
  • Condominium:FHA Certification2: No
  • Condominium:Rental Allowed: No
  • Condominium:Units in Building: 6
  • Driveway:Common2: Yes
  • Restrictions:Breed Restrictions: Yes
  • Water Heater:Electric2: Yes
  • Amenities:Shower: Yes
  • Foundation Materials:Poured Concrete: Yes
  • Living Room:Living Room: Yes
  • Gas:No Gas: Yes
  • Heat System:Multi-Zones: Yes
  • Parking:On Site2: Yes
  • Amenities:Bathtub: Yes
  • Sewer:Private Sewer: Yes
  • Parking:Paved3: Yes
  • Recreational Water:Nearby: Yes
  • Basement:Slab2: Yes
  • Site:Wooded: Yes
  • View:TreesWoods: Yes
  • Property Information:Deed Restrictions: Yes
  • Sewer:Septic Existing on Site: Yes
  • Sewer:Septic Design Available: Yes
  • Heat System:Direct Vent Heater: Yes
  • Condominium:Total Units4: 16
  • Style:Townhouse: Yes
  • Amenities:Laundry - Coin: Yes
  • Other Structures:Shed: Yes
  • Property Sub-Type Property Sub-Type: Condominium
  • Parking Reserved Parking: Yes
  • Parking Reserved Parking Spaces: 2
  • Advertising Remarks:Advertising Remarks: Embrace the potential of this two-bedroom, one-bath condo, awaiting your personal touch. A canvas for creativity, this property offers a unique opportunity to transform and tailor to your preferences with a bit of tender loving care (TLC). An ideal project for those seeking a personalized and charming home. Perfect for first-time buyers or someone looking to downsize. This unit must be owner occupied for the first 3 years before being able to make it a rental property.
  • Special Features: None

Interior Features

  • Appliances: Refrigerator, Electric Range, Dishwasher
  • Has Basement: Not Applicable
  • Full Bathrooms: 1
  • Total Bedrooms: 2
  • Fireplace: No
  • Interior Amenities: Bathtub, Other, Shower, Storage
  • Bedroom 2 Level: Second
  • Kitchen Kitchen Level: First
  • Living Room Living Room Level: First
  • Bedroom 1:Bedroom 1 Level: Second

Exterior Features

  • Lot Features: Level, Open Lot, Sidewalks, Wooded, Near Town, Neighborhood
  • View: Trees/Woods
  • Waterfront: No
  • Construction Type: Vinyl Siding, Shingle Siding, Wood Frame
  • Foundation Details: Concrete Perimeter, Slab
  • Other Structures: Shed(s)
  • Roof: Shingle

Garage/Parking

  • Attached Garage: No
  • Parking Features: 1 - 4 Spaces, Paved, Common, On Site

Utilities

  • Laundry Features: Laundry - Coin
  • Cooling: None
  • Cooling Y N: No
  • Heating: Multi-Zones, Forced Air, Direct Vent Heater, Baseboard
  • Heating Yn: Yes
  • Electric: Circuit Breakers
  • Sewer: Private Sewer, Septic Design Available, Septic Existing on Site
  • Water Source: Public

Condo/Co-op/Association

  • Association Fee: 225.0
  • Association Fee Frequency: Monthly
  • Association: Yes
  • Pets Allowed: Breed Restrictions, Other Restrictions

Lot Info

  • Land Lease: No
  • Lot Size Sq Ft: 16988.4
  • Parcel #: WINM-000042-000010-C000012
  • Zoning: RM

Multi Family

  • Number Of Units In Community: 6
  • Number Of Units Total: 16

Tax Info

  • Tax Annual Amount: 1909.0
  • Tax Block: 10
  • Tax Lot: C12
  • Tax Year: 2022
Create a Home Valuation Report for This Property
The Home Valuation Report is an in-depth analysis detailing your home's value as well as a comparison with similar homes in the area

Home Values in the Area

Source: Public Records

Average Home Value in this Area


Source: Public Records

Property History

We collect this data history from publicly available records. To have your information removed, we recommend requesting removal directly through your county’s website.

Date Event Price List to Sale Price per Sq Ft
04/19/2024 04/19/24 Sold $215,000 0.0% $258 / Sq Ft
01/04/2024 01/04/24 For Sale $215,000 -- $258 / Sq Ft
Source: Maine Listings

Agents Affiliated with this Home

  • Section Image
  • Section Image
See All Agents

Map

Source: Maine Listings

MLS Number: 1579884

Maine Listings
Your Personal Tour Guide

Ask me questions while you tour the home.