
Lauren Cronmiller
Keller Williams Real Estate
(833) 842-3403
118 Total Sales
1 in Salford
$425,000 Price


Estimated Value: $712,000 - $731,000
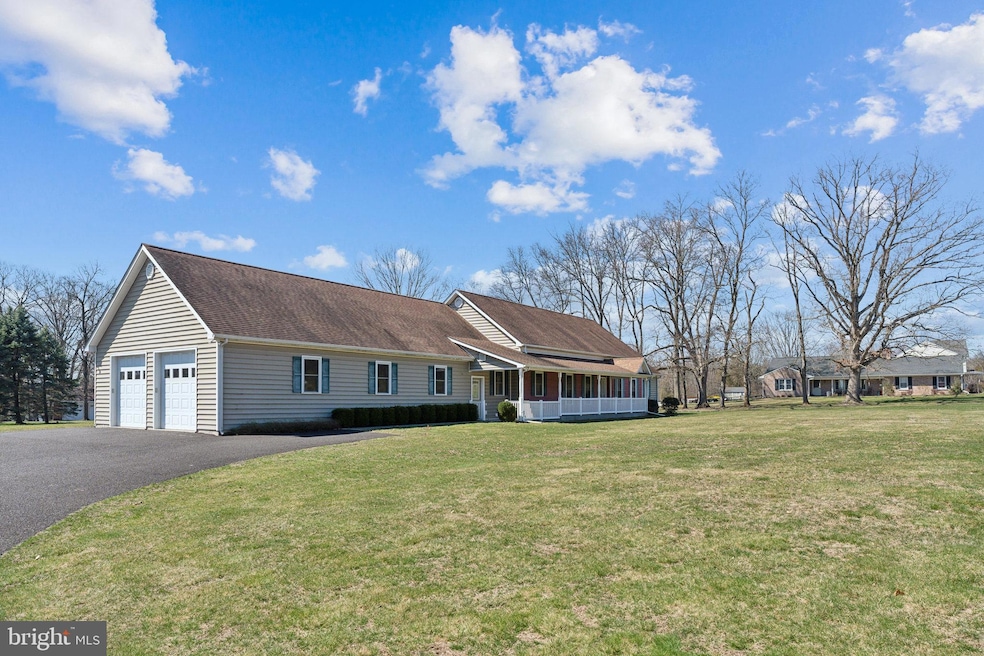
Welcome to your Custom built oasis! This single sprawling ranch home offers 3 bedrooms and 2.5 baths, including a convenient first-floor laundry. Located in a highly desirable area just minutes from shopping and dining, this property sits on over 2 acres of land with breathtaking views.
The home features hardwood floors throughout, complemented by a front porch and deck, perfect for enjoying the outdoors. With a well-kept interior and the potential for attic expansion into additional living space possible 4 additional bedrooms and 2 bathrooms which the heating system has already been put in to accommodate this if needed, this residence offers both comfort and opportunity.
Worried about losing power? A generator receptacle is already in place in the rear o the house. All closets have interior lights, 2 550 fuel tanks for less frequent fill ups, an in-line water filtration system, a fully insulated garage with hot water, forced air heat exchanger on a separate thermostat and zone, 2 x 6 exterior walls allow for R19 insulation, and more.
Parking is a breeze with a 6-car attached garage, 2 garage doors, three cars, deep, - and the full unfinished basement provides ample storage or the chance to create your own custom space. Don't miss out on this rare find – welcome home to luxury living w beautiful views!
Last Agent to Sell the Property
(215) 679-9797 donnaremax440@gmail.com RE/MAX 440 - Pennsburg License #RS220894L Listed on: 03/21/2024
Co-Listed By
(215) 679-9797 jmaicher@remax440.com RE/MAX 440 - Pennsburg License #Rs367470
Last Buyer's Agent
(215) 340-5700 lynn@lynnsharer.com Keller Williams Real Estate-Doylestown License #1327840
We collect this data history from publicly available records. To have your information removed, we recommend requesting removal directly through your county’s website.
Lauren Cronmiller
Keller Williams Real Estate
(833) 842-3403
118 Total Sales
1 in Salford
$425,000 Price
Jennifer Rappaport
RE/MAX Central - Blue Bell
(856) 460-2592
51 Total Sales
1 in Salford
$368,000 Price
Zachary Rank
Iron Valley Real Estate Doylestown
(445) 455-3628
116 Total Sales
1 in Salford
$164,000 Price
Stacy Hilman
Keller Williams Real Estate-Doylestown
(445) 455-4226
112 Total Sales
1 in Salford
$571,000 Price
Jacqueline Ruiz
RE/MAX Central - Lansdale
(610) 686-7625
66 Total Sales
1 in Salford
$425,000 Price
Stephanie Newcomb
Morgan Francis Realty
(484) 978-9380
46 Total Sales
1 in Salford
$426,000 Price
We collect this data history from publicly available records. To have your information removed, we recommend requesting removal directly through your county’s website.
| Date | Buyer | Sale Price | Title Company |
|---|---|---|---|
| $682,400 | None Listed On Document | ||
| Coleman Irma G | -- | -- | |
| Coleman John H | $80,000 | -- |
We collect this data history from publicly available records. To have your information removed, we recommend requesting removal directly through your county’s website.
| Date | Event | Price | List to Sale | Price per Sq Ft |
|---|---|---|---|---|
| 04/26/2024 04/26/24 | Sold | $684,900 | 0.0% | $333 / Sq Ft |
| 03/21/2024 03/21/24 | For Sale | $684,900 | -- | $333 / Sq Ft |
We collect this data history from publicly available records. To have your information removed, we recommend requesting removal directly through your county’s website.
| Year | Tax Paid | Tax Assessment Tax Assessment Total Assessment is a certain percentage of the fair market value that is determined by local assessors to be the total taxable value of land and additions on the property. | Land | Improvement |
|---|---|---|---|---|
| 2026 | $9,619 | $222,790 | ||
| 2025 | $8,758 | $222,790 | $60,240 | $162,550 |
| 2024 | $8,758 | $222,790 | $60,240 | $162,550 |
| 2023 | $8,348 | $222,790 | $60,240 | $162,550 |
| 2022 | $8,087 | $222,790 | $60,240 | $162,550 |
| 2021 | $7,963 | $222,790 | $60,240 | $162,550 |
| 2020 | $7,864 | $222,790 | $60,240 | $162,550 |
| 2019 | $7,768 | $222,790 | $60,240 | $162,550 |
| 2018 | $7,769 | $222,790 | $60,240 | $162,550 |
| 2017 | $7,582 | $222,790 | $60,240 | $162,550 |
| 2016 | $7,495 | $222,790 | $60,240 | $162,550 |
| 2015 | $7,372 | $222,790 | $60,240 | $162,550 |
| 2014 | $7,372 | $222,790 | $60,240 | $162,550 |
Seller's Agent in 2024
Donna Maicher
RE/MAX
(267) 249-6850
207 Total Sales
JM
Seller Co-Listing Agent in 2024
Jake Maicher
RE/MAX
(267) 249-8126
81 Total Sales
Buyer's Agent in 2024
Diane Kern
Keller Williams Real Estate-Doylestown
(609) 306-4856
42 Total Sales
Source: Bright MLS
MLS Number: PAMC2095728
APN: 44-00-00493-003
Disclaimer: Certain information contained herein is derived from information provided by parties other than Homes.com. All information provided is deemed reliable, but is not guaranteed to be accurate and should be independently verified.
The data relating to real estate for sale on this website appears in part through the BRIGHT Internet Data Exchange program, a voluntary cooperative exchange of property listing data between licensed real estate brokerage firms, and is provided by BRIGHT through a licensing agreement.
Listing information is from various brokers who participate in the Bright MLS IDX program and not all listings may be visible on the site.
The property information being provided on or through the website is for the personal, non-commercial use of consumers and such information may not be used for any purpose other than to identify prospective properties consumers may be interested in purchasing.
Some properties which appear for sale on the website may no longer be available because they are for instance, under contract, sold or are no longer being offered for sale.
Property information displayed is deemed reliable but is not guaranteed.
Copyright 2026 Bright MLS, Inc.
Ask me questions while you tour the home.