
Troy Shirbroun
Century 21 Results
(706) 450-7530
88 Total Sales
16 in Cherry Log
$335K - $900K Price Range
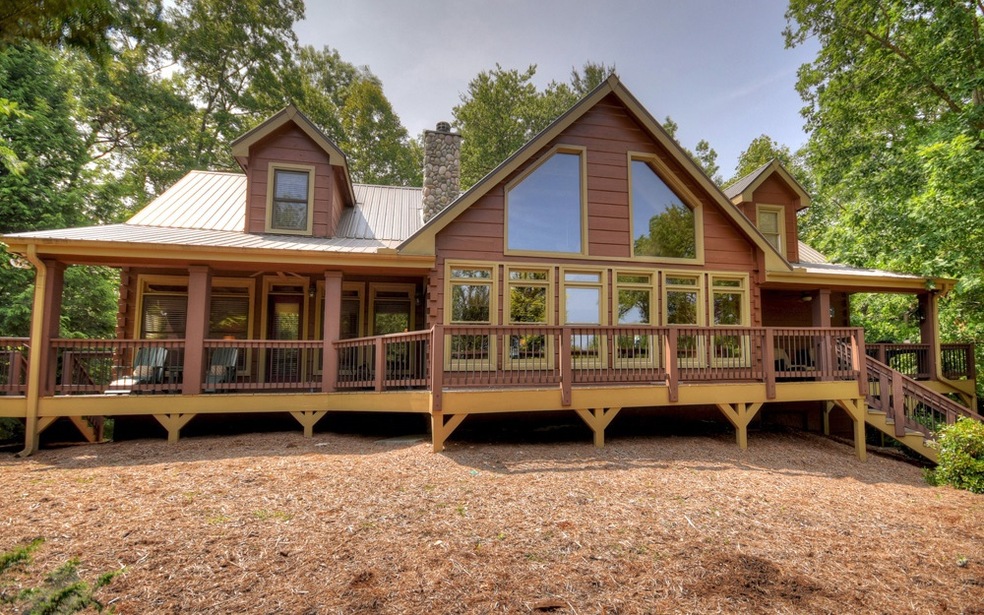

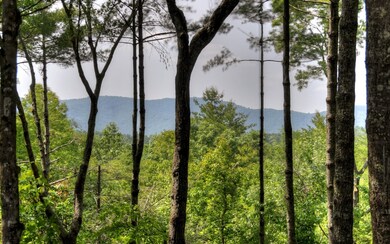
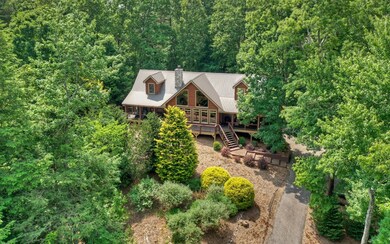

PRIVATE MOUNTAIN ESTATE offering total privacy on almost 4.30 acres, long range-year round mountain views, paved road access, underground utilities, and located in prestigious Goose Island Hideway, a gated community with River Access and conveniently located to both Blue Ridge and Ellijay!! This exquisite mountain estate boast of an open floor plan w/Chef's kitchen complete w/GE Profile SS appliances & Bosch dishwasher, walk-in pantry, granite countertops and open to large greatroom w/stone fireplace, 4 spacious bedrooms w/large loft, master-on-main, custom master bath w/tiled showers and double vanities, large walk-in closet, laundry room w/custom cabinetry on main level, 3 full baths, powder room on main level, finished terrace level w/fireplace & wetbar, sunroom w/stone flooring, hottub on expanded deck, 2-car garage, 4-zone HVAC system, water filtration system and within minutes to downtown Blue Ridge!!
Last Agent to Sell the Property
Kim Knutzen
Harry Norman REALTORS - Blue Ridge Brokerage Phone: 7069138300 Listed on: 06/06/2019
Last Buyer's Agent
John Thomas
REMAX Town & Country - BR Downtown
Troy Shirbroun
Century 21 Results
(706) 450-7530
88 Total Sales
16 in Cherry Log
$335K - $900K Price Range
The Holly Nelson Team
Engel & Volkers North Georgia Mountains
(762) 210-5002
77 Total Sales
4 in Cherry Log
$430K - $495K Price Range
Andrea Schoenthal
Living Down South Realty
(678) 343-2132
22 Total Sales
1 in Cherry Log
$460,000 Price
Audrey Cann
BHGRE Metro Brokers
(706) 770-3925
109 Total Sales
3 in Cherry Log
$92K - $160K Price Range
Susan Phillips
North Georgia Cabins & Land, LLC.
(762) 525-6711
67 Total Sales
2 in Cherry Log
$423K - $625K Price Range
Audrey Whitehead
Blue Ridge Realty Inc. / GA Corp.
(706) 406-6702
81 Total Sales
10 in Cherry Log
$15K - $960K Price Range
We collect this data history from publicly available records. To have your information removed, we recommend requesting removal directly through your county’s website.
| Date | Event | Price | List to Sale | Price per Sq Ft |
|---|---|---|---|---|
| 12/17/2019 12/17/19 | Sold | $530,000 | 0.0% | $108 / Sq Ft |
| 11/03/2019 11/03/19 | Pending | -- | -- | -- |
| 06/06/2019 06/06/19 | For Sale | $530,000 | -- | $108 / Sq Ft |
KK
Seller's Agent in 2019
Kim Knutzen
Harry Norman REALTORS - Blue Ridge
JT
Buyer's Agent in 2019
John Thomas
RE/MAX
Source: Northeast Georgia Board of REALTORS®
MLS Number: 288993
APN: 3105E 058
Disclaimer: Certain information contained herein is derived from information provided by parties other than Homes.com. All information provided is deemed reliable, but is not guaranteed to be accurate and should be independently verified.
IDX information is provided exclusively for personal, non-commercial use, and may not be used for any purpose other than to identify prospective properties consumers may be interested in purchasing. Information is deemed reliable but not guaranteed.
Ask me questions while you tour the home.