
Niyi Adewole
Responds Quickly
EXP Realty, LLC.
(610) 609-8418
129 Total Sales
3 in Cherry Log
$562K - $640K Price Range
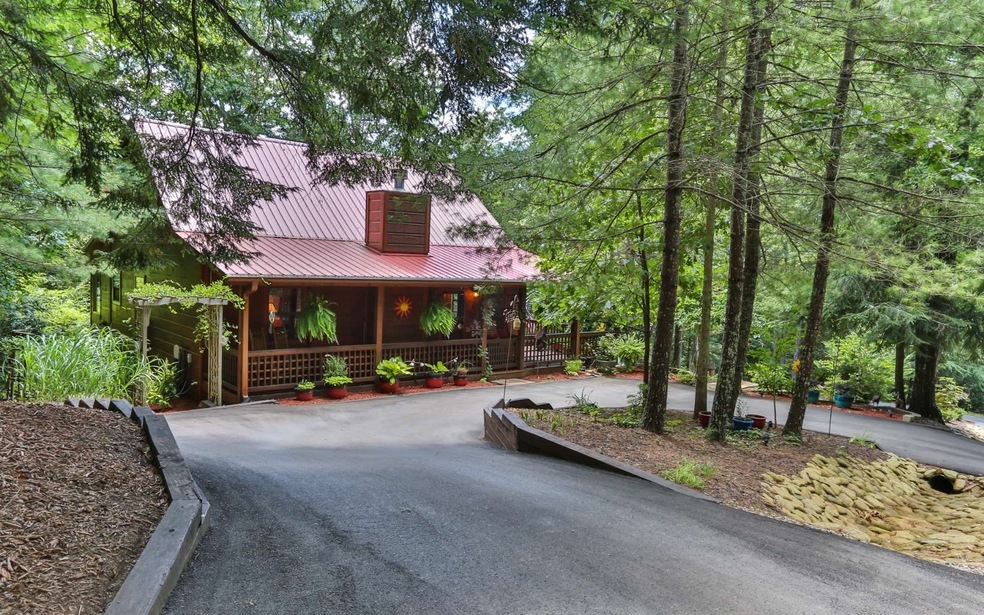
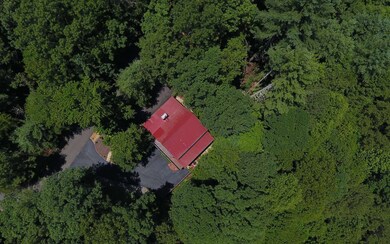

Cherry Log's Most Celebrated Community....Goose Island Hideaway...Gated w/aCovered Bridge Entry over the Ellijay River.Follow Wide Paved Rds past the Exclusive River Shoreline Common Area. Naturally Placed & Beautifully Polished (Furnished) Cabin w/Circular Drive to the Front Door (or enter via a Wide AsphaltPull Under Driveway to a huge Parking Pad & Garage). 2016 Metal Roof,Chink Log Siding & Wrap Around Porches. Impressive All Wood Interior w/Tall Vaulted Ceilings,Stone Fireplace (Flue & Gas Logs)& Rustic Wood Valances. LARGE Bay Window Extended Dining Area leads to an Updated Kitchen w/Granite Tops, Built-In Bookshelves,Pantries & 10' Extended Breakfast Nook. Spacious Main Level Master w/10' Enclosed Porch Extension.Fixed Window illuminates the Staircase leading to a Charming Open Loft/Office w/tons of Closet Space. Upper Level Guest Bdrm/Full Bath w/Custom Blinds.Finished Terrace Level w/New Wood StyleTile Flrs,3rd Full Ba & Bdrm (Bonus Rm) & Pull Under Garage.
Last Agent to Sell the Property
BHGRE Metro Brokers - Blue Ridge Brokerage Phone: 7069463800 License #346474 Listed on: 04/02/2019
Co-Listed By
BHGRE Metro Brokers - Blue Ridge Brokerage Phone: 7069463800 License #203408
Last Buyer's Agent
Non NON-MLS MEMBER
NON-MLS OFFICE License #0
Niyi Adewole
EXP Realty, LLC.
(610) 609-8418
129 Total Sales
3 in Cherry Log
$562K - $640K Price Range
Kellie Nuckolls
RE/MAX Town & Country
(866) 376-9459
75 Total Sales
4 in Cherry Log
$425K - $675K Price Range
Melissa McKinsey
Keller Williams Realty
(423) 564-6166
92 Total Sales
1 in Cherry Log
$370,000 Price
Sharon Mathews
Mountain Place Realty
(706) 918-9947
59 Total Sales
3 in Cherry Log
$60K - $309K Price Range
Lauren Marquez
RE/MAX Town & Country
(706) 666-4856
39 Total Sales
5 in Cherry Log
$170K - $706K Price Range
Ryan Billings
Compass
(941) 837-5178
65 Total Sales
11 in Cherry Log
$427K - $1.9M Price Range
We collect this data history from publicly available records. To have your information removed, we recommend requesting removal directly through your county’s website.
| Date | Event | Price | List to Sale | Price per Sq Ft |
|---|---|---|---|---|
| 11/08/2019 11/08/19 | Sold | $349,900 | 0.0% | $148 / Sq Ft |
| 10/24/2019 10/24/19 | Pending | -- | -- | -- |
| 04/02/2019 04/02/19 | For Sale | $349,900 | -- | $148 / Sq Ft |
Seller's Agent in 2019
Audrey Cann
BHGRE Metro Brokers - Blue Ridge
(706) 889-0516
109 Total Sales
NM
Seller Co-Listing Agent in 2019
Nancy Anderson Mac Lean
BHGRE Metro Brokers - Blue Ridge
(706) 633-9671
97 Total Sales
NN
Buyer's Agent in 2019
Non NON-MLS MEMBER
NON-MLS OFFICE
Source: Northeast Georgia Board of REALTORS®
MLS Number: 286901
APN: 3105F 007
Disclaimer: Certain information contained herein is derived from information provided by parties other than Homes.com. All information provided is deemed reliable, but is not guaranteed to be accurate and should be independently verified.
IDX information is provided exclusively for personal, non-commercial use, and may not be used for any purpose other than to identify prospective properties consumers may be interested in purchasing. Information is deemed reliable but not guaranteed.
Ask me questions while you tour the home.