NOT LISTED FOR SALE

Estimated Value: $1,229,000 - $1,644,084

6 Beds
5.5 Baths
5,663 Sq Ft
$263/Sq Ft Est. Value

Sale Details

Date Sold: August 11, 2016

Last sale price $850,000 $150 Per Sq Ft

Est. 73% increase in value since last sale

Current estimated payment $9,480 / mo

4 Days on Market

Highlights

  • Guest House
  • Pebble Pool Finish
  • Mountain View
  • Home Theater
  • Primary Bedroom Suite
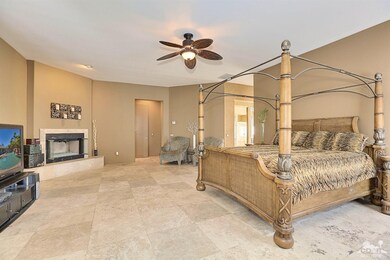
  • Fireplace in Primary Bedroom

About This Home

As of August 2016

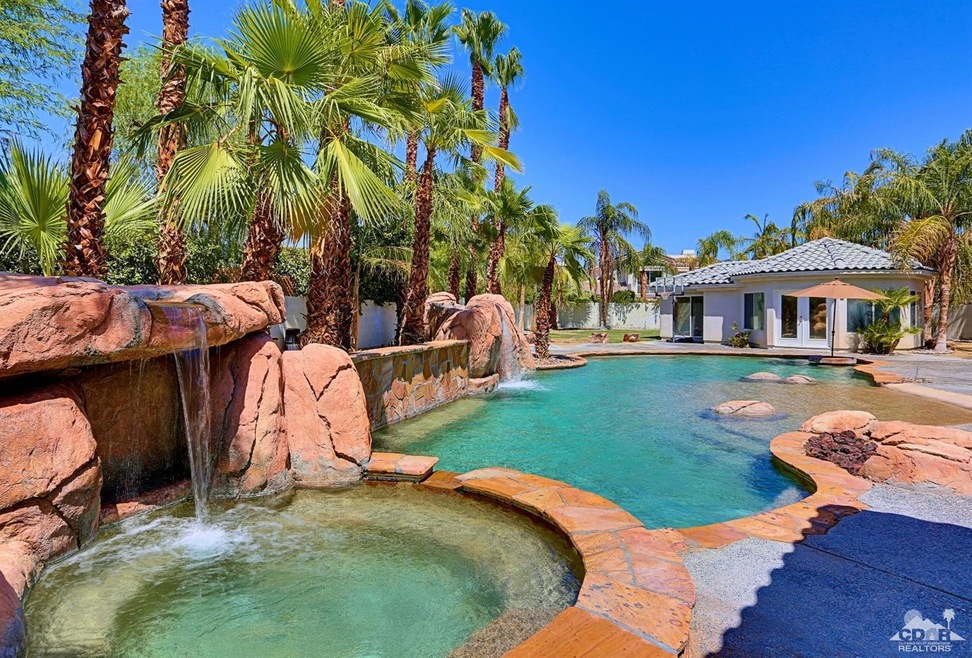
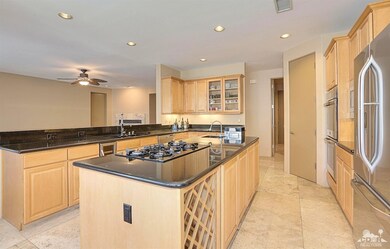
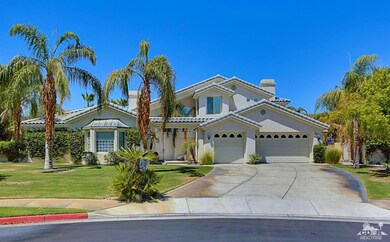
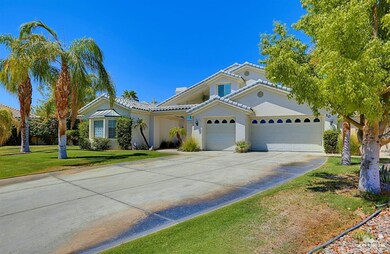
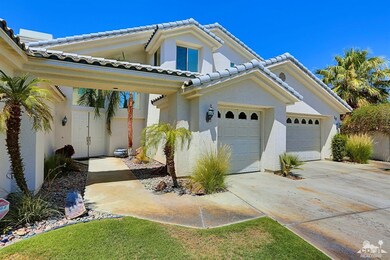
This stately upgraded and remodeled Emperor floor plan situated on a large lot allowing for an ultimate backyard water oasis, with plenty of privacy. The homes is perfect for entertaining with spacious kitchen, formal dining and sitting areas. Free standing one-bedroom casita with its own entry/exit. Excellent for primary residence, 2nd home or rental property. Victoria Falls in Rancho Mirage, California, is a distinguished neighborhood of single and two story homes. The community is truly a masterpiece of design and reflects upon the capital city of England, welcome to London in the desert! The gated community is mature & established.

Last Agent to Sell the Property

Michael Jensen

Windermere Leaskou Partners License #01904525 Listed on: 07/13/2016

Last Buyer's Agent

Michael Pins

M1 Properties License #01390115

Range of Values:

--
Value Increase
--
Percent Increase
--
Adjusted for Inflation
Collateral Analytics

Collateral Analytics Collateral Analytics AVMs (Automated Valuation Model) employ a number of statistical approaches combined with neighborhood-specific comparable selection guarantees the most up-to-date and precise valuations.

Not Available

Collateral Analytics does not have data for the current month. Please view the chart for historical values.

ICE

ICE Mortgage Technology ICE Mortgage Technology’s AVM (Automated Valuation Model) is a state-of-the-art online residential property valuation tool that provides a quick and accurate estimate of the value of almost any home in the U.S.

Not Available

ICE Mortgage Technology does not have data for the current month. Please view the chart for historical values.

First American

First American First American Data & Analytics’ next-generation AVM combines unrivaled data assets with a blended ensemble of valuation models to produce highly accurate, reliable valuations you can trust.

Not Available

First American does not have data for the current month. Please view the chart for historical values.

Quantarium

Quantarium Quantarium’s valuation service, repeatedly proven the industry’s most accurate and comprehensive, is supercharged with a self-learning and auto-tuning AI engine that continually becomes smarter and more accurate as it processes daily inputs from the industry’s leading RE data lake.

Not Available

Quantarium does not have data for the current month. Please view the chart for historical values.

Average Value
Not Available
List Price
Sold Price
Create a Home Valuation Report for This Property
The Home Valuation Report is an in-depth analysis detailing your home's value as well as a comparison with similar homes in the area

Home Details

Home Type

  • Single Family

Year Built

  • Built in 1999

Lot Details

  • 19,602 Sq Ft Lot
  • Cul-De-Sac
  • South Facing Home
  • Block Wall Fence
  • Drip System Landscaping
  • Paved or Partially Paved Lot
  • Corners Of The Lot Have Been Marked
  • Sprinklers on Timer
  • Private Yard
  • Lawn
  • Back Yard

HOA Fees

  • $284 Monthly HOA Fees

Home Design

  • Contemporary Architecture
  • Traditional Architecture
  • Tile Roof
  • Stucco Exterior

Interior Spaces

  • 5,663 Sq Ft Home
  • 3-Story Property
  • Wet Bar
  • Bar
  • Gas Log Fireplace
  • Custom Window Coverings
  • Double Door Entry
  • Sliding Doors
  • Family Room with Fireplace
  • 3 Fireplaces
  • Great Room
  • Living Room
  • Breakfast Room
  • Formal Dining Room
  • Home Theater
  • Den with Fireplace
  • Bonus Room
  • Marble Flooring
  • Mountain

Kitchen

  • Walk-In Pantry
  • Electric Oven
  • Gas Cooktop
  • Range Hood
  • Recirculated Exhaust Fan
  • Microwave
  • Dishwasher
  • Disposal

Bedrooms and Bathrooms

  • 6 Bedrooms
  • Primary Bedroom on Main
  • Fireplace in Primary Bedroom
  • Primary Bedroom Suite
  • Double Master Bedroom
  • Walk-In Closet
  • Sunken Shower or Bathtub
  • Bathtub
  • Shower
  • Shower Only in Secondary Bathroom

Laundry

  • Laundry Room
  • Dryer
  • Washer

Parking

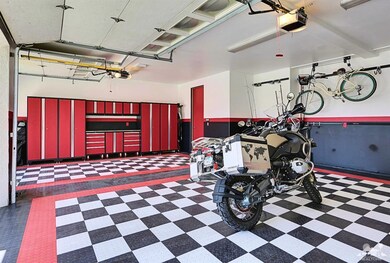
  • 3 Car Direct Access Garage
  • Driveway

Pool

  • Pebble Pool Finish
  • Heated In Ground Pool
  • Waterfall Pool Feature
  • In Ground Spa

Outdoor Features

  • Balcony
  • Built-In Barbecue

Additional Homes

  • Guest House

Utilities

  • Forced Air Zoned Heating and Cooling System
  • Air Source Heat Pump
  • Underground Utilities
  • Property is located within a water district
  • Gas Water Heater
  • Cable TV Available

Listing and Financial Details

  • Assessor Parcel Number 676400029

Community Details

Overview

  • Association fees include cable TV
  • Victoria Falls Subdivision

Amenities

  • Billiard Room

Recreation

  • Tennis Courts

Home Details

Home Type

Single Family

Year Built

Built in 1999

Lot Details

0.45 Acres

HOA Fees

$284 per month

Listing Details

  • Property Type: Residential
  • Property Sub Type: Single Family Residence
  • Property Attached/Detached: Yes
  • Property Orientation Faces: Front Door Faces South
  • Levels: Two
  • Builders Tract Code: Victoria Falls
  • Building Number Of Stories: 3
  • Building Style: Contemporary, Traditional
  • Entry Location: Foyer
  • Included In Sale: Garage storage and custom design goods.
  • List Price per Sq Ft: 153.45
  • Lp Sp Ratio: 0.9781
  • View Type: Mountain(s), Pool
  • Year Built: 1999
  • Listing I D: 216019828
  • Listing Office Address: 70227 Highway 111, Ste. A, Rancho Mirage, CA 92270
  • Listing Office Fax: (760) 321-8885
  • Selling Member Address: 102 Calle Los Hibiscos, Rancho Mirage, CA 92270
  • Selling Office Address: 102 Calle Los Hibiscos, Rancho Mirage, CA 92270
  • Selling Office Fax: (866) 563-8790
  • Land Type: Fee
  • Subdivision: Victoria Falls
  • Special Features: None

Interior Features

  • Appliances: Dishwasher, Disposal, Dryer, Electric Oven, Electric Range, Exhaust Fan, Gas Cooktop, Microwave Oven, Refrigerator, Washer
  • Fireplace: Yes
  • Fireplace Location: Den, Family Room, Master Bedroom
  • Interior Amenities: Bar, Wet Bar
  • Range Hood: Yes
  • Fireplace Features: Gas Log
  • Flooring: Marble
  • Bedroom Features: 2 Master Bedrooms, Main Floor Master Bedroom, Master Suite, Walk In Closet
  • Total Bedrooms: 6
  • Bathroom Features: Fiberglass Shower, Shower Stall, Sunken Tub, Tub Only
  • One Quarter Bathrooms: 1.00
  • Total Bathrooms: 6.00
  • Full Bathrooms: 5
  • Eating Areas: Breakfast Room, Formal Dining Room
  • Laundry: Individual Room
  • Estimated Sq Ft: 5663.00
  • Windows Treatments: Custom Window Covering

Exterior Features

  • Construction: Stucco
  • Other Features: Balcony
  • Other Structures: Guest House/Casita
  • Roofing: Tile
  • Built-in BBQ: Gas
  • Fencing: Block
  • Pool: Yes
  • Pool Accessories: Waterfall
  • Pool Construction: In Ground, Pebble
  • Pool Description: Heated
  • Pool Location: Private
  • Spa Hot Tub: Yes
  • Spa Hot Tub Construction: In Ground, Pebble
  • Spa Hot Tub Description: Private
  • View: Yes

Garage/Parking

  • Garage: Yes
  • Garage Description: Attached
  • Parking: Direct Entrance, Driveway
  • Total Garage Spaces: 3.00
  • Total Parking Spaces: 3.00

Utilities

  • TV Svcs: Cable TV
  • Cooling Type: Air Conditioning, Central Air, Heat Pump, Zoned
  • Heating: Central, Forced Air, Heat Pump, Zoned
  • Sewer: In, Connected and Paid
  • Water: Water District
  • Water Heater Feature: Gas, Water Heater Unit

Association/Amenities

  • Association #1 Frequency: Monthly

Condo/Co-op/Association

  • Association Fees Include: Cable TV
  • Association Amenities: Tennis Courts
  • HOA Information: Yes
  • HOA Fee 1: 284.00
  • Total Monthly Association Fees: 284.00

Lot Info

  • Sprinklers: Yes
  • Assessor Parcel Number: 676400029
  • Irrigation: Drip System, Sprinkler System, Sprinkler Timer
  • Lot Acres: 0.4500
  • Lot Description: Back Yard, Corners Marked, Landscaped, Lawn, Street Paved, Utilities Underground, Yard
  • Lot Location: Cul-De-Sac
  • Lot Size: 19602.00

Rental Info

  • Furnished: Unfurnished
  • Land Lease Type: Fee Simple

Multi Family

  • Total Fireplaces: 3

Ownership History

We collect this data history from publicly available records. To have your information removed, we recommend requesting removal directly through your county’s website.

Date Name Owned For Owner Type

Purchase Details

Listed on
Jul 13, 2016
Closed on
Jul 20, 2016
Sold by
Seltz Anthony W and Chan Monica W
Bought by
Seller's Agent
Michael Jensen
Windermere Leaskou Partners
Buyer's Agent
Michael Pins
M1 Properties
List Price
$869,000
Sold Price
$850,000
Premium/Discount to List
-$19,000
-2.19%
Current Estimated Value
$1,469,437

Home Financials for this Owner

Home Financials are based on the most recent Mortgage that was taken out on this home.
Estimated Appreciation
$619,437
Avg. Annual Appreciation
5.71%

Purchase Details

Closed on
Mar 25, 1999
Sold by
Solomon Peter D
Bought by
Seltz Anthony W and Chan Monica W
Source: Public Records

Home Values in the Area

Source: Public Records

Average Home Value in this Area


Source: Public Records

Agents Specializing in Rancho Mirage, CA

See All Agents

Purchase History

We collect this data history from publicly available records. To have your information removed, we recommend requesting removal directly through your county’s website.

Date Buyer Sale Price Title Company
$850,000 Lawyers Title
Seltz Anthony W $697,500 Orange Coast Title Co
Source: Public Records

Mortgage History

We collect this data history from publicly available records. To have your information removed, we recommend requesting removal directly through your county’s website.

Date Status Borrower Loan Amount
Previous Owner $525,000
Previous Owner Seltz Anthony W $170,000
Previous Owner Seltz Anthony W $540,000
Previous Owner Seltz Anthony W $95,000
Source: Public Records

Property History

We collect this data history from publicly available records. To have your information removed, we recommend requesting removal directly through your county’s website.

Date Event Price List to Sale Price per Sq Ft
08/11/2016 08/11/16 Sold $850,000 -2.2% $150 / Sq Ft
07/17/2016 07/17/16 Pending -- -- --
07/13/2016 07/13/16 For Sale $869,000 -- $153 / Sq Ft
Source: California Desert Association of REALTORS®

Tax History

We collect this data history from publicly available records. To have your information removed, we recommend requesting removal directly through your county’s website.

Year Tax Paid Tax Assessment Tax Assessment Total Assessment is a certain percentage of the fair market value that is determined by local assessors to be the total taxable value of land and additions on the property. Land Improvement
2026 $13,069 $1,006,219 $251,552 $754,667
2025 $13,150 $986,490 $246,620 $739,870
2023 $13,150 $948,186 $237,045 $711,141
2022 $12,928 $929,596 $232,398 $697,198
2021 $12,646 $911,370 $227,842 $683,528
2020 $12,044 $902,026 $225,506 $676,520
2019 $11,925 $884,340 $221,085 $663,255
2018 $11,623 $867,000 $216,750 $650,250
2017 $11,472 $850,000 $212,500 $637,500
2016 $11,891 $905,325 $129,827 $775,498
2015 $11,496 $891,728 $127,878 $763,850
2014 $11,449 $874,262 $125,374 $748,888
Source: Public Records

Agents Affiliated with this Home

  • Section Image
See All Agents

Map

Source: California Desert Association of REALTORS®

MLS Number: 216019828

California Desert Association of REALTORS®

APN: 676-400-029

Your Personal Tour Guide

Ask me questions while you tour the home.