
Arman Mavai
Gibson Sotheby's International Realty
(781) 317-6094
62 Total Sales
1 in Downtown Woburn
$659,000 Price
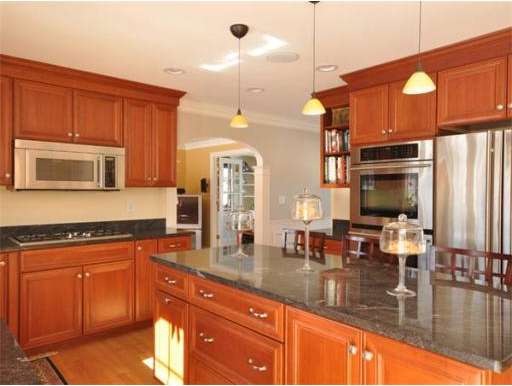
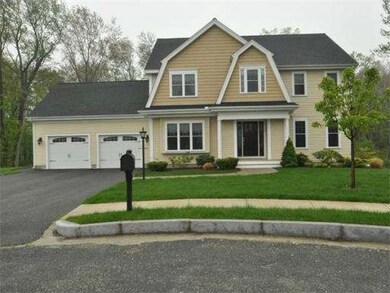

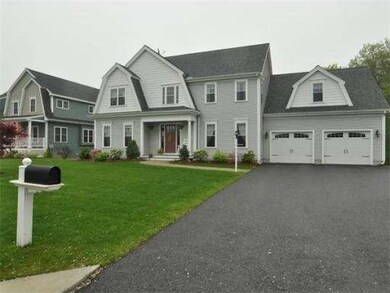

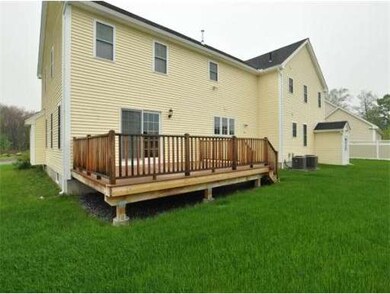
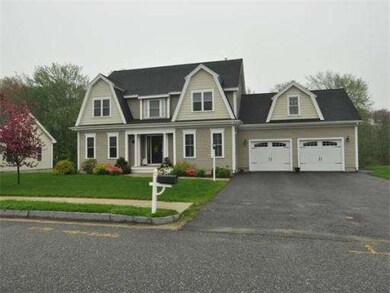
*Photos are of other homes in this subdivision* SIMILAR HOME TO BE BUILT! 4 lots remaining in gorgeous Spence Crossing, a desirable 15 home subdivision located 15 miles outside of Boston. Great commuter spot with access to Routes 95, 93 & commuter rail. Shingle style homes w/ architectural flair. Large kitchen & family room layouts w/ gas fireplace & hardwood floors. Optional upgrades can be added to accommodate your lifestyle.
Last Agent to Sell the Property
Gibson Sotheby's International Realty Listed on: 03/08/2011
Last Buyer's Agent
Gibson Sotheby's International Realty Listed on: 03/08/2011
Home Type
Single Family
Year Built
2011
Lot Details
0.3 Acres
Arman Mavai
Gibson Sotheby's International Realty
(781) 317-6094
62 Total Sales
1 in Downtown Woburn
$659,000 Price
Brandon Sweeney
eXp Realty LLC
(978) 625-9008
93 Total Sales
1 in Downtown Woburn
$723,400 Price
Firojkhan Pathan
Pathan Realty LLC
(689) 220-3847
25 Total Sales
2 in Downtown Woburn
$555K - $1.1M Price Range
ZhiChao Chen
SPACE CY REALTY LIMITED
(855) 528-1854
143 Total Sales
1 in Downtown Woburn
$910,000 Price
Corina Bonenfant
Keller Williams Elite
(774) 341-4733
46 Total Sales
1 in Downtown Woburn
$450,000 Price
Marguerite Phaneuf
Plymouth Village, Inc.
(508) 503-6588
40 Total Sales
1 in Downtown Woburn
$550,000 Price
Seller's Agent in 2013
The Tom And Joanne Team
Gibson Sothebys International Realty
(781) 795-0502
1 in this area
146 Total Sales
Source: MLS Property Information Network (MLS PIN)
MLS Number: 71197020
Disclaimer: Certain information contained herein is derived from information provided by parties other than Homes.com. All information provided is deemed reliable, but is not guaranteed to be accurate and should be independently verified.
The property listing data and information, or the Images, set forth herein were provided to MLS Property Information Network, Inc. from third party sources, including sellers, lessors and public records, and were compiled by MLS Property Information Network, Inc. The property listing data and information, and the Images, are for the personal, non-commercial use of consumers having a good faith interest in purchasing or leasing listed properties of the type displayed to them and may not be used for any purpose other than to identify prospective properties which such consumers may have a good faith interest in purchasing or leasing. MLS Property Information Network, Inc. and its subscribers disclaim any and all representations and warranties as to the accuracy of the property listing data and information, or as to the accuracy of any of the Images, set forth herein.
Ask me questions while you tour the home.