NOT LISTED FOR SALE

Estimated Value: $5,701,000 - $11,043,905

6 Beds
13 Baths
15,011 Sq Ft
$528/Sq Ft Est. Value

Sale Details

Date Sold: March 10, 2022

Last sale price $9,450,000 $630 Per Sq Ft

Est. 16% decrease in value since last sale

Current estimated payment $55,081 / mo

25 Days on Market

Highlights

  • Ocean View
  • Home Theater
  • Custom Home
  • Navesink Elementary School Rated A
  • Pool House
  • 2.95 Acre Lot

About This Home

As of March 2022

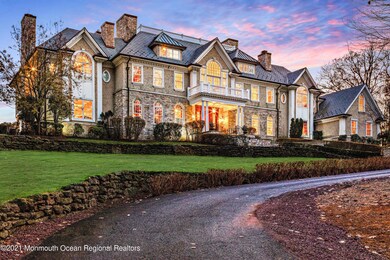
A rare & hidden gem perched on top of the highest point on either side of the Navesink River, this timeless home offers incomparable, ''on top of the world'' 360 views of not only the glistening river but also the NYC skyline, Atlantic Ocean & entire coastline to Asbury Park. Upon entering the hand-forged iron gates, you will immediately be captivated as you drive along the long, winding driveway & experience the beauty of 10 Deep Hollow as the home reveals itself from its natural wooded surroundings. One of the most desirable homes on the East Coast, the classically warm & inviting residence & property provide unparalleled privacy. For the discerning buyer who appreciates one-of-a-kind details, gorgeous millwork & designer selections from around the world, the thoughtfully-designed... spaces accommodate intimate living plus provide ample room for staff and in-laws, remote work and schooling. An entertainer's year-round dream, indoor amenities include a 11-seat movie theater, wine & tasting room, bar & billiard room, 2-story library, gym w/ sauna, and elevator. Outdoor highlights include gorgeously manicured grounds, a saltwater pool & cabana w/ teak kitchen, locker room & full bath, as well as outdoor fireplace. Close to New York by fast ferry or helicopter, minutes from the beach, world class restaurants & blue-ribbon schools, and steps from Huber Woods trails. Inquire for a private tour & prepare to be astounded by the breathtaking views, especially when you gaze out from the uniquely-usable rooftop! SEE DOCUMENTS FOR FULL SPECIAL FEATURES LIST

Last Agent to Sell the Property

David Ten Hoeve

Keller Williams Realty Central Monmouth Listed on: 12/17/2021

Keller Williams Realty Central Monmouth

Last Buyer's Agent

John Keating

Berkshire Hathaway HomeServices Fox & Roach - Rumson License #1536862

Berkshire Hathaway HomeServices Fox & Roach - Rumson

Range of Values:

--
Value Increase
--
Percent Increase
--
Adjusted for Inflation
Collateral Analytics

Collateral Analytics Collateral Analytics AVMs (Automated Valuation Model) employ a number of statistical approaches combined with neighborhood-specific comparable selection guarantees the most up-to-date and precise valuations.

Not Available

Collateral Analytics does not have data for the current month. Please view the chart for historical values.

ICE

ICE Mortgage Technology ICE Mortgage Technology’s AVM (Automated Valuation Model) is a state-of-the-art online residential property valuation tool that provides a quick and accurate estimate of the value of almost any home in the U.S.

Not Available

ICE Mortgage Technology does not have data for the current month. Please view the chart for historical values.

First American

First American First American Data & Analytics’ next-generation AVM combines unrivaled data assets with a blended ensemble of valuation models to produce highly accurate, reliable valuations you can trust.

Not Available

First American does not have data for the current month. Please view the chart for historical values.

Quantarium

Quantarium Quantarium’s valuation service, repeatedly proven the industry’s most accurate and comprehensive, is supercharged with a self-learning and auto-tuning AI engine that continually becomes smarter and more accurate as it processes daily inputs from the industry’s leading RE data lake.

Not Available

Quantarium does not have data for the current month. Please view the chart for historical values.

Average Value
Not Available
List Price
Sold Price
Create a Home Valuation Report for This Property
The Home Valuation Report is an in-depth analysis detailing your home's value as well as a comparison with similar homes in the area

Home Details

Home Type

  • Single Family

Year Built

  • Built in 2005

Lot Details

  • 2.95 Acre Lot
  • Cul-De-Sac
  • Street terminates at a dead end
  • Fenced
  • Sloped Lot
  • Sprinkler System
  • Backs to Trees or Woods

Parking

  • 5 Car Direct Access Garage
  • Garage Door Opener
  • Driveway with Pavers
  • Paver Block

Property Views

  • Ocean
  • River

Home Design

  • Custom Home
  • Slate Roof
  • Cedar Shake Siding
  • Cedar Siding
  • Stone Siding
  • Cedar
  • Stone

Interior Spaces

  • 15,011 Sq Ft Home
  • 4-Story Property
  • Elevator
  • Wet Bar
  • Curved or Spiral Staircase
  • Home Theater Equipment
  • Built-In Features
  • Crown Molding
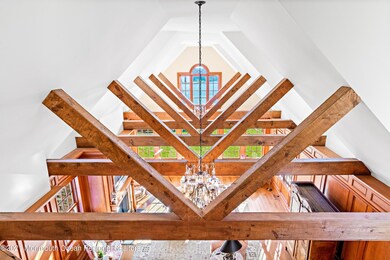
  • Beamed Ceilings
  • Tray Ceiling
  • Ceiling height of 9 feet on the main level
  • Skylights
  • Recessed Lighting
  • 6 Fireplaces
  • Gas Fireplace
  • Blinds
  • Clerestory Windows
  • Palladian Windows
  • Double Door Entry
  • French Doors
  • Home Theater
  • Den
  • Loft
  • Bonus Room
  • Atrium Room
  • Conservatory Room
  • Home Gym
  • Center Hall
  • Home Security System

Kitchen

  • Breakfast Area or Nook
  • Eat-In Kitchen
  • Breakfast Bar
  • Butlers Pantry
  • Double Oven
  • Gas Cooktop
  • Portable Range
  • Microwave
  • Freezer
  • Dishwasher
  • Kitchen Island
  • Granite Countertops

Flooring

  • Wood
  • Marble
  • Ceramic Tile

Bedrooms and Bathrooms

  • 6 Bedrooms
  • Fireplace in Primary Bedroom
  • Walk-In Closet
  • Primary Bathroom is a Full Bathroom
  • Maid or Guest Quarters
  • In-Law or Guest Suite
  • Marble Bathroom Countertops
  • Dual Vanity Sinks in Primary Bathroom
  • Primary Bathroom Bathtub Only
  • Steam Shower
  • Primary Bathroom includes a Walk-In Shower

Laundry

  • Dryer
  • Washer

Finished Basement

  • Heated Basement
  • Walk-Out Basement
  • Basement Fills Entire Space Under The House

Accessible Home Design

  • Roll-in Shower
  • Handicap Accessible
  • Handicap Modified

Pool

  • Pool House
  • Cabana
  • Heated Pool and Spa
  • Heated In Ground Pool
  • Saltwater Pool
  • Pool is Self Cleaning
  • Outdoor Shower

Outdoor Features

  • Balcony
  • Patio
  • Terrace
  • Exterior Lighting
  • Outbuilding
  • Outdoor Gas Grill

Schools

  • Navesink Elementary School
  • Bayshore Middle School
  • Middle South High School

Utilities

  • Forced Air Zoned Heating and Cooling System
  • Heating System Uses Propane
  • Radiant Heating System
  • Baseboard Heating
  • Programmable Thermostat
  • Power Generator
  • Natural Gas Water Heater
  • Septic Tank
  • Septic System

Community Details

  • No Home Owners Association
  • Controlled Access

Listing and Financial Details

  • Exclusions: Light fixtures (see note)
  • Assessor Parcel Number 32-00840-0000-00082-01

Home Details

Home Type

Single Family

Year Built

Built in 2005

Lot Details

2.95 Acres

Parking

5

Listing Details

  • Property Type: Residential
  • Property Sub Type: Single Family Residence
  • ResoLotFeatures: See Remarks, Back to Woods, Cul-De-Sac, Dead End Street, Riverview
  • ResoPoolFeatures: Cabana, Heated, In Ground, Pool House, Salt Water, Self Cleaner, With Spa
  • Reso View: Waterview
  • ResoOtherEquipment: Home Theater
  • ResoSecurityFeatures: Security System
  • Inclusions: Washer, Window Treatments, Timer Thermostat, Blinds/Shades, Counter Top Range, Dishwasher, Dryer, Double Oven, Microwave, Security System, Refrigerator, Freezer, Garage Door Opener, Gas Grill, Gas Cooking, Generator
  • Subdivision Name: None
  • Reso Accessibility Features: Roll In Shower, Other - See Remarks
  • Architectural Style: Custom
  • Reso Flooring: Ceramic Tile, See Remarks, Other
  • Reso Interior Features: Exercise Room, Atrium, Balcony, Bonus Room, Built-in Features, Ceilings - 9Ft+ 1st Flr, Ceilings - 9Ft+ 2nd Flr, Center Hall, Clerestories, Conservatory, Dec Molding, Elevator, Handicap Eqp, Housekeeper Qtrs, In-Law Floorplan, Loft, Spiral Stairs, Wet Bar, Recessed Lighting
  • Reso Other Structures: Outbuilding
  • ResoWindowFeatures: Skylight(s)
  • Year Built: 2005
  • Contract Info List PriceSqFt: 866.03
  • General Property Info Waterview: Yes
  • General Property Info Fireplace: Yes
  • General Property Info Basement: Yes
  • General Property Info HOA: No
  • General Property Info Pool: Yes
  • Interior Ceilings - 9Ft 1st Flr: Yes
  • Water Type Oceanview: Yes
  • Kitchen Center Island: Yes
  • Exterior Balcony2: Yes
  • ExteriorPatio: Yes
  • Exterior Swimming: Yes
  • Pool Heated3: Yes
  • Exterior Controlled Access: Yes
  • Exterior Terrace: Yes
  • Garage Direct Entry: Yes
  • General Property Info Acreage: 2.95
  • Location Middle School: Bayshore
  • Living Room Floor - Wood2: Yes
  • Dining Room Floor - Wood3: Yes
  • Cooling Central Air: Yes
  • ExteriorFence: Yes
  • Lot Description Back to Woods: Yes
  • Included Gas Cooking: Yes
  • WaterSewer Public Water: Yes
  • Floors Ceramic Tile: Yes
  • Water Heater Natural Gas2: Yes
  • Exterior Lighting: Yes
  • Parking Asphalt: Yes
  • General Property Info Handicap Access: Yes
  • General Property Info # Fireplaces: 6.0
  • Interior Balcony: Yes
  • Interior Ceilings - 9Ft 2nd Flr: Yes
  • Interior Dec Molding: Yes
  • Interior Recessed Lighting: Yes
  • Foyer Two Story: Yes
  • Lot Description Dead End Street: Yes
  • Living Room French Doors2: Yes
  • Interior Den: Yes
  • Included BlindsShades: Yes
  • Exterior Sprinkler Under: Yes
  • Included Timer Thermostat: Yes
  • Included Window Treatments: Yes
  • Living Room Fireplace - Gas7: Yes
  • Dining Room Dec Molding4: Yes
  • Kitchen GraniteStone Counter: Yes
  • GreatFamily Room Floor - Wood5: Yes
  • Utilities Included Generator: Yes
  • Kitchen Breakfast Cntr: Yes
  • Interior In-Law Suite: Yes
  • Included Double Oven: Yes
  • Living Room Dec Molding3: Yes
  • Kitchen BnookDining Area: Yes
  • Kitchen Eat-In: Yes
  • Kitchen Dec Molding5: Yes
  • Basement Heated: Yes
  • Lot Description Cul-De-Sac: Yes
  • Garage Oversized: Yes
  • Kitchen Floor - Wood4: Yes
  • Included Security System2: Yes
  • ExteriorOutdoorShower: Yes
  • Parking Paver Block: Yes
  • Included Gas Grill: Yes
  • Kitchen Butler Pantry: Yes
  • Exterior BBQ: Yes
  • Interior Loft: Yes
  • GreatFamily Room Fireplace - Gas4: Yes
  • Pool Self Cleaner: Yes
  • Pool With Spa: Yes
  • Siding Cedar: Yes
  • PoolSaltWater: Yes
  • Kitchen Fireplace - Gas5: Yes
  • Interior Atrium: Yes
  • Interior Bonus Room: Yes
  • Interior Spiral Stairs: Yes
  • Included Counter Top Range: Yes
  • Exterior Security System3: Yes
  • SidingCedarShake: Yes
  • GreatFamily Room Dec Molding6: Yes
  • Foyer Double Door Entry: Yes
  • Exterior Palladium Window: Yes
  • Interior Fitness: Yes
  • Special Needs Roll In Shower: Yes
  • Foyer Dec Molding2: Yes
  • Pool Cabana: Yes
  • Water Type Riverview: Yes
  • Interior Housekeeper Qtrs: Yes
  • Foyer Circular Stair: Yes
  • Exterior Outbuilding: Yes
  • Interior Conservatory: Yes
  • GreatFamily Room Ceilings - Beamed3: Yes
  • Lot Description Sloped: Yes
  • Pool Pool House: Yes
  • Living Room Ceilings - Beamed2: Yes
  • Interior Home Theater Equip: Yes
  • RoofSlate: Yes
  • Interior Handicap Eqp: Yes
  • Lot Description Riverview2: Yes
  • Cooling 3 Zoned AC: Yes
  • Heating 3 Zoned Heat: Yes
  • Special Features: None

Interior Features

  • Basement: Ceilings - High, Finished, Full, Heated, Other, Walk-Out Access
  • Basement: Yes
  • Full Bathrooms: 11
  • Half Bathrooms: 2
  • Total Bedrooms: 6
  • Main Level Bathrooms: 2
  • Stories: 4
  • Basement Finished: Yes
  • Full Basement: Yes
  • Appliances Included:Dishwasher: Yes
  • Appliances Included:Refrigerator: Yes
  • Appliances Included:Dryer: Yes
  • Appliances Included:Washer: Yes
  • Appliances Included:Microwave: Yes
  • Basement:Walk-Out Access: Yes
  • Kitchen Pantry: Yes
  • BasementOther: Yes
  • Appliances Included:Freezer: Yes
  • Features Interior:Skylight: Yes
  • Features Interior:Wet Bar: Yes
  • Features-Interior:Elevator: Yes
  • Primary Bedroom:Floor - Wood6: Yes
  • Primary Bedroom:Full Bath: Yes
  • Primary Bath:Shower Stall: Yes
  • Primary Bedroom:TRYVLTCATH3: Yes
  • Primary Bath:Tub: Yes
  • Primary Bedroom:Walk-in Closet: Yes
  • Primary Bath Double Sinks: Yes
  • Primary Bath TRYVLTCATH2: Yes
  • Primary Bath Marble7: Yes
  • Primary Bath Floor - Marble2: Yes
  • Primary Bedroom Fireplace - Gas2: Yes
  • Primary Bath Steam Shower: Yes

Exterior Features

  • Roof: Other, Slate
  • Fencing: Fence
  • Acres: 2.95
  • Topography: Sloped
  • Waterfront Features: Oceanview, Riverview
  • Waterfront: No
  • Exclusions: Light fixtures (see note)
  • Construction Type: Cedar Shake, Stone, Cedar
  • Exterior Features: Underground Sprinkler System, Outdoor Grill, Balcony, Controlled Access, Outdoor Shower, Palladium Window, Swimming, Other, Lighting
  • Patio And Porch Features: Terrace, Patio
  • Exterior Features:Pool-In Ground: Yes
  • ConstructionSiding:Stone: Yes

Garage/Parking

  • Garage: Yes
  • Attached Garage: Yes
  • Garage Spaces: 5.0
  • Parking Features: Direct Access, Paved, Paver Block, See Remarks, Asphalt, Driveway, Oversized
  • General Property Info:Garage: Yes
  • Parking Driveway: Yes
  • Parking:Paved: Yes
  • _pound_ AppliancesIncluded:Garage Door Opener: Yes

Utilities

  • Sewer: Septic Tank
  • Cooling: Central Air, 3+ Zoned AC
  • Cooling Y N: Yes
  • Heating: Propane, Radiant, Baseboard, 3+ Zoned Heat
  • HeatingYN: Yes
  • Water Source: Public
  • Water/Sewer/Septic: Yes
  • Heating:Baseboard: Yes
  • Heating:Radiant: Yes
  • Heating:Propane: Yes

Condo/Co-op/Association

  • Association: No

Schools

  • Middle Or Junior School: Bayshore

Lot Info

  • Lot Size Sq Ft: 128502.0
  • Parcel #: 32-00840-0000-00082-01
  • Zoning Description: Residential, Single Family, Neighborhood

Tax Info

  • Tax Year: 2021

MLS Schools

  • Elementary School: Navesink Elementary
  • High School: Middle South

Ownership History

We collect this data history from publicly available records. To have your information removed, we recommend requesting removal directly through your county’s website.

Date Name Owned For Owner Type

Purchase Details

Listed on
Dec 17, 2021
Closed on
Mar 7, 2022
Sold by
Bought by
Seller's Agent
David Ten Hoeve
Keller Williams Realty Central Monmouth
Buyer's Agent
John Keating
Berkshire Hathaway HomeServices Fox & Roach - Rumson
List Price
$12,999,999
Sold Price
$9,450,000
Premium/Discount to List
-$3,549,999
-27.31%
Current Estimated Value
$7,920,635

Home Financials for this Owner

Home Financials are based on the most recent Mortgage that was taken out on this home.
Estimated Appreciation
-$1,529,365
Avg. Annual Appreciation
-3.93%

Purchase Details

Closed on
Apr 25, 2005
Sold by
Bought by

Home Financials for this Owner

Home Financials are based on the most recent Mortgage that was taken out on this home.
Original Mortgage
$1,000,000
Interest Rate
6.01%
Mortgage Type
New Conventional

Purchase Details

Closed on
Mar 4, 2005
Sold by
Bought by

Home Financials for this Owner

Home Financials are based on the most recent Mortgage that was taken out on this home.
Original Mortgage
$1,000,000
Interest Rate
6.01%
Mortgage Type
New Conventional

Purchase Details

Closed on
Jul 30, 2004
Sold by
Bought by

Purchase Details

Closed on
Apr 25, 2003
Sold by
Bought by
Source: Public Records

Home Values in the Area

Source: Public Records

Average Home Value in this Area


Source: Public Records

Agents Specializing in Locust, NJ

See All Agents

Purchase History

We collect this data history from publicly available records. To have your information removed, we recommend requesting removal directly through your county’s website.

Date Buyer Sale Price Title Company
$9,450,000 Trident Abstract Title
-- --
$20,000 --
$8,000,000 --
$1,500,000 --
Source: Public Records

Mortgage History

We collect this data history from publicly available records. To have your information removed, we recommend requesting removal directly through your county’s website.

Date Status Borrower Loan Amount
Previous Owner $1,000,000
Source: Public Records

Property History

We collect this data history from publicly available records. To have your information removed, we recommend requesting removal directly through your county’s website.

Date Event Price List to Sale Price per Sq Ft
03/10/2022 03/10/22 Sold $9,450,000 -27.3% $630 / Sq Ft
01/11/2022 01/11/22 Pending -- -- --
12/17/2021 12/17/21 For Sale $12,999,999 -- $866 / Sq Ft
Source: MOREMLS (Monmouth Ocean Regional REALTORS®)

Tax History

We collect this data history from publicly available records. To have your information removed, we recommend requesting removal directly through your county’s website.

Year Tax Paid Tax Assessment Tax Assessment Total Assessment is a certain percentage of the fair market value that is determined by local assessors to be the total taxable value of land and additions on the property. Land Improvement
2026 $138,567 $8,968,100 $1,192,500 $7,775,600
2025 $138,567 $8,585,300 $880,300 $7,705,000
2024 $127,321 $8,378,400 $759,300 $7,619,100
2023 $127,321 $7,325,700 $730,100 $6,595,600
2022 $95,033 $5,073,600 $676,000 $4,397,600
2021 $95,033 $4,568,900 $621,300 $3,947,600
2020 $96,704 $4,523,100 $621,300 $3,901,800
2019 $95,040 $4,500,000 $621,300 $3,878,700
2018 $96,815 $4,467,700 $621,300 $3,846,400
2017 $123,776 $5,827,500 $931,900 $4,895,600
2016 $121,567 $5,704,700 $931,900 $4,772,800
2015 $118,057 $5,527,000 $931,900 $4,595,100
2014 $106,167 $4,850,000 $931,900 $3,918,100
Source: Public Records

Agents Affiliated with this Home

  • Section Image
  • Section Image
See All Agents

Map

Source: MOREMLS (Monmouth Ocean Regional REALTORS®)

MLS Number: 22138966

MOREMLS (Monmouth Ocean Regional REALTORS®)

APN: 32-00840-0000-00082-01

Your Personal Tour Guide

Ask me questions while you tour the home.