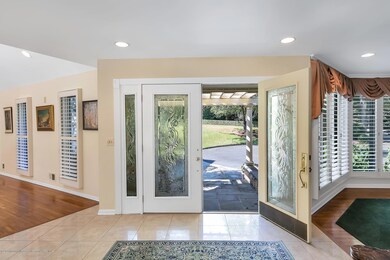
NOT LISTED FOR SALE

3 Carriage Hill Ln Rumson, NJ 07760

Locust Neighborhood

Estimated Value: $2,045,000 - $2,740,193

6 Beds
5.5 Baths
4,103 Sq Ft
$579/Sq Ft Est. Value

Sale Details

Date Sold: July 8, 2020

Last sale price $1,100,000 $268 Per Sq Ft

Est. 116% increase in value since last sale

Current estimated payment $15,312 / mo

114 Days on Market

Highlights

  • Heated Pool and Spa
  • Sauna
  • 2.58 Acre Lot
  • Navesink Elementary School Rated A
  • Custom Home
  • Maid or Guest Quarters

About This Home

As of July 2020

A bucolic setting with picturesque rolling hills frame this gorgeous custom residence situated on a cul-de-sac in the scenic Locust section of Middletown. Set on 2.58 acres just off Navesink River Road is just minutes to the NY ferry. Fabulous open floor plan offers 6/7 bedrooms, 5 1/2 baths, sauna, dramatic vaulted ceiling in living room with gas fireplace, beautiful wood floors, large kitchen with sunny breakfast area, au pair suite with kitchen and separate entrance, full partially finished basement and four car garage. Oversized windows welcome the outside in bathing each room with sunlight. Sliders across the back take you to an extensive deck overlooking manicured grounds with pool and spa. A truly special offering.
All room dimensions are approximate. Mailing is Locust 07760.

Last Agent to Sell the Property

Patricia Snell

Heritage House Sotheby's International Realty License #9486008 Listed on: 01/20/2020

Last Buyer's Agent

Patricia Snell

Weichert Realtors-Rumson

Create a Home Valuation Report for This Property
The Home Valuation Report is an in-depth analysis detailing your home's value as well as a comparison with similar homes in the area

Home Details

Home Type

  • Single Family

Est. Annual Taxes

  • $29,897

Year Built

  • Built in 1984

Lot Details

  • 2.58 Acre Lot
  • Lot Dimensions are 253 x 330
  • Cul-De-Sac
  • Street terminates at a dead end
  • Fenced
  • Oversized Lot
  • Irregular Lot
  • Sloped Lot
  • Sprinkler System
  • Wooded Lot
  • Backs to Trees or Woods

Parking

  • 4 Car Direct Access Garage
  • Garage Door Opener
  • Circular Driveway
  • Off-Street Parking

Home Design

  • Custom Home
  • Shingle Roof
  • Cedar Siding
  • Cedar

Interior Spaces

  • 4,103 Sq Ft Home
  • 2-Story Property
  • Central Vacuum
  • Crown Molding
  • Ceiling Fan
  • Skylights
  • Recessed Lighting
  • Gas Fireplace
  • Thermal Windows
  • Blinds
  • Double Door Entry
  • Sliding Doors
  • Family Room
  • Sunken Living Room
  • Dining Room
  • Sun or Florida Room
  • Sauna
  • Home Security System
  • Attic

Kitchen

  • Breakfast Area or Nook
  • Eat-In Kitchen
  • Built-In Self-Cleaning Oven
  • Gas Cooktop
  • Portable Range
  • Range Hood
  • Microwave
  • Dishwasher
  • Kitchen Island

Flooring

  • Wood
  • Wall to Wall Carpet
  • Ceramic Tile

Bedrooms and Bathrooms

  • 6 Bedrooms
  • Primary Bedroom on Main
  • Walk-In Closet
  • Primary Bathroom is a Full Bathroom
  • Maid or Guest Quarters
  • Primary Bathroom Bathtub Only
  • Primary Bathroom includes a Walk-In Shower

Laundry

  • Dryer
  • Washer

Partially Finished Basement

  • Walk-Out Basement
  • Basement Fills Entire Space Under The House

Pool

  • Heated Pool and Spa
  • Concrete Pool
  • Heated In Ground Pool
  • Fence Around Pool
  • Pool Equipment Stays

Outdoor Features

  • Deck
  • Patio
  • Exterior Lighting
  • Shed
  • Storage Shed
  • Porch
  • Awning

Schools

  • Navesink Elementary School
  • Bayshore Middle School
  • Middle South High School

Utilities

  • Forced Air Zoned Heating and Cooling System
  • Heating System Uses Natural Gas
  • Electric Baseboard Heater
  • Programmable Thermostat
  • Natural Gas Water Heater
  • Septic Tank
  • Septic System

Community Details

  • No Home Owners Association

Listing and Financial Details

  • Assessor Parcel Number 32-00840-0000-00073

Home Details

Home Type

Single Family

Est. Annual Taxes

$29,897

Year Built

Built in 1984

Lot Details

2.58 Acres

Parking

4

Listing Details

  • Property Type: Residential
  • Property Sub Type: Single Family Residence
  • ResoLotFeatures: Oversized, Back to Woods, Cul-De-Sac, Dead End Street, Fenced Area, Irregular Lot, Wooded
  • ResoPoolFeatures: Concrete, Fenced, Heated, In Ground, Pool Equipment, With Spa
  • Inclusions: Outdoor Lighting, Washer, Wall Oven, Timer Thermostat, Blinds/Shades, Ceiling Fan(s), Counter Top Range, Dishwasher, Central Vacuum, Dryer, Microwave, Security System, Self/Con Clean, Stove Hood, Refrigerator, Sauna, Awnings, Garage Door Opener, Gas Cooking
  • Subdivision Name: None
  • Architectural Style: Custom, Detached
  • Reso Flooring: Ceramic Tile, W/W Carpet, Wood
  • Reso Interior Features: Attic, Housekeeper Qtrs, Security System, Sliding Door, Recessed Lighting
  • Reso Other Structures: Storage Shed
  • Year Built: 1984
  • Contract Info List PriceSqFt: 292.47
  • General Property Info Waterview: No
  • General Property Info Fireplace: Yes
  • General Property Info Basement: Yes
  • General Property Info HOA: No
  • General Property Info Pool: Yes
  • Interior Sliding Door: Yes
  • Kitchen Center Island: Yes
  • GreatFamily Room Sliding Door4: Yes
  • ExteriorPatio: Yes
  • Exterior Swimming: Yes
  • Pool Heated3: Yes
  • Garage Direct Entry: Yes
  • General Property Info Acreage: 2.58
  • General Property Info Lot Dimensions: 253 x 330
  • General Property Info Farm: No
  • Location Middle School: Bayshore
  • Living Room Floor - Wood2: Yes
  • Dining Room Floor - Wood3: Yes
  • Cooling Central Air: Yes
  • Roof Shingled: Yes
  • Rooms Living Room: Yes
  • Lot Description Back to Woods: Yes
  • Lot Description Fenced Area: Yes
  • Included Gas Cooking: Yes
  • WaterSewer Public Water: Yes
  • Floors Ceramic Tile: Yes
  • Floors Wood: Yes
  • Water Heater Natural Gas2: Yes
  • Out Buildings Storage Shed: Yes
  • Exterior Lighting: Yes
  • Exterior Shed: Yes
  • Parking Asphalt: Yes
  • General Property Info Handicap Access: No
  • General Property Info # Fireplaces: 1.0
  • Interior Attic: Yes
  • Interior Recessed Lighting: Yes
  • Lot Description Dead End Street: Yes
  • Lot Description Irregular Lot: Yes
  • Exterior Porch - Open: Yes
  • Included BlindsShades: Yes
  • Included Stove Hood: Yes
  • Exterior Sprinkler Under: Yes
  • Exterior Thermal Window: Yes
  • Included Ceiling Fan(s): Yes
  • Included Outdoor Lighting: Yes
  • Included Timer Thermostat: Yes
  • Living Room Fireplace - Gas7: Yes
  • Kitchen Sliding Door5: Yes
  • Dining Room Dec Molding4: Yes
  • GreatFamily Room Floor - Wood5: Yes
  • ExteriorDeck: Yes
  • Pool Fenced: Yes
  • Pool Pool Equipment: Yes
  • Lot Description Oversized3: Yes
  • Included SelfCon Clean: Yes
  • Kitchen BnookDining Area: Yes
  • Kitchen Eat-In: Yes
  • Lot Description Cul-De-Sac: Yes
  • Kitchen Floor - Wood4: Yes
  • Parking Oversized2: Yes
  • Included Security System2: Yes
  • Exterior Hot Tub2: Yes
  • Pool With Spa: Yes
  • Foyer Floor - Ceramic: Yes
  • Living Room Sliding Door2: Yes
  • Cooling Multi Units: Yes
  • Siding Cedar: Yes
  • Included Awnings: Yes
  • Included Counter Top Range: Yes
  • Living Room Sunken: Yes
  • Exterior Security System3: Yes
  • Lot Description Wooded: Yes
  • Foyer Double Door Entry: Yes
  • Kitchen Skylight4: Yes
  • Pool Concrete2: Yes
  • Interior Housekeeper Qtrs: Yes
  • Parking Circular Driveway: Yes
  • Living Room Skylight7: Yes
  • Lot Description Sloped: Yes
  • Rooms Maids Quarters: Yes
  • Included Sauna: Yes
  • Maids Quarters Level Basement16: Yes
  • Cooling 2 Zoned AC: Yes
  • Heating 2 Zoned Heat: Yes
  • Special Features: VirtualTour

Interior Features

  • Basement: Ceilings - High, Full, Partially Finished, Walk-Out Access
  • Basement: Yes
  • Full Bathrooms: 5
  • Half Bathrooms: 1
  • Total Bedrooms: 6
  • Stories: 2
  • Full Basement: Yes
  • Other Rooms:Dining Room: Yes
  • Other Rooms:Family Room: Yes
  • Appliances Included:Dishwasher: Yes
  • Appliances Included:Refrigerator: Yes
  • Appliances Included:Dryer: Yes
  • Appliances Included:Washer: Yes
  • Other Rooms:Sunroom: Yes
  • Appliances Included:Microwave: Yes
  • Basement:Walk-Out Access: Yes
  • Basement:Partially Finished: Yes
  • Other Rooms:Foyer: Yes
  • Kitchen Pantry: Yes
  • Features Interior:Security System: Yes
  • Appliances Included:Wall Oven: Yes
  • Appliances Included:Central Vacuum: Yes
  • Primary Bedroom:Floor - WW Carpet3: Yes
  • Primary Bedroom:Full Bath: Yes
  • Primary Bath:Shower Stall: Yes
  • Primary Bath:Tub: Yes
  • Primary Bedroom:Walk-in Closet: Yes
  • Primary Bedroom Level:First43: Yes

Exterior Features

  • Roof: Shingle
  • Acres: 2.58
  • Topography: Sloped
  • Waterfront: No
  • Construction Type: Cedar
  • Exterior Features: Deck, Hot Tub, Patio, Porch - Open, Security System, Shed, Sprinkler Under, Swimming, Thermal Window, Lighting
  • Exterior Features:Pool-In Ground: Yes

Garage/Parking

  • Garage: Yes
  • Attached Garage: Yes
  • Garage Spaces: 4.0
  • Parking Features: Circular Driveway, Paved, Asphalt, Off Street, Direct Access
  • General Property Info:Garage: Yes
  • ParkingOffStreet: Yes
  • Parking:Paved: Yes
  • _pound_ AppliancesIncluded:Garage Door Opener: Yes
  • Parking Features:Garage Detached: Yes

Utilities

  • Sewer: Septic Tank
  • Cooling: Multi Units, Central Air, 2 Zoned AC
  • Cooling Y N: Yes
  • Heating: Natural Gas, Electric, Electric BB, Forced Air, 2 Zoned Heat
  • HeatingYN: Yes
  • Water Source: Public
  • Heating:Natural Gas: Yes
  • Water/Sewer/Septic: Yes
  • Heating:Forced Air: Yes
  • Heating:Electric: Yes

Condo/Co-op/Association

  • Association: No

Schools

  • Middle Or Junior School: Bayshore

Lot Info

  • Lot Dimensions: 253 x 330
  • Lot Size Sq Ft: 112384.8
  • Parcel #: 32-00840-0000-00073
  • Zoning Description: Residential

Tax Info

  • Tax Year: 2019
  • Tax Annual Amount: 29897.0

MLS Schools

  • Elementary School: Navesink Elementary
  • High School: Middle South

Ownership History

We collect this data history from publicly available records. To have your information removed, we recommend requesting removal directly through your county’s website.

Date Name Owned For Owner Type

Purchase Details

Listed on
Jan 20, 2020
Closed on
Jul 7, 2020
Sold by
Brooks Douglas and Brooks Leslie
Bought by
Seller's Agent
Patricia Snell
Heritage House Sotheby's International Realty
Buyer's Agent
Patricia Snell
Weichert Realtors-Rumson
List Price
$1,200,000
Sold Price
$1,100,000
Premium/Discount to List
-$100,000
-8.33%
Current Estimated Value
$2,376,298

Home Financials for this Owner

Home Financials are based on the most recent Mortgage that was taken out on this home.
Estimated Appreciation
$1,276,298
Avg. Annual Appreciation
13.27%
Original Mortgage
$750,000
Outstanding Balance
$651,440
Interest Rate
3.2%
Mortgage Type
New Conventional
Estimated Equity
$1,724,858

Purchase Details

Closed on
Oct 30, 2006
Sold by
Donato Shirley
Bought by
Brooks Douglas and Brooks Leslie

Home Financials for this Owner

Home Financials are based on the most recent Mortgage that was taken out on this home.
Original Mortgage
$1,146,250
Interest Rate
6.4%
Mortgage Type
Purchase Money Mortgage

Purchase Details

Closed on
Aug 24, 2006
Sold by
Donato Shirley
Bought by
Donato Shirley

Purchase Details

Closed on
Oct 31, 2000
Sold by
Dwek Solomon
Bought by
Donato Shirley

Purchase Details

Closed on
Feb 13, 1998
Sold by
Henderson George
Bought by
Dwek Solomon
Source: Public Records

Home Values in the Area

Source: Public Records

Average Home Value in this Area


Source: Public Records

Agents Specializing in Locust, NJ

See All Agents

Purchase History

We collect this data history from publicly available records. To have your information removed, we recommend requesting removal directly through your county’s website.

Date Buyer Sale Price Title Company
$1,100,000 Foundation Title Llc
Brooks Douglas $1,637,500 --
Donato Shirley -- --
Donato Shirley $640,000 --
Dwek Solomon $640,000 --
Source: Public Records

Mortgage History

We collect this data history from publicly available records. To have your information removed, we recommend requesting removal directly through your county’s website.

Date Status Borrower Loan Amount
Open $750,000
Previous Owner Brooks Douglas $1,146,250
Source: Public Records

Property History

We collect this data history from publicly available records. To have your information removed, we recommend requesting removal directly through your county’s website.

Date Event Price List to Sale Price per Sq Ft
07/08/2020 07/08/20 Sold $1,100,000 -8.3% $268 / Sq Ft
05/22/2020 05/22/20 Pending -- -- --
01/28/2020 01/28/20 For Sale $1,200,000 -- $292 / Sq Ft
Source: MOREMLS (Monmouth Ocean Regional REALTORS®)

Tax History

We collect this data history from publicly available records. To have your information removed, we recommend requesting removal directly through your county’s website.

Year Tax Paid Tax Assessment Tax Assessment Total Assessment is a certain percentage of the fair market value that is determined by local assessors to be the total taxable value of land and additions on the property. Land Improvement
2026 $26,395 $1,906,100 $1,023,300 $882,800
2025 $26,395 $1,635,400 $760,600 $874,800
2024 $24,455 $1,534,300 $653,400 $880,900
2023 $24,455 $1,407,100 $628,300 $778,800
2022 $28,773 $1,332,500 $581,800 $750,700
2021 $28,773 $1,383,300 $593,500 $789,800
2020 $30,366 $1,420,300 $593,500 $826,800
2019 $29,897 $1,415,600 $593,500 $822,100
2018 $30,041 $1,386,300 $593,500 $792,800
2017 $30,416 $1,432,000 $593,500 $838,500
2016 $28,677 $1,345,700 $593,500 $752,200
2015 $28,531 $1,335,700 $593,500 $742,200
2014 $27,840 $1,271,800 $593,500 $678,300
Source: Public Records

Agents Affiliated with this Home

See All Agents

Map

Source: MOREMLS (Monmouth Ocean Regional REALTORS®)

MLS Number: 22002434

MOREMLS (Monmouth Ocean Regional REALTORS®)

APN: 32-00840-0000-00073

Your Personal Tour Guide

Ask me questions while you tour the home.