
Laura Walker
Responds Quickly
Walker Realty Group LLC
(302) 279-5690
107 Total Sales
1 in Camden
$390,000 Price


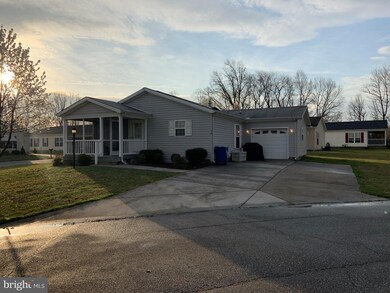

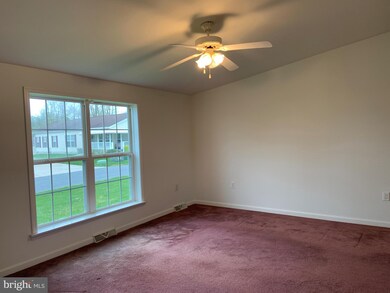
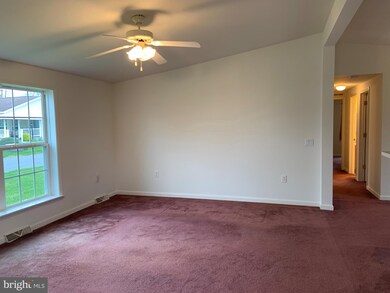
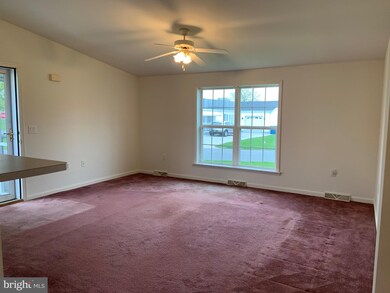
This quaint 2 bedroom 2 full bath home on a corner lot is waiting for you! This home offers a combined living room and dining room with open kitchen. Spacious master bedroom with walk in closet and full bath and the 2nd bedroom can be used as an office or craft room as well as cozy sleeping quarters. The front porch is screened in for enjoying morning coffee or late summer evenings. The home has a one car garage but offers a double sized driveway for plenty of parking for guests!Per Barclay Farms:There is a slow train that runs past the property no more than a few times a day.Construction nearby is a utility company, nothing is being built.
Last Agent to Sell the Property
(410) 255-3690 stacieshomes@gmail.com Douglas Realty, LLC License #5155389 Listed on: 03/23/2020
Last Buyer's Agent
(302) 378-8700 tinyshomes4u@aol.com RE/MAX Advantage Realty License #RA-0031092
Laura Walker
Walker Realty Group LLC
(302) 279-5690
107 Total Sales
1 in Camden
$390,000 Price
Diana Penate
Bryan Realty Group
(302) 865-7368
65 Total Sales
1 in Camden
$297,900 Price
Tyler Anaya
Samson Properties of DE, LLC
(302) 335-6328
140 Total Sales
7 in Camden
$112K - $360K Price Range
Khalilah Ling
Crown Homes Real Estate
(302) 599-7370
89 Total Sales
1 in Camden
$35,500 Price
Jemimah Chuks
EXP Realty, LLC
(302) 240-3321
375 Total Sales
8 in Camden
$70K - $1.1M Price Range
Ryan Fitzwater
RE/MAX Advantage Realty
(302) 665-1447
60 Total Sales
12 in Camden
$80K - $425K Price Range
We collect this data history from publicly available records. To have your information removed, we recommend requesting removal directly through your county’s website.
| Date | Event | Price | List to Sale | Price per Sq Ft |
|---|---|---|---|---|
| 10/16/2020 10/16/20 | Sold | $73,000 | -11.5% | $63 / Sq Ft |
| 08/22/2020 08/22/20 | For Sale | $82,500 | 0.0% | $71 / Sq Ft |
| 07/23/2020 07/23/20 | Pending | -- | -- | -- |
| 06/16/2020 06/16/20 | Price Changed | $82,500 | -2.9% | $71 / Sq Ft |
| 03/23/2020 03/23/20 | For Sale | $85,000 | -- | $73 / Sq Ft |
We collect this data history from publicly available records. To have your information removed, we recommend requesting removal directly through your county’s website.
| Year | Tax Paid | Tax Assessment Tax Assessment Total Assessment is a certain percentage of the fair market value that is determined by local assessors to be the total taxable value of land and additions on the property. | Land | Improvement |
|---|---|---|---|---|
| 2025 | $206 | $79,600 | $0 | $79,600 |
| 2024 | $205 | $79,600 | $0 | $79,600 |
| 2023 | $442 | $27,900 | $0 | $27,900 |
| 2022 | $413 | $27,900 | $0 | $27,900 |
| 2021 | $672 | $27,900 | $0 | $27,900 |
| 2020 | $649 | $27,900 | $0 | $27,900 |
| 2019 | $39 | $27,900 | $0 | $27,900 |
| 2018 | $38 | $27,900 | $0 | $27,900 |
| 2017 | $37 | $27,900 | $0 | $0 |
| 2016 | $37 | $27,900 | $0 | $0 |
| 2015 | $32 | $27,900 | $0 | $0 |
| 2014 | $32 | $27,900 | $0 | $0 |
Seller's Agent in 2020
Stacie Burris
Douglas Realty, LLC
(302) 463-8019
46 Total Sales
Seller Co-Listing Agent in 2020
CAROL SMITH
Douglas Realty, LLC
(302) 463-9970
7 Total Sales
Buyer's Agent in 2020
Susan Fitzwater
RE/MAX Advantage Realty
(302) 893-0368
123 Total Sales
Source: Bright MLS
MLS Number: DEKT237254
APN: 7-02-094.00-01-08.00-064
Disclaimer: Certain information contained herein is derived from information provided by parties other than Homes.com. All information provided is deemed reliable, but is not guaranteed to be accurate and should be independently verified.
The data relating to real estate for sale on this website appears in part through the BRIGHT Internet Data Exchange program, a voluntary cooperative exchange of property listing data between licensed real estate brokerage firms, and is provided by BRIGHT through a licensing agreement.
Listing information is from various brokers who participate in the Bright MLS IDX program and not all listings may be visible on the site.
The property information being provided on or through the website is for the personal, non-commercial use of consumers and such information may not be used for any purpose other than to identify prospective properties consumers may be interested in purchasing.
Some properties which appear for sale on the website may no longer be available because they are for instance, under contract, sold or are no longer being offered for sale.
Property information displayed is deemed reliable but is not guaranteed.
Copyright 2026 Bright MLS, Inc.
Ask me questions while you tour the home.