
Tanya Cattabriga
Keller Williams Coastal and Lakes & Mountains Realty
(207) 569-9899
80 Total Sales
1 in Kittery
$733,000 Price
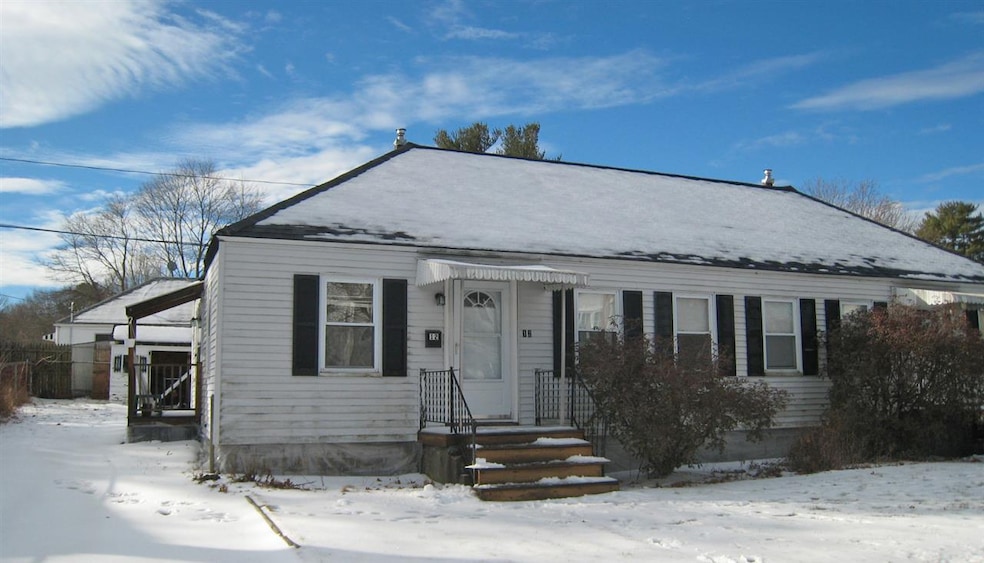
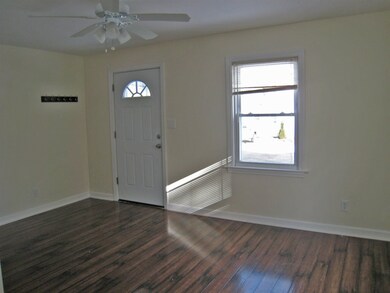
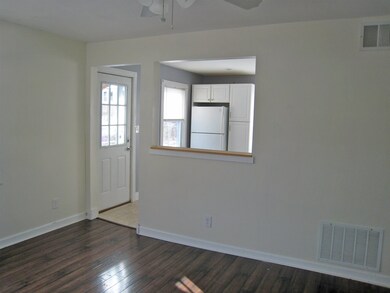
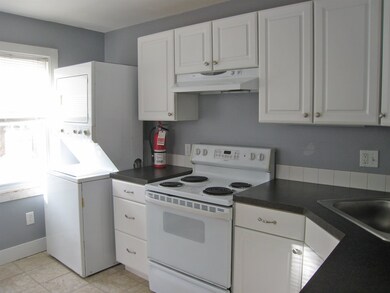
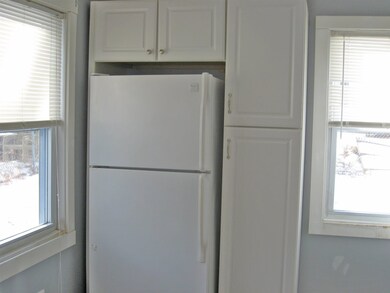
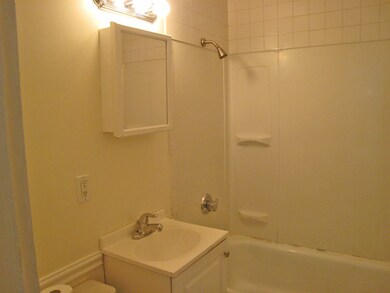
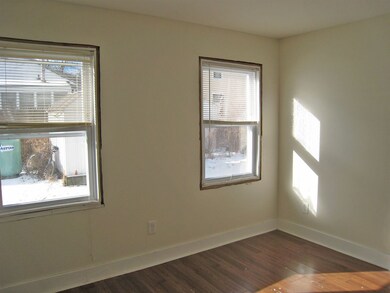
Two unit duplex in Admiralty Village.
Tanya Cattabriga
Keller Williams Coastal and Lakes & Mountains Realty
(207) 569-9899
80 Total Sales
1 in Kittery
$733,000 Price
Krista Lombardi
New Space Real Estate, LLC
(207) 715-3846
221 Total Sales
1 in Kittery
$415,000 Price
Paula Igoe
Arthur Thomas Properties
(207) 501-2629
91 Total Sales
3 in Kittery
$113K - $125K Price Range
Becky Sama
BHG Masiello Portsmouth
(207) 994-7591
40 Total Sales
3 in Kittery
$650K - $730K Price Range
Dana Whitney
Legacy Properties Sotheby's International Realty
(855) 773-0554
16 Total Sales
1 in Kittery
$1,500,000 Price
Edmund Gardner III
Gardner Real Estate Group
(207) 387-7218
155 Total Sales
1 in Kittery
$740,000 Price
We collect this data history from publicly available records. To have your information removed, we recommend requesting removal directly through your county’s website.
| Date | Event | Price | List to Sale | Price per Sq Ft |
|---|---|---|---|---|
| 08/24/2018 08/24/18 | Sold | $240,000 | 0.0% | $171 / Sq Ft |
| 07/06/2018 07/06/18 | Pending | -- | -- | -- |
| 07/06/2018 07/06/18 | For Sale | $240,000 | -- | $171 / Sq Ft |
Seller's Agent in 2018
Pamela Gray
RE/MAX
(207) 252-0152
37 Total Sales
Source: PrimeMLS
MLS Number: 4705994
Disclaimer: Certain information contained herein is derived from information provided by parties other than Homes.com. All information provided is deemed reliable, but is not guaranteed to be accurate and should be independently verified.
Copyright 2026 PrimeMLS, Inc. All rights reserved. This information is deemed reliable, but not guaranteed. The data relating to real estate displayed on this display comes in part from the IDX Program of PrimeMLS. The information being provided is for consumers’ personal, non-commercial use and may not be used for any purpose other than to identify prospective properties consumers may be interested in purchasing.
Ask me questions while you tour the home.