
Ginger Conner
RED HORSE REAL ESTATE, LLC
(413) 414-4800
151 Total Sales
11 in Otis
$29K - $1.3M Price Range

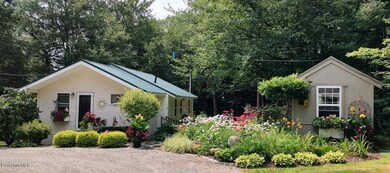
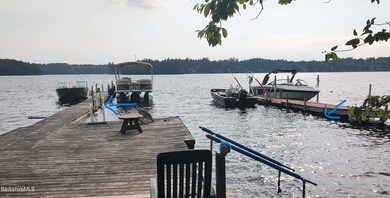
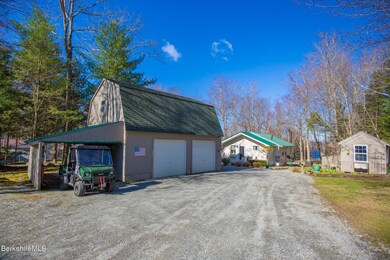
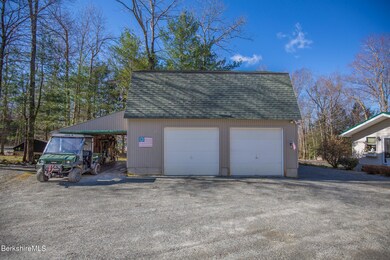

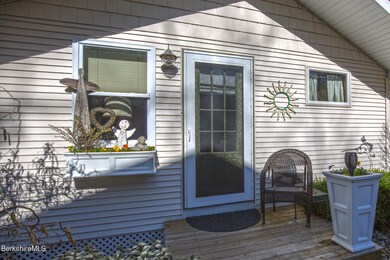
Welcome to your charming remodeled 2-bedroom sanctuary, boasting 936 square feet of cozy comfort. Step inside and discover a remodeled interior, where every detail exudes warmth and character. The living area welcomes you with its inviting ambiance, perfect for both relaxing evenings and lively gatherings - cozy up to woodstove!But the true gem of this property lies just beyond its walls. Step outside to discover the expansive .57-acre lot, adorned with lush greenery. Marvel at the oversized heated 2-car garage, complete with a convenient bedroom above, offering endless possibilities for guests or a private retreat.For the avid boater, deeded dock rights with a boat slip on B Drive await, providing easy access to tranquil waters and unforgettable sunsets
Last Agent to Sell the Property
NAPLES REALTY GROUP, LLC License #125748 Listed on: 04/23/2024
Ginger Conner
RED HORSE REAL ESTATE, LLC
(413) 414-4800
151 Total Sales
11 in Otis
$29K - $1.3M Price Range
Diane Thorson
WILLIAM PITT SOTHEBY'S - GT BARRINGTON
(857) 520-9093
73 Total Sales
2 in Otis
$547,900 Price Range
AB
Allen Bassen
BERKSHIRE HOMES AND CONDOS
(413) 414-4432
18 Total Sales
2 in Otis
$579K - $850K Price Range
Nick Geranios
William Pitt Sotheby's International Realty
(413) 591-7130
107 Total Sales
2 in Otis
$548K - $658K Price Range
Selina Lamb
BIRCH PROPERTIES
(413) 344-2689
78 Total Sales
3 in Otis
$610K - $710K Price Range
Kolleen Schmitt
KELLER WILLIAMS REALTY
(413) 414-4655
63 Total Sales
1 in Otis
$950,000 Price
We collect this data history from publicly available records. To have your information removed, we recommend requesting removal directly through your county’s website.
| Date | Event | Price | List to Sale | Price per Sq Ft |
|---|---|---|---|---|
| 11/13/2024 11/13/24 | Sold | $469,900 | 0.0% | $502 / Sq Ft |
| 10/06/2024 10/06/24 | Pending | -- | -- | -- |
| 09/23/2024 09/23/24 | Off Market | $469,900 | -- | -- |
| 09/06/2024 09/06/24 | Price Changed | $469,900 | -2.1% | $502 / Sq Ft |
| 07/16/2024 07/16/24 | Price Changed | $479,900 | -4.0% | $513 / Sq Ft |
| 04/23/2024 04/23/24 | For Sale | $499,900 | -- | $534 / Sq Ft |
Seller's Agent in 2024
Suzanne Bergeron
NAPLES REALTY GROUP, LLC
(413) 237-5524
92 Total Sales
SG
Buyer's Agent in 2024
Stephen Gielda
BERKSHIRE HATHAWAY HOME SERVICE COMMONWEALTH
(508) 612-4363
19 Total Sales
Source: Berkshire County Board of REALTORS®
MLS Number: 243010
Disclaimer: Certain information contained herein is derived from information provided by parties other than Homes.com. All information provided is deemed reliable, but is not guaranteed to be accurate and should be independently verified.
IDX information is provided exclusively for consumers' personal, non-commercial use, that it may not be used for any purpose other than to identify prospective properties consumers may be interested in purchasing. Information deemed to be reliable but not guaranteed.
The data relating to real estate for sale on this website comes from Berkshire County Board of Realtors and the Broker Reciprocity Program.
Copyright 2026 Berkshire County Board of Realtors. All rights reserved.
Ask me questions while you tour the home.