
Lee Kader
Keller Williams Realty Partner
(917) 924-4166
56 Total Sales
1 in Philipstown
$516,000 Price
Estimated Value: $979,140
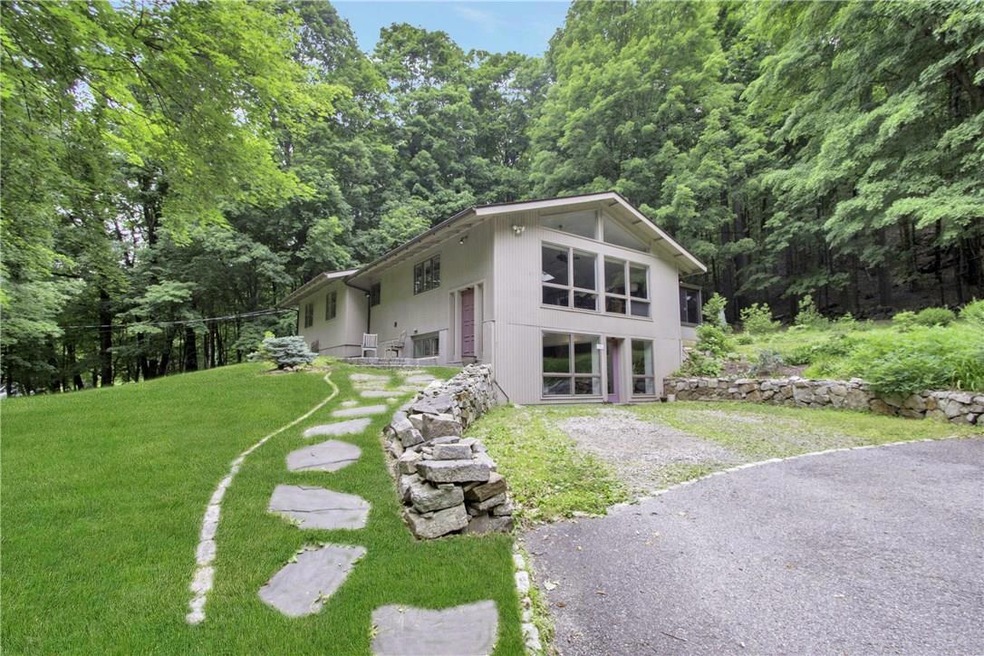
Well maintained, light filled contemporary situated on a quiet country lane. House is private and perfectly sited on over 2 acs with lush lawn, stone walls, rear patio and perennial gardens. Main level features vaulted ceilings, walls of glass, an open plan with stylish new kitchen, DR, Living rm with floor to ceiling brick FP, and a solarium style family room. An en suite master, a guest bedroom and full bath complete the main level. Finished basement, with sep entrance, has two light filled rooms, a wall of windows and a new full bath. Central air, on demand water heater, a full house generator; make this a very comfortable efficient home to live in. Minutes to the train, schools, shops and historic village of Cold Spring. Sample fine dining, visit an art gallery, see a Shakespeare play or the Farmer's Market at Boscobel across the street, or experience some of the best recreational activities in the lower Hudson Valley. Immaculate and shows beautifully. Additional Information: ParkingFeatures:2 Car Detached,
Last Agent to Sell the Property
Elizabeth Heitmann
Robert A. McCaffrey Realty Inc License #10301200224 Listed on: 06/21/2018
We collect this data history from publicly available records. To have your information removed, we recommend requesting removal directly through your county’s website.
Lee Kader
Keller Williams Realty Partner
(917) 924-4166
56 Total Sales
1 in Philipstown
$516,000 Price
Randolph Rogers
eXp Realty
(646) 845-7800
49 Total Sales
1 in Philipstown
$29,500 Price
Janyce Selkin
Howard Hanna Rand Realty
(646) 846-4106
72 Total Sales
1 in Philipstown
$725,000 Price
Suzanne Welch
Coldwell Banker Realty
(914) 313-3965
90 Total Sales
2 in Philipstown
$710,000 Price Range
Sharmistha 'Mish' Dutta
RE/MAX TOWN & COUNTRY FK
(845) 345-8472
37 Total Sales
2 in Philipstown
$5,000 Price Range
Nina Rodriguez
Coldwell Banker Realty
(844) 279-9858
27 Total Sales
2 in Philipstown
$150K - $470K Price Range
We collect this data history from publicly available records. To have your information removed, we recommend requesting removal directly through your county’s website.
| Date | Buyer | Sale Price | Title Company |
|---|---|---|---|
| $520,000 | None Available | ||
| Haven John E | $317,500 | Chicago Title Insurance Co | |
| Cooper Joel | $229,000 | -- | |
| Cooper Joel | $229,000 | -- |
We collect this data history from publicly available records. To have your information removed, we recommend requesting removal directly through your county’s website.
| Date | Status | Borrower | Loan Amount |
|---|---|---|---|
| Open | $480,000 | ||
| Closed | Moon Christina | $416,000 | |
| Previous Owner | Grimmer John E | $417,000 | |
| Previous Owner | Grimmer John E | $342,500 | |
| Previous Owner | Grimmer John E | $46,000 | |
| Previous Owner | Grimmer John E | $315,800 | |
| Previous Owner | Haven John E | $317,500 |
We collect this data history from publicly available records. To have your information removed, we recommend requesting removal directly through your county’s website.
| Date | Event | Price | List to Sale | Price per Sq Ft |
|---|---|---|---|---|
| 12/11/2024 12/11/24 | Off Market | $520,000 | -- | -- |
| 07/26/2019 07/26/19 | Sold | $520,000 | -16.8% | $340 / Sq Ft |
| 06/21/2018 06/21/18 | Pending | -- | -- | -- |
| 06/21/2018 06/21/18 | For Sale | $625,000 | -- | $409 / Sq Ft |
We collect this data history from publicly available records. To have your information removed, we recommend requesting removal directly through your county’s website.
| Year | Tax Paid | Tax Assessment Tax Assessment Total Assessment is a certain percentage of the fair market value that is determined by local assessors to be the total taxable value of land and additions on the property. | Land | Improvement |
|---|---|---|---|---|
| 2025 | $10,999 | $264,235 | $80,700 | $183,535 |
| 2024 | $10,999 | $264,235 | $80,700 | $183,535 |
| 2023 | $10,710 | $264,235 | $80,700 | $183,535 |
| 2022 | $10,404 | $264,235 | $80,700 | $183,535 |
| 2021 | $9,861 | $264,235 | $80,700 | $183,535 |
| 2020 | $9,705 | $264,235 | $80,700 | $183,535 |
| 2019 | $5,758 | $264,235 | $80,700 | $183,535 |
| 2018 | $15,397 | $264,235 | $80,700 | $183,535 |
| 2017 | $8,795 | $264,235 | $80,700 | $183,535 |
| 2016 | $8,706 | $264,235 | $80,700 | $183,535 |
| 2015 | -- | $239,635 | $80,700 | $158,935 |
| 2014 | -- | $239,635 | $80,700 | $158,935 |
EH
Seller's Agent in 2019
Elizabeth Heitmann
Robert A. McCaffrey Realty Inc
Buyer's Agent in 2019
Ann McBride-Alayon
Hudson River Line Realty
(718) 637-3143
60 Total Sales
Source: OneKey® MLS
MLS Number: H4828931
APN: 372689-049-000-0001-041-000-0000
Disclaimer: Certain information contained herein is derived from information provided by parties other than Homes.com. All information provided is deemed reliable, but is not guaranteed to be accurate and should be independently verified.
The data relating to real estate for sale or lease on this web site comes in part from OneKey® MLS. Real estate listings held by brokerage firms other than Ten-X are marked with the OneKey® MLS logo or an abbreviated logo and detailed information about them includes the name of the listing broker.
Based on information submitted to the MLS GRID. All data is obtained from various sources and may not have been verified by broker or MLS GRID. Supplied Open House Information is subject to change without notice. All information should be independently reviewed and verified for accuracy. Properties may or may not be listed by the office/agent presenting the information. Some IDX listings have been excluded from this website. IDX information is provided exclusively for personal, non-commercial use, and may not be used for any purpose other than to identify prospective properties consumers may be interested in purchasing.
Information is deemed reliable but not guaranteed.
Copyright 2026 OneKey® MLS. All rights reserved.
Based on information submitted to the MLS GRID
Listings courtesy of OneKey® MLS as distributed by MLS GRID
Ask me questions while you tour the home.