
Seller's Agent in 2025
Tracy Koenig
Yaman Real Estate
(607) 423-9745
79 Total Sales
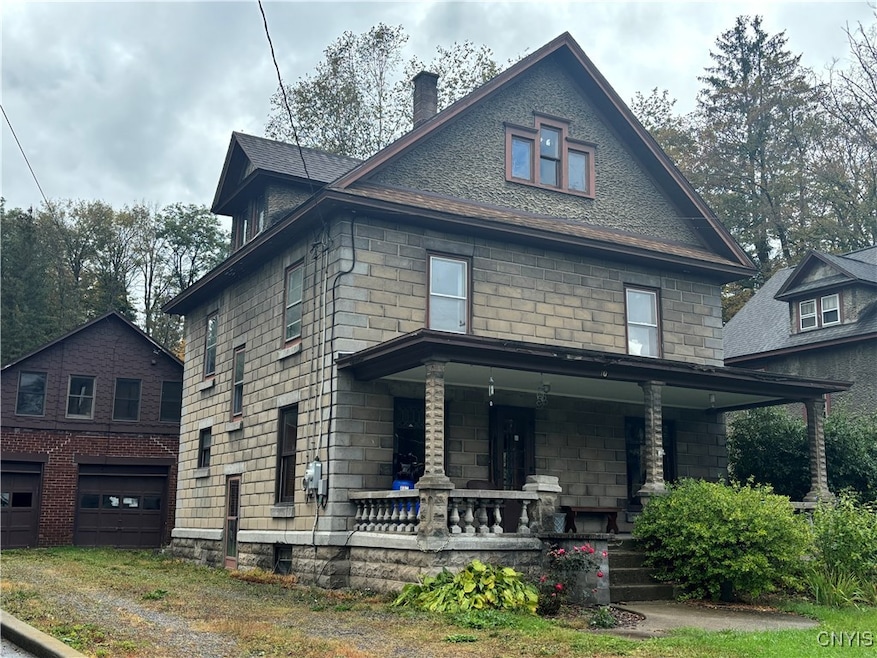
Zoned as a multiple residence property, check out this grand, stone 2- story home in the Village of McGraw. You have the opportunity for investment/income in the 2 car garage with unfinished, 2 bedroom, 1 bath apartment upstairs with private deck. The apartment needs to be up to Village of McGraw code prior to being rented. Enjoy quiet time on the full front porch that is covered, the 2,300 sq. ft. house includes 3 bedrooms and 1 bath. The large windows keep it bright and you will love all the natural hardwood floors and trim throughout. The kitchen has been updated with luxury vinyl flooring and the formal dining room is gorgeous with bay windows. Heat with natural gas and add a wood or pellet stove in the living room with existing floor to ceiling, stone hearth to save on your heating budget. The washer/dryer are located on the second floor and there's also hook up for each in the basement.Then head upstairs to the spacious, full attic ready to utilize however you like.
Last Agent to Sell the Property
Listing by Yaman Real Estate Brokerage Phone: 607.753.9644 License #10401247553 Listed on: 09/25/2025
We collect this data history from publicly available records. To have your information removed, we recommend requesting removal directly through your county’s website.
We collect this data history from publicly available records. To have your information removed, we recommend requesting removal directly through your county’s website.
| Date | Type | Sale Price | Title Company |
|---|---|---|---|
| Warranty Deed | $149,000 | None Listed On Document | |
| Warranty Deed | -- | Stewart Title |
We collect this data history from publicly available records. To have your information removed, we recommend requesting removal directly through your county’s website.
| Date | Status | Loan Amount | Loan Type |
|---|---|---|---|
| Closed | $87,300 | New Conventional | |
| Previous Owner | $45,000 | Commercial | |
| Previous Owner | $20,500 | Commercial |
We collect this data history from publicly available records. To have your information removed, we recommend requesting removal directly through your county’s website.
| Date | Event | Price | List to Sale | Price per Sq Ft | Prior Sale |
|---|---|---|---|---|---|
| 12/19/2025 12/19/25 | Sold | $149,000 | 0.0% | $65 / Sq Ft | |
| 10/01/2025 10/01/25 | Pending | -- | -- | -- | |
| 09/25/2025 09/25/25 | For Sale | $149,000 | +65.6% | $65 / Sq Ft | |
| 05/03/2021 05/03/21 | Sold | $90,000 | -5.3% | $21 / Sq Ft | View Prior Sale |
| 11/01/2020 11/01/20 | Pending | -- | -- | -- | |
| 09/14/2020 09/14/20 | Price Changed | $95,000 | -9.5% | $22 / Sq Ft | |
| 07/24/2020 07/24/20 | For Sale | $105,000 | -- | $25 / Sq Ft |
We collect this data history from publicly available records. To have your information removed, we recommend requesting removal directly through your county’s website.
| Year | Tax Paid | Tax Assessment Tax Assessment Total Assessment is a certain percentage of the fair market value that is determined by local assessors to be the total taxable value of land and additions on the property. | Land | Improvement |
|---|---|---|---|---|
| 2025 | $1,989 | $102,000 | $7,900 | $94,100 |
| 2024 | $5,186 | $102,000 | $7,900 | $94,100 |
| 2023 | $5,099 | $102,000 | $7,900 | $94,100 |
| 2022 | $5,055 | $102,000 | $7,900 | $94,100 |
| 2021 | $3,907 | $102,000 | $7,900 | $94,100 |
| 2020 | $2,712 | $102,000 | $7,900 | $94,100 |
| 2019 | $2,712 | $102,000 | $7,900 | $94,100 |
| 2018 | $2,712 | $102,000 | $7,900 | $94,100 |
| 2017 | $3,410 | $102,000 | $7,900 | $94,100 |
| 2016 | $0 | $102,000 | $7,900 | $94,100 |
| 2015 | -- | $102,000 | $7,900 | $94,100 |
| 2014 | -- | $102,000 | $7,900 | $94,100 |
Seller's Agent in 2025
Tracy Koenig
Yaman Real Estate
(607) 423-9745
79 Total Sales
Buyer's Agent in 2025
Pamela Williams
Yaman Real Estate
(607) 745-3731
183 Total Sales
Seller's Agent in 2021
Kristopher Buchan
Tompkins Cortland Real Estate
(607) 745-8553
188 Total Sales
R
Buyer's Agent in 2021
Richard Borza
Ted Leader Real Estate
(585) 736-0502
19 Total Sales
Source: Cortland County Board of REALTORS®
MLS Number: S1640491
APN: 112203 88.19-03-22.000
Disclaimer: Certain information contained herein is derived from information provided by parties other than Homes.com. All information provided is deemed reliable, but is not guaranteed to be accurate and should be independently verified.
The data relating to real estate on this web site comes in part from the Internet Data Exchange (IDX) Program of the CNYIS, UNYREIS and WNYREIS. Real estate listings held by firms other than Homes.com, LLC are marked with the IDX logo and include the Listing Broker’s Firm Name.
Disclaimer: All information deemed reliable but not guaranteed and should be independently verified. All properties are subject to prior sale, change or withdrawal. Neither the listing broker(s) nor Homes.com, LLC shall be responsible for any typographical errors, misinformation, misprints, and shall be held totally harmless. © 2026 CNYIS, UNYREIS, WNYREIS. All rights reserved.
Ask me questions while you tour the home.