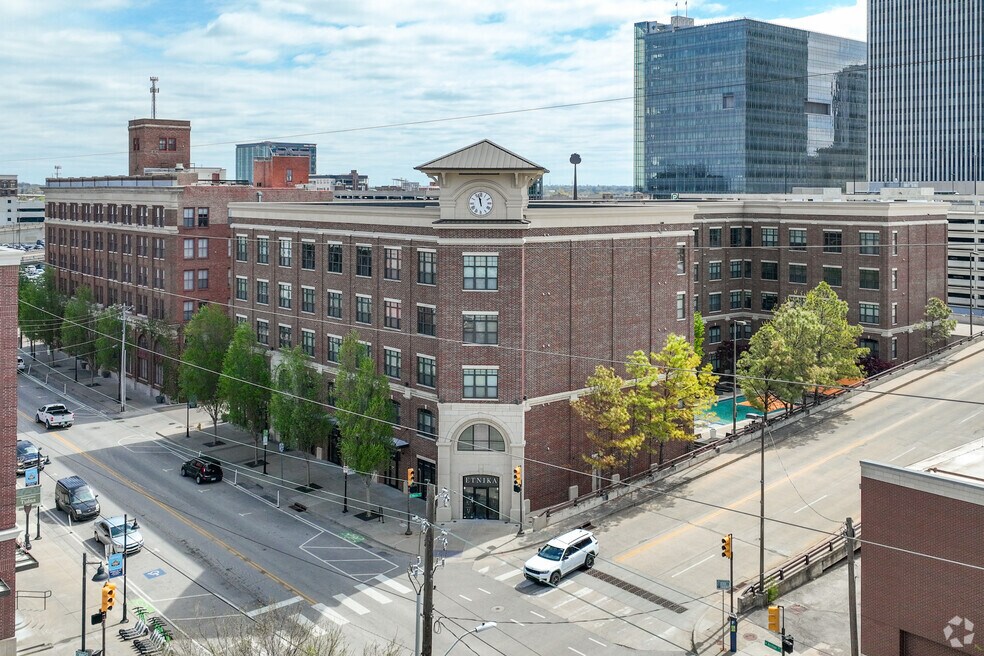


Highlights
- Furnished Units Available
- Floor to Ceiling Windows
- High Ceilings
- Pool
- Walk-In Closets
- Planned Social Activities
About The Metro
The five-story brick building was designed with the convenience of our Tulsa residents in mind. These Downtown Tulsa apartments are available in expertly designed one and two bedroom floor plans. Our apartment homes feature laminate wood floors, granite countertops, stainless-steel appliances, full size washer/dryers, and many other extras.
Our location in the Tulsa Arts District is in close proximity to the best that Downtown Tulsa has to offer. From restaurants, bars, live music venues, art galleries, ONEOK Field, the BOK Center, Tulsa Performing Arts Center, Guthrie Green, or Oklahoma Jazz Hall of Fame- there is no shortage of neighborhood fun surrounding our luxury apartments in Downtown Tulsa, OK!

Pricing and Floor Plans
The total monthly price shown includes only the required fees. Additional fees may still apply to your rent. Use the rental calculator to estimate all potential associated costs.
1 Bedroom
A1
- 1 Bed
- 1 Bath
- 822 Sq Ft
- $300 deposit
| Unit | Total Price | Sq Ft | Availability | Unit Details |
|---|---|---|---|---|
| 1117 | $1,402 | 822 | Nov 14 |
W3
- 1 Bed
- 1 Bath
- 651 Sq Ft
- $300 deposit
A3
- 1 Bed
- 1 Bath
- 735 Sq Ft
- $300 deposit
W1
- 1 Bed
- 1 Bath
- 752 Sq Ft
- $300 deposit
W2
- 1 Bed
- 1 Bath
- 771 Sq Ft
- $300 deposit
W4
- 1 Bed
- 1 Bath
- 790 Sq Ft
- $300 deposit
L2
- 1 Bed
- 1 Bath
- 863 Sq Ft
- $300 deposit
L4
- 1 Bed
- 1 Bath
- 882 Sq Ft
- $300 deposit
A2
- 1 Bed
- 1 Bath
- 930 Sq Ft
- $300 deposit
2 Bedrooms
B5
- 2 Beds
- 2 Baths
- 1,084 Sq Ft
- $500 deposit
| Unit | Total Price | Sq Ft | Availability | Unit Details |
|---|---|---|---|---|
| 1402 | $1,669 | 1,084 | Oct 14 |
B4
- 2 Beds
- 2 Baths
- 1,232 Sq Ft
- $500 deposit
| Unit | Total Price | Sq Ft | Availability | Unit Details |
|---|---|---|---|---|
| 1109 | $1,847 | 1,232 | Oct 19 |
B1
- 2 Beds
- 2 Baths
- 1,240 Sq Ft
- $500 deposit
| Unit | Total Price | Sq Ft | Availability | Unit Details |
|---|---|---|---|---|
| 1210 | $1,857 | 1,240 | Oct 14 | |
| 1212 | $1,857 | 1,240 | Oct 14 | |
| 1305 | $1,857 | 1,240 | Oct 14 | |
| 1410 | $1,857 | 1,240 | Oct 14 | |
| 1412 | $1,857 | 1,240 | Oct 14 |
B2
- 2 Beds
- 2 Baths
- 1,285 Sq Ft
- $500 deposit
| Unit | Total Price | Sq Ft | Availability | Unit Details |
|---|---|---|---|---|
| 1301 | $1,990 | 1,285 | Oct 14 |
B3
- 2 Beds
- 2 Baths
- 1,238 Sq Ft
- $500 deposit
L1
- 2 Beds
- 2 Baths
- 1,240 Sq Ft
- $500 deposit
Fees and Policies
The fees below are based on community-supplied data and may exclude additional fees and utilities. Use the Rent Estimate Calculator to determine your monthly and one-time costs based on your requirements.
Property Fee Disclaimer: Based on community-supplied data and independent market research. Subject to change without notice. May exclude fees for mandatory or optional services and usage-based utilities.
Community Details
Property Information
- Built in 2012
- 75 units/5 stories
- Furnished Units Available
Lease Options
- 3 - 13 Month Leases
- Short-term Lease
Community Amenities
Property Services
- 24 Hour Access
- Controlled Access
- Property Manager on Site
- Furnished Units Available
- Guest Apartment
- On-Site Retail
- Package Service
- Pet Play Area
- Planned Social Activities
- Recycling
- Wi-Fi
- Maintenance on site
- Online Services
- Key Fob Entry
Shared Community
- Clubhouse
- Corporate Suites
- Breakfast/Coffee Concierge
- Storage Space
- Elevator
Fitness & Recreation
- Fitness Center
- Pool
Outdoor Features
- Fenced Lot
- Picnic Area
- Gated
- Grill
- Sundeck
- Dog Park
Additional Amenities
- 10-18 ft Ceilings
- Adjacent To The Tulsa Arts District
- Ceramic Countertops
- Connections for Full Size or Stackable Washer/Dryers
- faux wood floors
- gas fire pit
- Night Patrol
- Oversized Garden Bathtubs
- Oversized Windows
- Pedestrian Access to all of Downtown
- tanning ledge
Apartment Features
Indoor Features
- Air Conditioning
- Cable Ready
- Storage Space
- Washer/Dryer
- Heating
- Security System
- Ceiling Fans
- Double Vanities
- High Speed Internet Access
- Sprinkler System
- Tub/Shower
- Surround Sound
- Wi-Fi
- Intercom
- Wheelchair Accessible (Rooms)
Kitchen Features & Appliances
- Dishwasher
- Disposal
- Microwave
- Kitchen
- Granite Countertops
- Ice Maker
- Refrigerator
- Oven
- Stainless Steel Appliances
- Range
- Freezer
- Instant Hot Water
- Island Kitchen
- Pantry
Model Details
- Tile Floors
- Crown Molding
- Hardwood Floors
- Views
- Walk-In Closets
- Carpet
- Built-In Bookshelves
- Dining Room
- Furnished
- Linen Closet
- Office
- Recreation Room
- Window Coverings
- High Ceilings
- Floor to Ceiling Windows
Matterport 3D Tours
Map
- 102 S Boulder Ave Unit 9
- 405 N Main St Unit 7E
- 405 N Main St Unit 4C
- 405 N Main St Unit 4AB
- 405 N Main St Unit 5B
- 405 N Main St Unit 6B
- 405 N Main St Unit 5A
- 617 E 3rd St
- 0 Nogales Ave Unit 2627973
- 410 W 7th St Unit 1722
- 410 W 7th St Unit 1729
- 410 W 7th St Unit 1425
- 410 W 7th St Unit 1421
- 410 W 7th St Unit 1025
- 410 W 7th St Unit 728
- 410 W 7th St Unit 1023
- 410 W 7th St Unit 229
- 410 W 7th St Unit 428
- 410 W 7th St Unit 528
- 410 W 7th St Unit 828G
- 110 N Boston Ave
- 310 E 1st St
- 420 E Archer St
- 424 N Boulder Ave
- 406 S Boulder Ave
- 415 E 2nd St
- 10 N Greenwood Ave
- 427 S Boston Ave
- 6 E 5th St
- 111 S Greenwood Ave
- 401 S Elgin Ave
- 119 E 6th St
- 211 S Greenwood Ave
- 17 W 7th St
- 410 W 7th St Unit 1229
- 410 W 7th St
- 450 W 7th St
- 450 W 7th St Unit 1801-1802
- 610 W Fairview St
- 1000 S Denver Ave
Ask me questions while you tour the home.