
Jessica Noble
RE/MAX Premier
(480) 933-1364
35 Total Sales
1 in Downtown Tempe
$1,150,000 Price
Estimated Value: $570,000 - $735,000
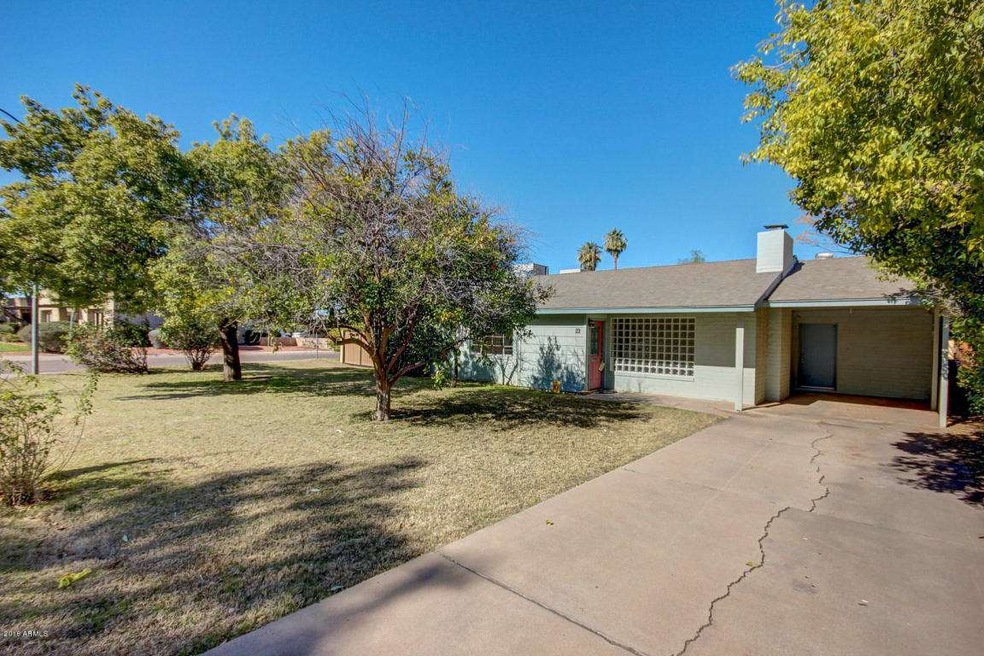
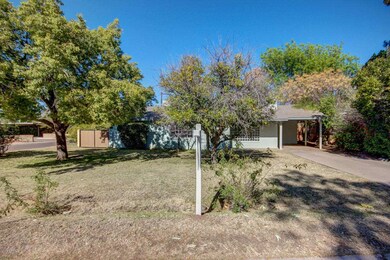
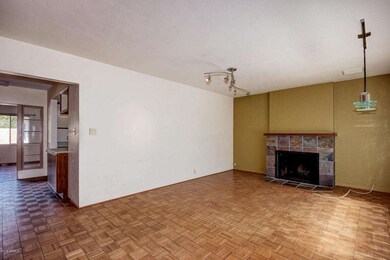
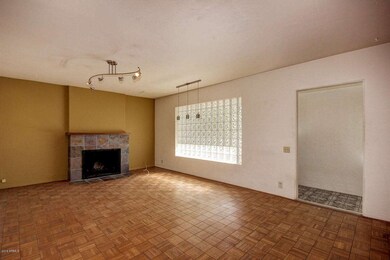
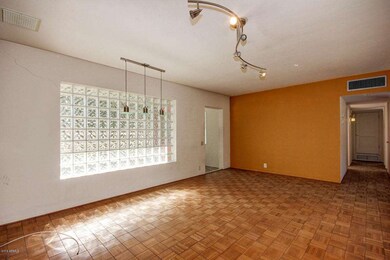
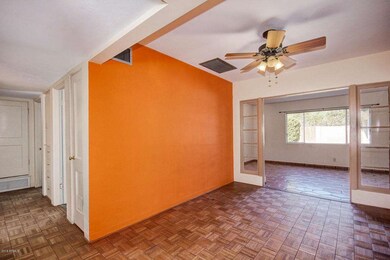
Spectacular Location in University Estates! Rare Find. Updated Kitchen and Appliances, 2 1/2 Car Detached Garage behind home. Must See. Easy to show Vac armls lbx
Last Agent to Sell the Property
Terry Fleck
Austin Fleck Property Management License #SA029191000 Listed on: 02/05/2016
Last Buyer's Agent
Jeannette Slater
Realty ONE Group License #SA637132000
We collect this data history from publicly available records. To have your information removed, we recommend requesting removal directly through your county’s website.
Jessica Noble
RE/MAX Premier
(480) 933-1364
35 Total Sales
1 in Downtown Tempe
$1,150,000 Price
Howard Rudin
West USA Realty
(623) 257-8880
109 Total Sales
1 in Downtown Tempe
$298,550 Price
Thomas Brown
TCB Realty
(623) 263-9295
84 Total Sales
1 in Downtown Tempe
$530,000 Price
Stephanie Bray
SERHANT.
(480) 531-8952
175 Total Sales
2 in Downtown Tempe
$286K - $610K Price Range
Craig Bennett
Russ Lyon Sotheby's International Realty
(623) 253-8583
54 Total Sales
1 in Downtown Tempe
$500,000 Price
Sean O'Carroll
Citiea
(888) 597-5034
193 Total Sales
2 in Downtown Tempe
$619K - $799K Price Range
We collect this data history from publicly available records. To have your information removed, we recommend requesting removal directly through your county’s website.
| Date | Buyer | Sale Price | Title Company |
|---|---|---|---|
| $325,000 | Stewart Title | ||
| -- | None Available |
We collect this data history from publicly available records. To have your information removed, we recommend requesting removal directly through your county’s website.
| Date | Status | Borrower | Loan Amount |
|---|---|---|---|
| Open | $248,100 | ||
| Closed | $307,800 | ||
| Previous Owner | $62,800 |
We collect this data history from publicly available records. To have your information removed, we recommend requesting removal directly through your county’s website.
| Date | Event | Price | List to Sale | Price per Sq Ft |
|---|---|---|---|---|
| 03/29/2016 03/29/16 | Sold | $325,000 | -4.4% | $174 / Sq Ft |
| 02/26/2016 02/26/16 | Pending | -- | -- | -- |
| 02/05/2016 02/05/16 | For Sale | $339,900 | -- | $182 / Sq Ft |
We collect this data history from publicly available records. To have your information removed, we recommend requesting removal directly through your county’s website.
| Year | Tax Paid | Tax Assessment Tax Assessment Total Assessment is a certain percentage of the fair market value that is determined by local assessors to be the total taxable value of land and additions on the property. | Land | Improvement |
|---|---|---|---|---|
| 2025 | $3,140 | $30,121 | ||
| 2024 | $2,881 | $28,687 | ||
| 2023 | $2,881 | $47,270 | $9,450 | $37,820 |
| 2022 | $2,752 | $35,450 | $7,090 | $28,360 |
| 2021 | $2,806 | $32,800 | $6,560 | $26,240 |
| 2020 | $2,713 | $30,370 | $6,070 | $24,300 |
| 2019 | $2,661 | $29,360 | $5,870 | $23,490 |
| 2018 | $2,589 | $28,560 | $5,710 | $22,850 |
| 2017 | $2,508 | $29,410 | $5,880 | $23,530 |
| 2016 | $2,496 | $29,360 | $5,870 | $23,490 |
| 2015 | $2,764 | $27,630 | $5,520 | $22,110 |
T
Seller's Agent in 2016
Terry Fleck
Austin Fleck Property Management
J
Buyer's Agent in 2016
Jeannette Slater
Realty One Group
Source: Arizona Regional Multiple Listing Service (ARMLS)
MLS Number: 5394743
APN: 133-16-048
Disclaimer: Certain information contained herein is derived from information provided by parties other than Homes.com. All information provided is deemed reliable, but is not guaranteed to be accurate and should be independently verified.
All information should be verified by the recipient and none is guaranteed as accurate by ARMLS
Listing Information presented by local MLS brokerage: Ten-X, local REALTOR®- Arlene Richardson - (888)-952-6393
Ask me questions while you tour the home.