
Megan Rickborn
Compass New Jersey, LLC - Moorestown
(640) 222-0356
101 Total Sales
11 in Mount Laurel
$265K - $619K Price Range
Estimated Value: $222,062 - $237,000
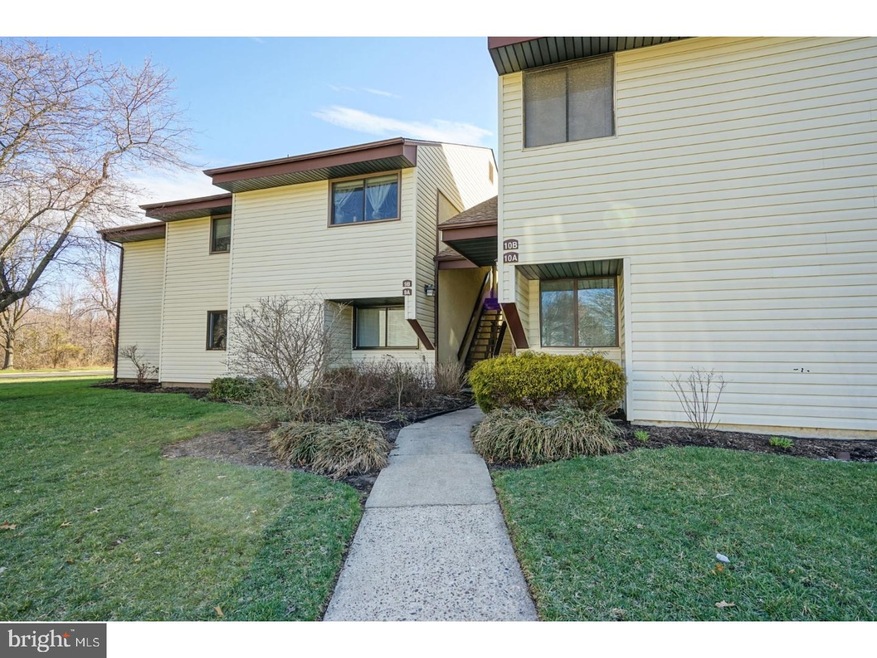
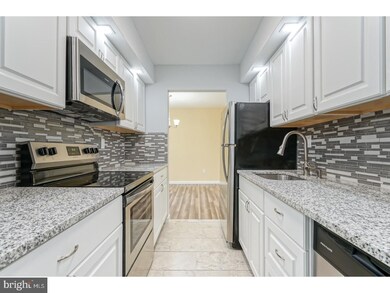
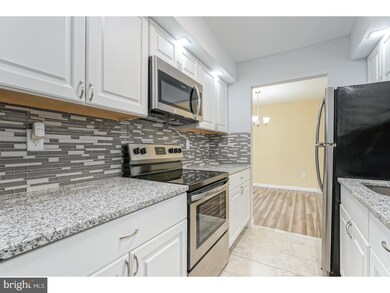
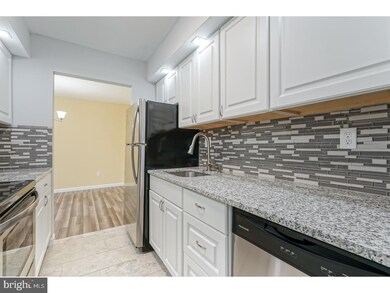
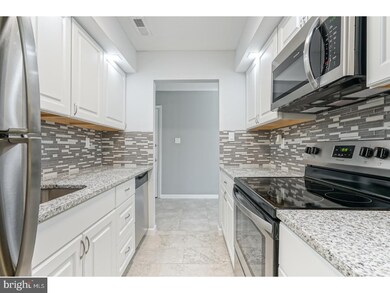
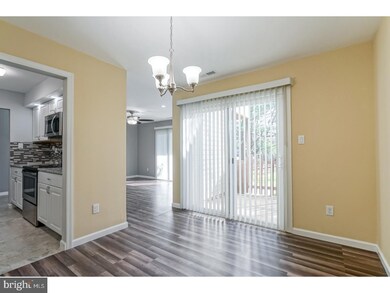
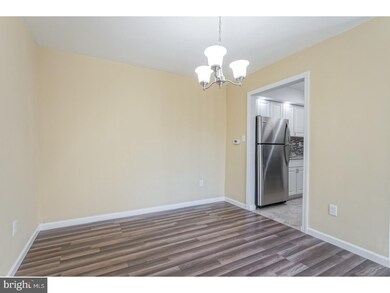
Why pay rent when you can own this completely updated 1st floor, 2 bedroom condo for less?! New! New! New! Step inside, unpack your bags and admire the beauty of your new home sweet home! Gorgeous kitchen boasts white shaker cabinetry complimented by granite counters, tile back splash and stainless steel appliances. Continue through into your spacious dining room with neutral paint and sliding glass doors leading to a fenced in patio space. Living room is adjacent to the dining room and offers an additional slider making this an ideal layout for entertaining both inside and outside! Down the hall, you'll find a spacious master bedroom with full laundry room as ell as an equally spacious spare bedroom. Full bathroom has been fully renovated from top to bottom with stunning tile work, new vanity and all new fixtures throughout. If the unit hasn't sold you, the community and location will! There are numerous amenities to enjoy at Birchfield including the Swimming Pool, Club House, Tennis Courts, Playground, and much more! Close to major highways, shopping and restaurants. An excellent value for your money, schedule your tour today!
Last Agent to Sell the Property
(856) 582-1200 dan@themauzgroup.com Keller Williams Realty - Washington Township License #0559622 Listed on: 03/07/2018
Co-Listed By
(856) 582-1200 erin@cinalliknecht.com Keller Williams Realty - Washington Township License #1435376
We collect this data history from publicly available records. To have your information removed, we recommend requesting removal directly through your county’s website.
Megan Rickborn
Compass New Jersey, LLC - Moorestown
(640) 222-0356
101 Total Sales
11 in Mount Laurel
$265K - $619K Price Range
Cordell Boyd
Coldwell Banker Realty
(856) 409-6928
65 Total Sales
1 in Mount Laurel
$250,000 Price
Leah Smith
Compass New Jersey, LLC - Haddon Township
(267) 662-1559
29 Total Sales
1 in Mount Laurel
$250,000 Price
LaTonya Sampson
Keller Williams Realty - Washington Township
(856) 626-9287
56 Total Sales
4 in Mount Laurel
$232K - $365K Price Range
Darlene Kortvelyesy
RE/MAX COMPETITIVE EDGE
(908) 341-1210
29 Total Sales
1 in Mount Laurel
$418,000 Price
Marva Morris
Keller Williams Premier
(267) 394-9350
75 Total Sales
1 in Mount Laurel
$152,000 Price
We collect this data history from publicly available records. To have your information removed, we recommend requesting removal directly through your county’s website.
| Date | Buyer | Sale Price | Title Company |
|---|---|---|---|
| $135,000 | Infinity Title Agency | ||
| $101,000 | -- | ||
| $47,001 | Old Republic Natl Title Ins | ||
| -- | -- |
We collect this data history from publicly available records. To have your information removed, we recommend requesting removal directly through your county’s website.
| Date | Status | Borrower | Loan Amount |
|---|---|---|---|
| Previous Owner | $98,727 | ||
| Previous Owner | $45,500 |
We collect this data history from publicly available records. To have your information removed, we recommend requesting removal directly through your county’s website.
| Date | Event | Price | List to Sale | Price per Sq Ft |
|---|---|---|---|---|
| 03/30/2018 03/30/18 | Sold | $135,000 | 0.0% | $134 / Sq Ft |
| 03/12/2018 03/12/18 | Pending | -- | -- | -- |
| 03/07/2018 03/07/18 | For Sale | $135,000 | -- | $134 / Sq Ft |
We collect this data history from publicly available records. To have your information removed, we recommend requesting removal directly through your county’s website.
| Year | Tax Paid | Tax Assessment Tax Assessment Total Assessment is a certain percentage of the fair market value that is determined by local assessors to be the total taxable value of land and additions on the property. | Land | Improvement |
|---|---|---|---|---|
| 2026 | $3,674 | $109,300 | $25,000 | $84,300 |
| 2025 | $3,674 | $109,300 | $25,000 | $84,300 |
| 2024 | $3,321 | $109,300 | $25,000 | $84,300 |
| 2023 | $3,321 | $109,300 | $25,000 | $84,300 |
| 2022 | $3,310 | $109,300 | $25,000 | $84,300 |
| 2021 | $3,247 | $109,300 | $25,000 | $84,300 |
| 2020 | $3,184 | $109,300 | $25,000 | $84,300 |
| 2019 | $3,151 | $109,300 | $25,000 | $84,300 |
| 2018 | $3,127 | $109,300 | $25,000 | $84,300 |
| 2017 | $3,046 | $109,300 | $25,000 | $84,300 |
| 2016 | $3,000 | $109,300 | $25,000 | $84,300 |
| 2015 | $2,965 | $109,300 | $25,000 | $84,300 |
| 2014 | $2,936 | $109,300 | $25,000 | $84,300 |
Seller's Agent in 2018
Daniel Mauz
Keller Williams Realty - Washington Township
(856) 302-4003
450 Total Sales
Seller Co-Listing Agent in 2018
Erin Cinalli
Keller Williams Realty - Washington Township
(856) 582-1200
37 Total Sales
Buyer's Agent in 2018
Brett Morton
Coldwell Banker Realty
(856) 986-1337
20 Total Sales
Source: Bright MLS
MLS Number: 1000242116
APN: 24-01402-0000-00039-0000-C1001
Disclaimer: Certain information contained herein is derived from information provided by parties other than Homes.com. All information provided is deemed reliable, but is not guaranteed to be accurate and should be independently verified.
The data relating to real estate for sale on this website appears in part through the BRIGHT Internet Data Exchange program, a voluntary cooperative exchange of property listing data between licensed real estate brokerage firms, and is provided by BRIGHT through a licensing agreement.
Listing information is from various brokers who participate in the Bright MLS IDX program and not all listings may be visible on the site.
The property information being provided on or through the website is for the personal, non-commercial use of consumers and such information may not be used for any purpose other than to identify prospective properties consumers may be interested in purchasing.
Some properties which appear for sale on the website may no longer be available because they are for instance, under contract, sold or are no longer being offered for sale.
Property information displayed is deemed reliable but is not guaranteed.
Copyright 2026 Bright MLS, Inc.
Ask me questions while you tour the home.