
Janelle Shearer
Berkshire Hathaway PenFed Realty
(316) 999-8586
60 Total Sales
1 in Forest Hills
$285,000 Price

Estimated Value: $281,011 - $334,000
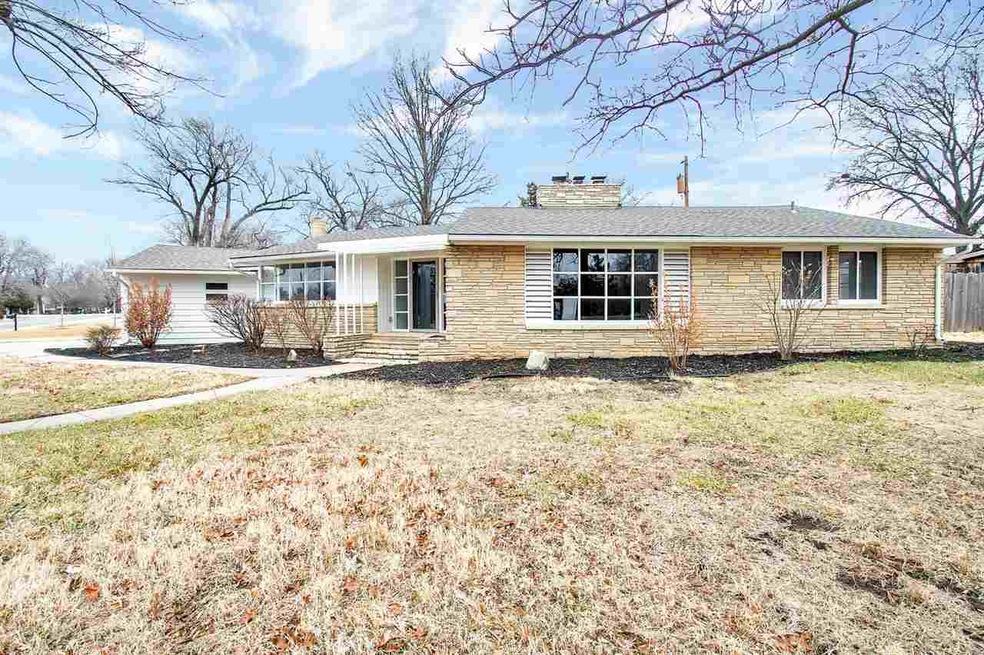
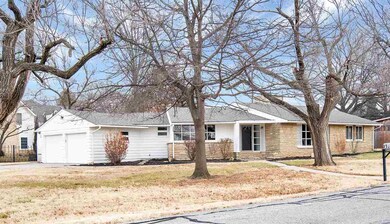
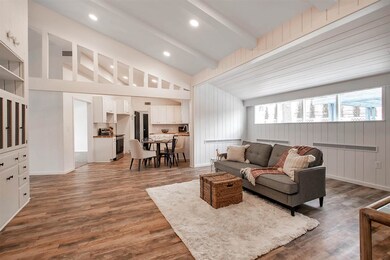
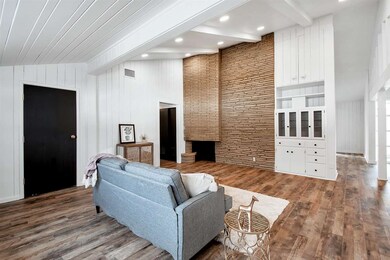
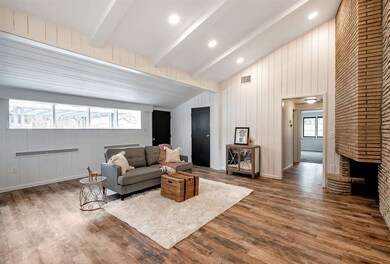
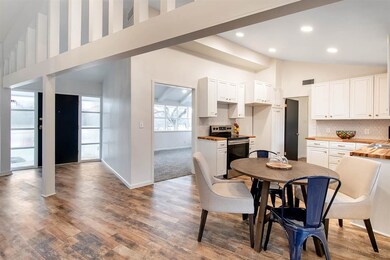
This home is located at 10 E Sequoia Dr, Wichita, KS 67206 since 16 January 2020 and is currently estimated at $307,506, approximately $165 per square foot. This property was built in 1950. 10 E Sequoia Dr is a home located in Sedgwick County with nearby schools including Minneha Core Knowledge Elementary School, Coleman Environmental Magnet Middle School, and Wichita Southeast High School.
Last Agent to Sell the Property
LPT Realty, LLC License #SP00237554 Listed on: 01/16/2020
We collect this data history from publicly available records. To have your information removed, we recommend requesting removal directly through your county’s website.
Janelle Shearer
Berkshire Hathaway PenFed Realty
(316) 999-8586
60 Total Sales
1 in Forest Hills
$285,000 Price
Kooper Sanders
High Point Realty, LLC
(316) 669-4195
193 Total Sales
1 in Forest Hills
$229,500 Price
John Greenstreet
Berkshire Hathaway PenFed Realty
(316) 226-8715
35 Total Sales
1 in Forest Hills
$270,000 Price
Shane Pullman
Berkshire Hathaway PenFed Realty
(316) 669-4578
125 Total Sales
2 in Forest Hills
$133K - $270K Price Range
Brenda Noffert
LPT Realty
(316) 669-8708
241 Total Sales
1 in Forest Hills
$364,664 Price
Cindy Carnahan
Reece Nichols South Central Kansas
(316) 867-9938
836 Total Sales
6 in Forest Hills
$225K - $744K Price Range
We collect this data history from publicly available records. To have your information removed, we recommend requesting removal directly through your county’s website.
| Date | Buyer | Sale Price | Title Company |
|---|---|---|---|
| -- | None Available | ||
| R & W Home Buyers Llc | -- | None Available | |
| Woolf John P | -- | -- |
We collect this data history from publicly available records. To have your information removed, we recommend requesting removal directly through your county’s website.
| Date | Status | Borrower | Loan Amount |
|---|---|---|---|
| Open | $205,994 | ||
| Closed | Willey Robert E | $204,497 | |
| Previous Owner | R & W Home Buyers Llc | $50,000 |
We collect this data history from publicly available records. To have your information removed, we recommend requesting removal directly through your county’s website.
| Date | Event | Price | List to Sale | Price per Sq Ft |
|---|---|---|---|---|
| 02/21/2020 02/21/20 | Sold | -- | -- | -- |
| 01/23/2020 01/23/20 | Pending | -- | -- | -- |
| 01/16/2020 01/16/20 | For Sale | $199,900 | -- | $107 / Sq Ft |
We collect this data history from publicly available records. To have your information removed, we recommend requesting removal directly through your county’s website.
| Year | Tax Paid | Tax Assessment Tax Assessment Total Assessment is a certain percentage of the fair market value that is determined by local assessors to be the total taxable value of land and additions on the property. | Land | Improvement |
|---|---|---|---|---|
| 2025 | $2,745 | $28,003 | $3,968 | $24,035 |
| 2023 | $2,745 | $25,462 | $2,381 | $23,081 |
| 2022 | $2,576 | $23,104 | $2,243 | $20,861 |
| 2021 | $2,608 | $22,782 | $2,243 | $20,539 |
| 2020 | $1,786 | $15,641 | $2,243 | $13,398 |
| 2019 | $1,669 | $14,617 | $2,220 | $12,397 |
| 2018 | $1,623 | $14,192 | $1,231 | $12,961 |
| 2017 | $1,625 | $0 | $0 | $0 |
| 2016 | $1,574 | $0 | $0 | $0 |
| 2015 | $1,610 | $0 | $0 | $0 |
| 2014 | $1,633 | $0 | $0 | $0 |
Seller's Agent in 2020
Steve Myers
LPT Realty, LLC
(316) 680-1554
1,602 Total Sales
Buyer's Agent in 2020
Tricia Avila
Keller Williams Signature Partners, LLC
(316) 305-3682
11 Total Sales
Source: South Central Kansas MLS
MLS Number: 576603
APN: 114-20-0-11-02-008.00
Disclaimer: Certain information contained herein is derived from information provided by parties other than Homes.com. All information provided is deemed reliable, but is not guaranteed to be accurate and should be independently verified.
All data is obtained from various sources and may not have been verified by broker or MLS GRID. Supplied Open House Information is subject to change without notice. All information should be independently reviewed and verified for accuracy. Properties may or may not be listed by the office/agent presenting the information. Some IDX listings have been excluded from this website. IDX information is provided exclusively for personal, non-commercial use, and may not be used for any purpose other than to identify prospective properties consumers may be interested in purchasing. This information is not verified for authenticity or accuracy, is not guaranteed and may not reflect all real estate activity in the market. © 1993-2026 South Central Kansas Multiple Listing Service, Inc. All rights reserved.
Listings courtesy of South Central Kansas MLS as distributed by MLS GRID.
Based on information submitted to the MLS GRID
Ask me questions while you tour the home.