
Melissa Stamos
COASTAL PROPERTIES GROUP INTERNATIONAL
(857) 410-9453
40 Total Sales
8 in Dunedin
$165K - $680K Price Range

Estimated Value: $913,000 - $1,325,495
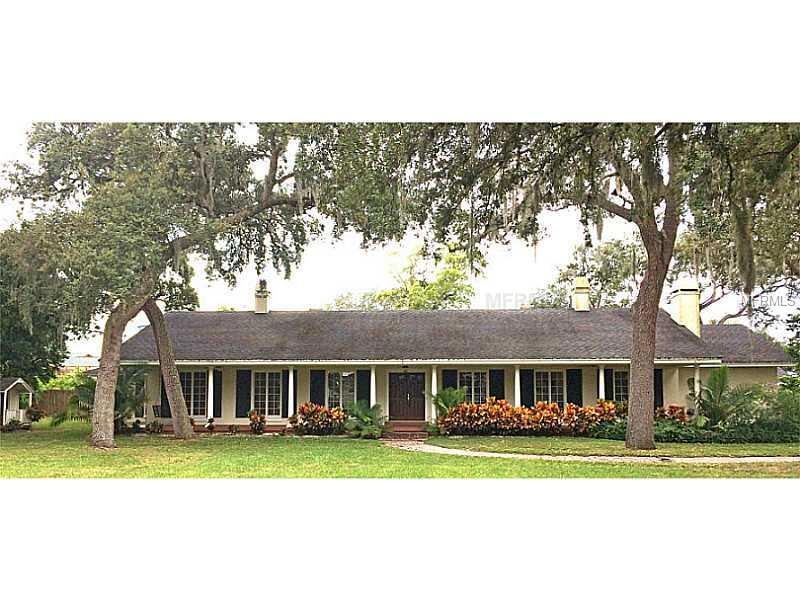
Beautifully updated pool home with a huge yard, perfect for a family with youngsters.Over 1.3 acres in this quiet neighborhood, a short distance to Honeymoon Island, the Causeway beaches, the Pinellas Trail— a 4 bedroom, 3424 sq. ft. home where youngsters have lots of room to play and adults have plenty of room to entertain! The open kitchen has upgrades with granite countertops, beautiful wood cabinets and stainless steel appliances plus more than enough cabinets for someone who really likes to cook. All the bathrooms are upgraded too- all have granite countertops and several have upgraded tile on the floors and in the shower or bath. Then there are the upgrades that aren't as visible but that make living in the house more comfortable or great for entertaining—such as the whole home intercom and sound system installed in 2012, the whole house water softener installed in 2013, the family room wired for surround sound and HDMI input in 2012 and the large covered patio area by the pool that is already wired for cable and has a high peaked ceiling and food preparation area. Besides these upgrades there have been many recent updates and upkeep items completed: 2013—new pool pump, new carpet in master bedroom, both chimneys swept and septic tank pumped. 2012—new pool heater, new diving board, pool deck resurfaced, pool screens replaced, wood laminate flooring installed in family room, foyer, halls and dining room. 2011—new well pump (no water bill!). So much more than your typical Palm Harbor home
Last Agent to Sell the Property
CHARLES RUTENBERG REALTY INC License #3072539 Listed on: 10/16/2013
We collect this data history from publicly available records. To have your information removed, we recommend requesting removal directly through your county’s website.
Melissa Stamos
COASTAL PROPERTIES GROUP INTERNATIONAL
(857) 410-9453
40 Total Sales
8 in Dunedin
$165K - $680K Price Range
Nika Figueroa
PALM LIFE REALTY
(727) 977-1046
19 Total Sales
3 in Dunedin
$100K - $1.5M Price Range
Shannon Ibrahim
DALTON WADE INC
(727) 591-7269
45 Total Sales
1 in Dunedin
$495,000 Price
Jackie Egeler
COMPASS FLORIDA LLC
(727) 977-5412
81 Total Sales
1 in Dunedin
$800,000 Price
Stephanie Sosa
Keller Williams Realty-Milwaukee Southwest
(414) 250-0936
120 Total Sales
2 in Dunedin
$155K - $235K Price Range
Amanda Cobeaga
KELLER WILLIAMS SOUTH TAMPA
(844) 727-4329
35 Total Sales
4 in Dunedin
$198K - $555K Price Range
We collect this data history from publicly available records. To have your information removed, we recommend requesting removal directly through your county’s website.
| Date | Buyer | Sale Price | Title Company |
|---|---|---|---|
| $580,000 | Bankerrs Title | ||
| $420,000 | Integrity Title & Guaranty A | ||
| $337,500 | None Available | ||
| -- | Attorney | ||
| $639,900 | Freedom Title Agency Inc | ||
| $261,000 | Freedom Title Agency Inc |
We collect this data history from publicly available records. To have your information removed, we recommend requesting removal directly through your county’s website.
| Date | Status | Borrower | Loan Amount |
|---|---|---|---|
| Open | $297,100 | ||
| Open | $510,400 | ||
| Previous Owner | $100,000 | ||
| Previous Owner | $324,500 | ||
| Previous Owner | $336,000 | ||
| Previous Owner | $344,756 | ||
| Previous Owner | $720,000 | ||
| Previous Owner | $575,910 | ||
| Previous Owner | $65,000 |
We collect this data history from publicly available records. To have your information removed, we recommend requesting removal directly through your county’s website.
| Date | Event | Price | List to Sale | Price per Sq Ft |
|---|---|---|---|---|
| 04/24/2014 04/24/14 | Sold | -- | -- | -- |
| 04/19/2014 04/19/14 | Off Market | $439,000 | -- | -- |
| 03/13/2014 03/13/14 | For Sale | $439,000 | 0.0% | $128 / Sq Ft |
| 02/18/2014 02/18/14 | Pending | -- | -- | -- |
| 02/05/2014 02/05/14 | Price Changed | $439,000 | -2.4% | $128 / Sq Ft |
| 12/15/2013 12/15/13 | Price Changed | $450,000 | -4.3% | $131 / Sq Ft |
| 11/26/2013 11/26/13 | For Sale | $470,000 | 0.0% | $137 / Sq Ft |
| 11/22/2013 11/22/13 | Off Market | $470,000 | -- | -- |
| 10/29/2013 10/29/13 | For Sale | $470,000 | -- | $137 / Sq Ft |
We collect this data history from publicly available records. To have your information removed, we recommend requesting removal directly through your county’s website.
| Year | Tax Paid | Tax Assessment Tax Assessment Total Assessment is a certain percentage of the fair market value that is determined by local assessors to be the total taxable value of land and additions on the property. | Land | Improvement |
|---|---|---|---|---|
| 2025 | $9,932 | $627,190 | ||
| 2024 | $9,383 | $588,244 | ||
| 2023 | $9,383 | $548,180 | $0 | $0 |
| 2022 | $9,144 | $532,214 | $0 | $0 |
| 2021 | $9,274 | $516,713 | $0 | $0 |
| 2020 | $5,969 | $338,175 | $0 | $0 |
| 2019 | $5,875 | $330,572 | $0 | $0 |
| 2018 | $5,803 | $324,408 | $0 | $0 |
| 2017 | $5,759 | $317,736 | $0 | $0 |
| 2016 | $5,717 | $311,201 | $0 | $0 |
| 2015 | $5,802 | $309,038 | $0 | $0 |
| 2014 | $5,775 | $306,764 | $0 | $0 |
Seller's Agent in 2014
Ronald Nedd
CHARLES RUTENBERG REALTY INC
(818) 268-8300
11 Total Sales
Source: Stellar MLS
MLS Number: U7599457
APN: 14-28-15-31986-000-0470
Disclaimer: Certain information contained herein is derived from information provided by parties other than Homes.com. All information provided is deemed reliable, but is not guaranteed to be accurate and should be independently verified.
All data is obtained from various sources and may not have been verified by broker or MLS GRID. Supplied Open House Information is subject to change without notice. All information should be independently reviewed and verified for accuracy. Properties may or may not be listed by the office/agent presenting the information. Some IDX listings have been excluded from this website. IDX information is provided exclusively for personal, non-commercial use, and may not be used for any purpose other than to identify prospective properties consumers may be interested in purchasing. Information is deemed reliable but not guaranteed.
Listings courtesy of Stellar MLS as distributed by MLS GRID.
Based on information submitted to the MLS GRID
Listing Information presented by local MLS brokerage: Ten-X - (888)-952-6393
Ask me questions while you tour the home.