
Maggie Loving
FUTURE HOME REALTY INC
(775) 204-0457
220 Total Sales
7 in Dunedin
$325K - $825K Price Range
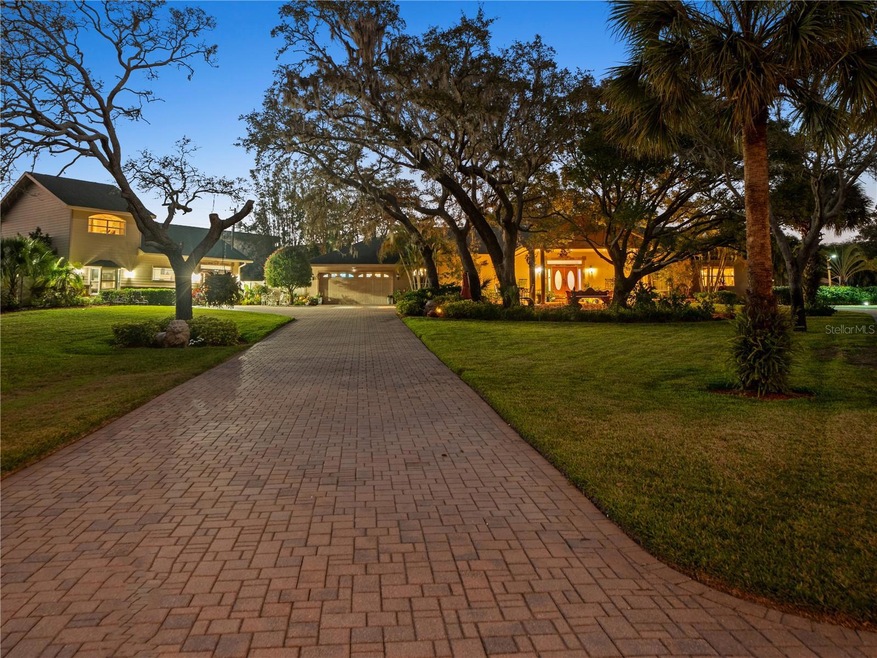

Right near the beach, no flood zone, no flood insurance! High and dry! Discover an unparalleled oasis in the heart of Pinellas County, Florida, just moments away from the enchanting Dunedin Causeway, shopping, Pinellas Trail , restaurants and so much more. .This custom gated Estate offers soaring ceilings, granite, custom cabinetry and ceilings and so much more that even the most discriminating buyer will be pleased. This sprawling estate offers a total of 4 bedrooms and 6.5 bathrooms with guest cottage and Guest house, this home has plenty of space for those who are looking to have a paradise retreat. Offering endless sunsets and sunrises this extraordinary property, sprawling over 1 acre of meticulously landscaped grounds, this estate invites you to experience a lifestyle that seamlessly merges luxury and privacy. As you step into the main house, a symphony of elegant design and thoughtful functionality unfolds. Open floor concept and soaring ceilings await, with a split floor plan with new custom flooring and design offering a unique charm of its own. The oversized master suite offers walk in closet with laundry, private covered porch area with jacuzzi, and updated shower and bath. The chefs Kitchen offers gas cooktop, stainless appliances, custom cabinetry, granite, and oversized pantry with eat in dining. Guest bedroom offers ensuite bath just off the living area perfect to sneak away for a midnight swim or to stop movie theatre for a late night film. The dedicated office provides a secluded workspace and offers murphy bed , while a game room and media room open doors to endless possibilities for leisure and enjoyment off poolside and grill area. Immerse yourself in the extraordinary outdoor amenities—where a sparkling pool and spa beckon you to unwind beneath the Florida sun. Adjacent to the pool is a haven for relaxation or entertaining guests—the pool house, a delightful retreat. Offering an expansive wrap around patio and deck , this is the perfect to entertain or just unwind. Privacy awaits for guest beyond the main house to a charming guest retreat. 20 foot ceilings and private yard, this home with living and kitchen area is perfect for an in law or guest retreat. The meticulously landscaped yard frames this serene backdrop, creating a tranquil oasis in your own backyard. For sports enthusiasts, a professionally designed pickle ball court awaits, promising hours of friendly competition and invigorating exercise. Whether you harbor a sense of adventure with a boat or an RV, this property accommodates your desires for aquatic and open-road exploration. Entertaining becomes a joy with the outdoor kitchen—a space where culinary delights are prepared and savored in the fresh air. A dedicated dog area adds a touch of practicality, ensuring every family member, even the four-legged ones, feels truly at home. Every detail of this Pinellas County residence near the Dunedin Causeway embodies a luxurious and well-rounded Florida lifestyle. Whether basking by the pool, hosting gatherings in the outdoor spaces, or embracing various recreational amenities, this property harmonizes comfort, style, and functionality. Welcome to your dream home in the heart of the city, but situated like the countryside—where every day can unfold as a a perpetual vacation. Buyer to verify all room dimensions and rental restrictions with city and or county.
Last Agent to Sell the Property
COLDWELL BANKER REALTY Brokerage Phone: 727-360-6927 License #3147264 Listed on: 02/28/2024
We collect this data history from publicly available records. To have your information removed, we recommend requesting removal directly through your county’s website.
Maggie Loving
FUTURE HOME REALTY INC
(775) 204-0457
220 Total Sales
7 in Dunedin
$325K - $825K Price Range
Kyle Noseworthy
REALTY EXPERTS
(267) 356-4863
25 Total Sales
2 in Dunedin
$224K - $228K Price Range
MK
Mark Koert
KOERT & ASSOCIATES
(786) 745-7375
87 Total Sales
1 in Dunedin
$927,000 Price
Andy Burwell
BURWELL REAL ESTATE
(727) 732-2171
134 Total Sales
9 in Dunedin
$264K - $1.3M Price Range
Colleen Bebell
COASTAL PROPERTIES GROUP INTERNATIONAL
(727) 977-1898
64 Total Sales
10 in Dunedin
$130K - $1.4M Price Range
Kari Hazeltine
RE/MAX MARKETING SPECIALISTS
(727) 877-1768
111 Total Sales
3 in Dunedin
$323K - $873K Price Range
We collect this data history from publicly available records. To have your information removed, we recommend requesting removal directly through your county’s website.
| Date | Buyer | Sale Price | Title Company |
|---|---|---|---|
| -- | None Listed On Document | ||
| -- | None Listed On Document | ||
| $1,550,000 | None Listed On Document | ||
| -- | None Listed On Document | ||
| -- | None Available | ||
| $750,000 | Commonwealth Title Agency | ||
| $360,000 | Fidelity National Title Insu |
We collect this data history from publicly available records. To have your information removed, we recommend requesting removal directly through your county’s website.
| Date | Status | Borrower | Loan Amount |
|---|---|---|---|
| Previous Owner | $1,240,000 | ||
| Previous Owner | $740,000 | ||
| Previous Owner | $700,000 | ||
| Previous Owner | $156,400 | ||
| Previous Owner | $260,000 |
We collect this data history from publicly available records. To have your information removed, we recommend requesting removal directly through your county’s website.
| Date | Event | Price | List to Sale | Price per Sq Ft |
|---|---|---|---|---|
| 12/27/2024 12/27/24 | Sold | $1,550,000 | -3.0% | $351 / Sq Ft |
| 11/22/2024 11/22/24 | Pending | -- | -- | -- |
| 11/16/2024 11/16/24 | Price Changed | $1,598,000 | -2.8% | $362 / Sq Ft |
| 11/02/2024 11/02/24 | For Sale | $1,644,000 | 0.0% | $373 / Sq Ft |
| 10/29/2024 10/29/24 | Pending | -- | -- | -- |
| 07/27/2024 07/27/24 | Price Changed | $1,644,000 | -3.2% | $373 / Sq Ft |
| 06/08/2024 06/08/24 | Price Changed | $1,699,000 | -3.0% | $385 / Sq Ft |
| 05/21/2024 05/21/24 | Price Changed | $1,750,900 | -2.5% | $397 / Sq Ft |
| 02/28/2024 02/28/24 | For Sale | $1,794,900 | -- | $407 / Sq Ft |
We collect this data history from publicly available records. To have your information removed, we recommend requesting removal directly through your county’s website.
| Year | Tax Paid | Tax Assessment Tax Assessment Total Assessment is a certain percentage of the fair market value that is determined by local assessors to be the total taxable value of land and additions on the property. | Land | Improvement |
|---|---|---|---|---|
| 2025 | $10,403 | $1,326,640 | $346,862 | $979,778 |
| 2024 | $10,261 | $614,931 | ||
| 2023 | $10,261 | $597,020 | $0 | $0 |
| 2022 | $10,002 | $579,631 | $0 | $0 |
| 2021 | $10,147 | $562,749 | $0 | $0 |
| 2020 | $10,136 | $554,979 | $0 | $0 |
| 2019 | $9,984 | $542,501 | $0 | $0 |
| 2018 | $9,868 | $532,386 | $0 | $0 |
| 2017 | $9,802 | $521,436 | $0 | $0 |
| 2016 | $9,585 | $510,711 | $0 | $0 |
| 2015 | $9,731 | $507,161 | $0 | $0 |
| 2014 | $9,839 | $503,136 | $0 | $0 |
Seller's Agent in 2024
Donna Miller
COLDWELL BANKER REALTY
(727) 520-2737
98 Total Sales
J
Buyer's Agent in 2024
Jordan Rogers
DALTON WADE INC
(727) 828-8615
27 Total Sales
Source: Stellar MLS
MLS Number: U8232248
APN: 14-28-15-31968-000-0020
Disclaimer: Certain information contained herein is derived from information provided by parties other than Homes.com. All information provided is deemed reliable, but is not guaranteed to be accurate and should be independently verified.
All data is obtained from various sources and may not have been verified by broker or MLS GRID. Supplied Open House Information is subject to change without notice. All information should be independently reviewed and verified for accuracy. Properties may or may not be listed by the office/agent presenting the information. Some IDX listings have been excluded from this website. IDX information is provided exclusively for personal, non-commercial use, and may not be used for any purpose other than to identify prospective properties consumers may be interested in purchasing. Information is deemed reliable but not guaranteed.
Listings courtesy of Stellar MLS as distributed by MLS GRID.
Based on information submitted to the MLS GRID
Listing Information presented by local MLS brokerage: Ten-X - (888)-952-6393
Ask me questions while you tour the home.