
Adrian Young
Responds Quickly
Keller Williams Keystone Realty
(223) 217-8660
235 Total Sales
8 in Ephrata
$265K - $435K Price Range


Estimated Value: $448,835
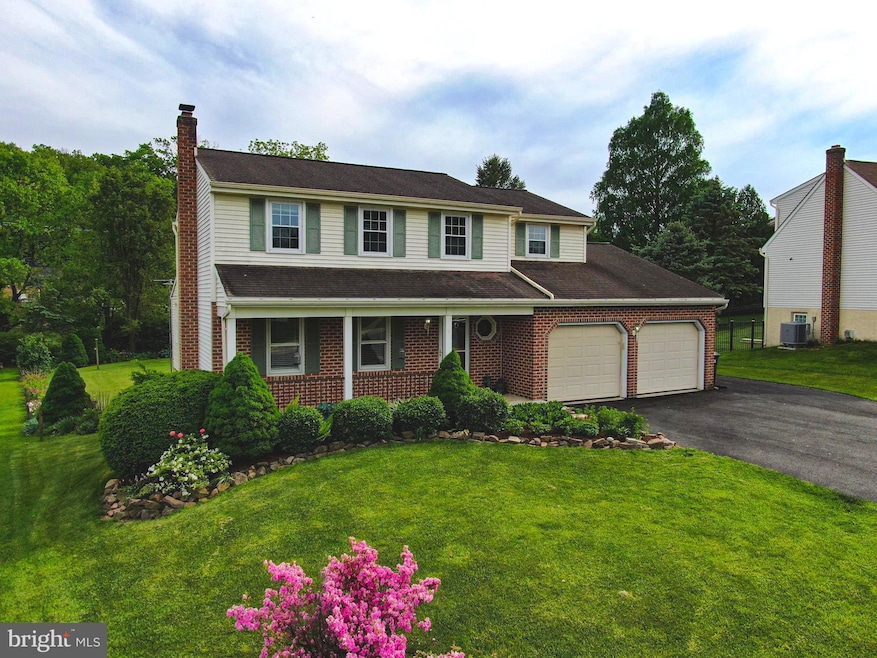
Move-in ready and available for quick settlement, this one-owner 4-bedroom two-story home is located in the desirable Eastbrooke neighborhood with convenient access to the 222 bypass. Freshly painted, the home features updated windows on both the first and second floors. Enjoy year-round comfort in the four-season sunroom, which opens to a Trex deck overlooking the spacious backyard—perfect for entertaining or relaxing. Additional highlights include a newly paved driveway, a new HVAC system, and an improved daylight basement with a sliding door leading to the lower patio. A one year home warranty is provided for buyer's peace of mind. Don’t miss this well-maintained home with great indoor and outdoor living spaces!
Last Agent to Sell the Property
(717) 509-2880 info@rmevolved.com RE/MAX Evolved License #RS175974L Listed on: 05/30/2025
Last Buyer's Agent
(717) 733-4777 lynn@kingswayrealty.com Kingsway Realty - Ephrata License #RS274319
We collect this data history from publicly available records. To have your information removed, we recommend requesting removal directly through your county’s website.
Adrian Young
Keller Williams Keystone Realty
(223) 217-8660
235 Total Sales
8 in Ephrata
$265K - $435K Price Range
Justine Dennis McPhee
Keller Williams Elite
(223) 216-5301
119 Total Sales
1 in Ephrata
$355,000 Price
Rachel Stoltzfus
Iron Valley Real Estate of Lancaster
(223) 217-4726
158 Total Sales
2 in Ephrata
$250K - $595K Price Range
Craig Hartranft
Berkshire Hathaway HomeServices Homesale Realty
(717) 537-0950
869 Total Sales
36 in Ephrata
$135K - $610K Price Range
Ronald Burkhart
Coldwell Banker Realty
(223) 217-5937
166 Total Sales
3 in Ephrata
$220K - $370K Price Range
Jeffrey Snyder
Lusk & Associates Sotheby's International Realty
(717) 696-0640
21 Total Sales
1 in Ephrata
$520,000 Price
We collect this data history from publicly available records. To have your information removed, we recommend requesting removal directly through your county’s website.
| Date | Buyer | Sale Price | Title Company |
|---|---|---|---|
| $430,000 | Regal Abstract |
We collect this data history from publicly available records. To have your information removed, we recommend requesting removal directly through your county’s website.
| Date | Status | Borrower | Loan Amount |
|---|---|---|---|
| Open | $337,600 |
We collect this data history from publicly available records. To have your information removed, we recommend requesting removal directly through your county’s website.
| Date | Event | Price | List to Sale | Price per Sq Ft |
|---|---|---|---|---|
| 06/30/2025 06/30/25 | Sold | $430,000 | +16.2% | $172 / Sq Ft |
| 05/31/2025 05/31/25 | Pending | -- | -- | -- |
| 05/30/2025 05/30/25 | For Sale | $370,000 | -- | $148 / Sq Ft |
We collect this data history from publicly available records. To have your information removed, we recommend requesting removal directly through your county’s website.
| Year | Tax Paid | Tax Assessment Tax Assessment Total Assessment is a certain percentage of the fair market value that is determined by local assessors to be the total taxable value of land and additions on the property. | Land | Improvement |
|---|---|---|---|---|
| 2026 | $5,099 | $215,600 | $61,400 | $154,200 |
| 2025 | $4,959 | $215,600 | $61,400 | $154,200 |
| 2024 | $4,959 | $215,600 | $61,400 | $154,200 |
| 2023 | $4,832 | $215,600 | $61,400 | $154,200 |
| 2022 | $4,722 | $215,600 | $61,400 | $154,200 |
| 2021 | $4,599 | $215,600 | $61,400 | $154,200 |
| 2020 | $4,599 | $215,600 | $61,400 | $154,200 |
| 2019 | $4,534 | $215,600 | $61,400 | $154,200 |
| 2018 | $3,527 | $215,600 | $61,400 | $154,200 |
| 2017 | $4,282 | $166,900 | $48,100 | $118,800 |
| 2016 | $4,265 | $166,900 | $48,100 | $118,800 |
| 2015 | $852 | $166,900 | $48,100 | $118,800 |
| 2014 | $3,144 | $166,900 | $48,100 | $118,800 |
Seller's Agent in 2025
Marian Rutt
RE/MAX
(717) 340-7888
91 Total Sales
Seller Co-Listing Agent in 2025
Peter Rutt
RE/MAX
(717) 340-7888
50 Total Sales
Buyer's Agent in 2025
Debby Moore
Kingsway Realty - Ephrata
(717) 475-1603
109 Total Sales
Source: Bright MLS
MLS Number: PALA2070352
APN: 270-85978-0-0000
Disclaimer: Certain information contained herein is derived from information provided by parties other than Homes.com. All information provided is deemed reliable, but is not guaranteed to be accurate and should be independently verified.
The data relating to real estate for sale on this website appears in part through the BRIGHT Internet Data Exchange program, a voluntary cooperative exchange of property listing data between licensed real estate brokerage firms, and is provided by BRIGHT through a licensing agreement.
Listing information is from various brokers who participate in the Bright MLS IDX program and not all listings may be visible on the site.
The property information being provided on or through the website is for the personal, non-commercial use of consumers and such information may not be used for any purpose other than to identify prospective properties consumers may be interested in purchasing.
Some properties which appear for sale on the website may no longer be available because they are for instance, under contract, sold or are no longer being offered for sale.
Property information displayed is deemed reliable but is not guaranteed.
Copyright 2026 Bright MLS, Inc.
Ask me questions while you tour the home.