
ROBERT WATKINS
RE/MAX TIME REALTY
(909) 406-2551
77 Total Sales
1 in Phillips Ranch
$840,000 Price
Estimated Value: $841,000 - $931,000
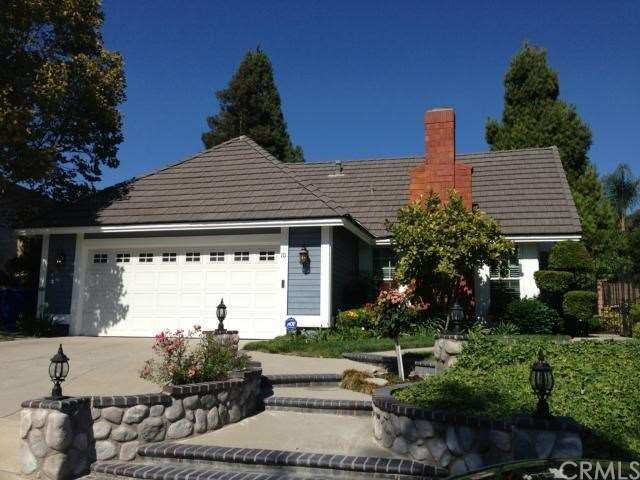
NEW NEW NEW!! From top to bottom!! EVERYTHING in this beautiful Phillips Ranch home is new! New roof, new hard wood floors, new windows, new paint, newly remodeled kitchen and bathrooms, new plantation shutters, even the air conditioner is new! This home is drop dead gorgeous! No expense has been spared. When you see this beauty you will think it should be in a magazine! All you'll have to do is unpack and put your feet up. There is nothing that you will need to do in this house. Turn key is an understatement!!! It's absolutely gorgeous!
Last Agent to Sell the Property
Elizabeth Hardy
Keller Williams Realty License #01380371 Listed on: 07/29/2013
ROBERT WATKINS
RE/MAX TIME REALTY
(909) 406-2551
77 Total Sales
1 in Phillips Ranch
$840,000 Price
Pam DelRey
Art Del Rey Realty, Inc.
(626) 604-0256
61 Total Sales
1 in Phillips Ranch
$875,000 Price
Jorge Martinez
Jam Realty
(657) 298-2853
23 Total Sales
1 in Phillips Ranch
$600,000 Price
Ashley Kay
Re/Max Champions
(909) 490-3995
42 Total Sales
1 in Phillips Ranch
$1,074,000 Price
EDGAR QUEZADA
SO CAL REALTY & LOANS
(626) 699-8746
33 Total Sales
1 in Phillips Ranch
$527,500 Price
Ron Pickett
Coldwell Banker Realty
(949) 577-6199
64 Total Sales
1 in Phillips Ranch
$710,000 Price
We collect this data history from publicly available records. To have your information removed, we recommend requesting removal directly through your county’s website.
| Year | Tax Paid | Tax Assessment Tax Assessment Total Assessment is a certain percentage of the fair market value that is determined by local assessors to be the total taxable value of land and additions on the property. | Land | Improvement |
|---|---|---|---|---|
| 2026 | $8,452 | $625,179 | $324,968 | $300,211 |
| 2025 | $8,452 | $612,922 | $318,597 | $294,325 |
| 2024 | $7,801 | $600,904 | $312,350 | $288,554 |
| 2023 | $7,649 | $589,123 | $306,226 | $282,897 |
| 2022 | $7,535 | $577,572 | $300,222 | $277,350 |
| 2021 | $7,371 | $566,248 | $294,336 | $271,912 |
| 2019 | $7,532 | $549,454 | $285,606 | $263,848 |
| 2018 | $6,983 | $538,681 | $280,006 | $258,675 |
| 2016 | $6,569 | $517,765 | $269,134 | $248,631 |
| 2015 | $6,514 | $509,989 | $265,092 | $244,897 |
| 2014 | $6,465 | $500,000 | $259,900 | $240,100 |
EH
Seller's Agent in 2013
Elizabeth Hardy
Keller Williams Realty
Buyer's Agent in 2013
Lina Zhang
RE/MAX
27 Total Sales
Source: California Regional Multiple Listing Service (CRMLS)
MLS Number: IG13152025
APN: 8708-015-022
Disclaimer: Certain information contained herein is derived from information provided by parties other than Homes.com. All information provided is deemed reliable, but is not guaranteed to be accurate and should be independently verified.
The multiple listing data appearing on this website, or contained in reports produced therefrom, is owned and copyrighted by California Regional Multiple Listing Service, Inc. ("CRMLS") and is protected by all applicable copyright laws. Information provided is for viewer's personal, non-commercial use and may not be used for any purpose other than to identify prospective properties the viewer may be interested in purchasing. All listing data, including but not limited to square footage and lot size is believed to be accurate, but the listing Agent, listing Broker and CRMLS and its affiliates do not warrant or guarantee such accuracy. The viewer should independently verify the listed data prior to making any decisions based on such information by personal inspection and/or contacting a real estate professional.
Based on information from California Regional Multiple Listing Service, Inc. and /or other sources. All data, including all measurements and calculations of area, is obtained from various sources and has not been, and will not be, verified by broker or MLS. All information should be independently reviewed and verified for accuracy. Properties may or may not be listed by the office/agent presenting the information
Ask me questions while you tour the home.