
Kathy Halley
Hammond Residential Real Estate
(857) 567-9109
73 Total Sales
1 in North Lexington
$569,000 Price


Estimated Value: $1,125,486
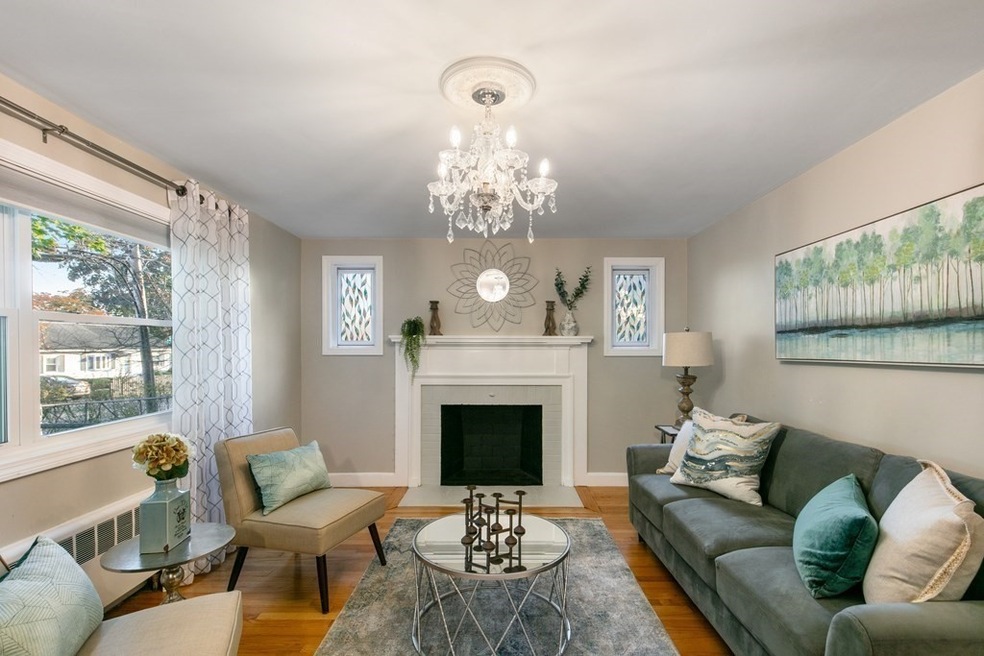
SELLER RELOCATING out of state. MOVE IN READY!!!! You’ll love coming home to this immaculate, updated cape full of modern style and perfectly set on a sprawling lot along a quiet street. Natural light fills the beautiful living room graced by shining hardwood floors and a wood-burning fireplace. Inspire your inner chef in the stylish kitchen renovated in 2019 with granite counters, stainless steel appliances, stylish white cabinetry and gas stove. Multiple updates during ownership. Finished basement and added half bath. Added closets in bathrooms and bedrooms, electric heat in sun room, built patios in backyard and front yard, new walkway to the professionally maintained backyard patio and basement. 3 bed, 2.5 bath and 1 car attached garage. Walkout lower level with endless possibilities & 1/2 bath. Walking distance to schools and easy highway access. Enter via the quiet side entrance on Ivan St. into the charming enclosed heated sun porch.
We collect this data history from publicly available records. To have your information removed, we recommend requesting removal directly through your county’s website.
Kathy Halley
Hammond Residential Real Estate
(857) 567-9109
73 Total Sales
1 in North Lexington
$569,000 Price
Beverlee Vidoli
RE/MAX Realty Experts
(781) 537-0770
129 Total Sales
1 in North Lexington
$2,200,000 Price
Jay McHugh
LAER Realty Partners
(339) 666-1524
61 Total Sales
1 in North Lexington
$1,150,000 Price
Jennifer Schneider
Century 21 Elite Realty
(781) 549-9402
105 Total Sales
1 in North Lexington
$1,720,000 Price
Wei Wang
WW Real Estate LLC
(351) 666-8861
76 Total Sales
4 in North Lexington
$1.1M - $2.2M Price Range
Mary Kelly
Century 21 Property Central Inc.
(339) 229-6334
94 Total Sales
1 in North Lexington
$1,190,000 Price
We collect this data history from publicly available records. To have your information removed, we recommend requesting removal directly through your county’s website.
| Date | Buyer | Sale Price | Title Company |
|---|---|---|---|
| $761,000 | None Available | ||
| Singh Paramjit | $690,000 | None Available | |
| Omnitex Technology Llc | $550,000 | -- | |
| Smith Victoria | -- | -- |
We collect this data history from publicly available records. To have your information removed, we recommend requesting removal directly through your county’s website.
| Date | Status | Borrower | Loan Amount |
|---|---|---|---|
| Open | $608,800 | ||
| Closed | Singh Paramjit | $552,000 |
We collect this data history from publicly available records. To have your information removed, we recommend requesting removal directly through your county’s website.
| Date | Event | Price | List to Sale | Price per Sq Ft | Prior Sale |
|---|---|---|---|---|---|
| 11/30/2020 11/30/20 | Sold | $761,000 | +3.5% | $380 / Sq Ft | |
| 11/02/2020 11/02/20 | Pending | -- | -- | -- | |
| 10/23/2020 10/23/20 | For Sale | $735,000 | +33.6% | $367 / Sq Ft | |
| 12/20/2017 12/20/17 | Sold | $550,000 | -3.3% | $409 / Sq Ft | View Prior Sale |
| 10/25/2017 10/25/17 | Pending | -- | -- | -- | |
| 10/19/2017 10/19/17 | For Sale | $569,000 | -- | $423 / Sq Ft |
We collect this data history from publicly available records. To have your information removed, we recommend requesting removal directly through your county’s website.
| Year | Tax Paid | Tax Assessment Tax Assessment Total Assessment is a certain percentage of the fair market value that is determined by local assessors to be the total taxable value of land and additions on the property. | Land | Improvement |
|---|---|---|---|---|
| 2025 | $10,995 | $899,000 | $582,000 | $317,000 |
| 2024 | $10,682 | $872,000 | $555,000 | $317,000 |
| 2023 | $9,646 | $742,000 | $504,000 | $238,000 |
| 2022 | $9,260 | $671,000 | $458,000 | $213,000 |
| 2021 | $9,253 | $643,000 | $437,000 | $206,000 |
| 2020 | $9,034 | $643,000 | $437,000 | $206,000 |
| 2019 | $8,599 | $609,000 | $416,000 | $193,000 |
| 2018 | $8,151 | $570,000 | $396,000 | $174,000 |
| 2017 | $7,984 | $551,000 | $365,000 | $186,000 |
| 2016 | $7,563 | $518,000 | $348,000 | $170,000 |
| 2015 | $7,222 | $486,000 | $316,000 | $170,000 |
| 2014 | $6,530 | $421,000 | $281,000 | $140,000 |
Seller's Agent in 2020
Jyoti Justin
Leading Edge Real Estate
(781) 929-3558
6 in this area
75 Total Sales
Buyer's Agent in 2020
Kathryn Messina
Return Realty Group, Inc.
(781) 572-2746
17 Total Sales
Seller's Agent in 2017
Robert Bowes
Gibson Sotheby's International Realty
(781) 645-0550
1 in this area
17 Total Sales
Buyer's Agent in 2017
Erika Tarlow
Coldwell Banker Realty - Boston
(978) 505-9991
1 in this area
33 Total Sales
Source: MLS Property Information Network (MLS PIN)
MLS Number: 72747692
APN: LEXI-000084-000000-000012
Disclaimer: Certain information contained herein is derived from information provided by parties other than Homes.com. All information provided is deemed reliable, but is not guaranteed to be accurate and should be independently verified.
The property listing data and information, or the Images, set forth herein were provided to MLS Property Information Network, Inc. from third party sources, including sellers, lessors and public records, and were compiled by MLS Property Information Network, Inc. The property listing data and information, and the Images, are for the personal, non-commercial use of consumers having a good faith interest in purchasing or leasing listed properties of the type displayed to them and may not be used for any purpose other than to identify prospective properties which such consumers may have a good faith interest in purchasing or leasing. MLS Property Information Network, Inc. and its subscribers disclaim any and all representations and warranties as to the accuracy of the property listing data and information, or as to the accuracy of any of the Images, set forth herein.
Ask me questions while you tour the home.