NOT LISTED FOR SALE

10 Elm Brook Rd Unit 9 Conway, NH 03818

Conway Area

Estimated Value: $579,000 - $619,677

3 Beds
3 Baths
2,112 Sq Ft
1988 Built

Sale Details

Date Sold: December 8, 2025

Last sale price $552,000 $261 Per Sq Ft

Est. 7% increase in value since last sale

Current estimated payment $3,696 / mo

28 Days on Market

Highlights

  • Deck
  • Pond
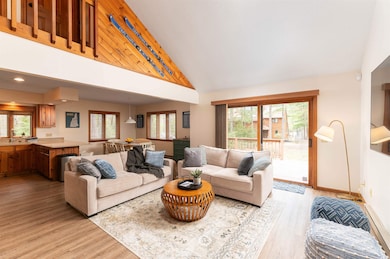
  • Cathedral Ceiling
  • Contemporary Architecture
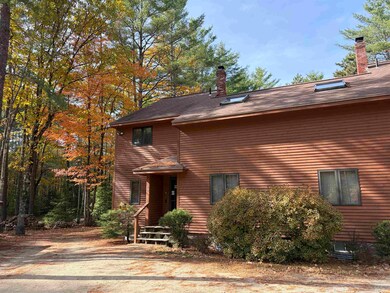
  • Wooded Lot
  • Mud Room

About This Home

As of December 2025

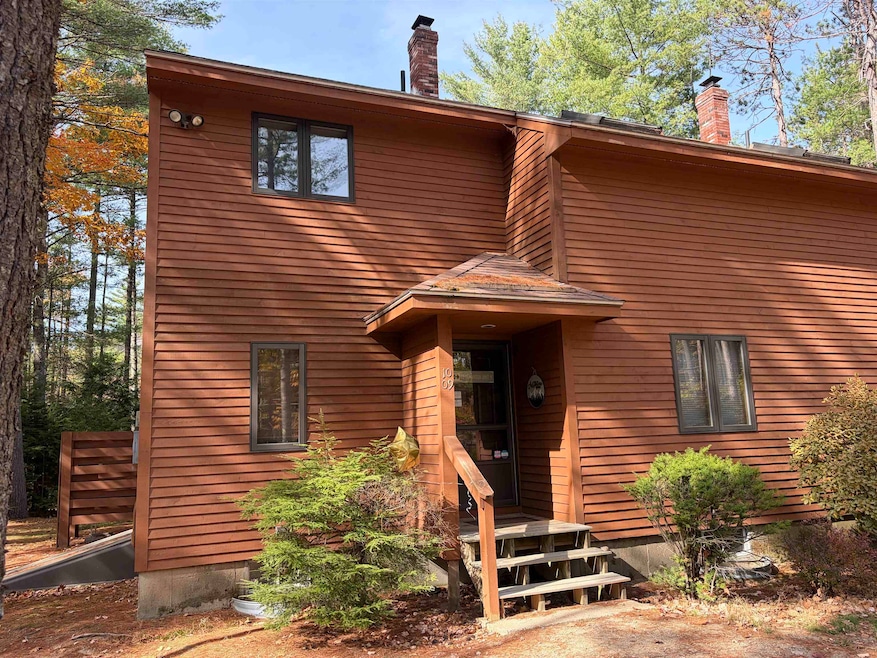
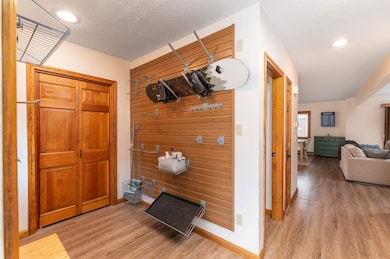
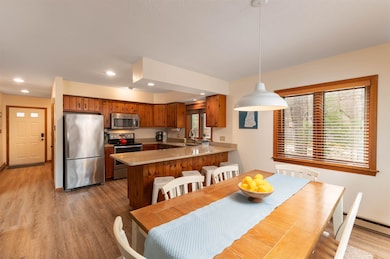
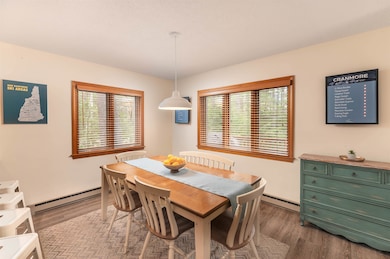
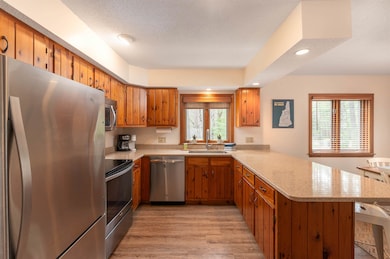
Welcome to 10 Elm Brook Rd. This spacious, 3 bedroom, 3 bath Brook View Village townhome is conveniently located off West Side Rd, minutes from North Conway Village. Enter through the front door and drop your gear in the large mudroom with customized shelves great for skis. Continue into the bright, open concept main level with a woodstove that you will be grateful for on the cold winter nights. Off the living room are sliding glass doors leading to the huge back deck. The kitchen includes stainless appliances and granite countertops. There is also a full bath and bedroom on this level for guests. The 2nd level features a loft living area, primary bedroom suite, 3rd bedroom and an additional bath. The finished basement level offers a large family room equipped with a projector great for movie nights or the big game! Close to hiking trails including Diana's Bath and the Moat Mountains. Just 3 miles from Cranmore Mountain!

Last Agent to Sell the Property

Matthew Marshall

Select Real Estate Brokerage Phone: 401-864-4449 Listed on: 10/16/2025

Last Buyer's Agent

Kathleen Sullivan Head

Badger Peabody & Smith Realty License #007331

Property Details

Home Type

  • Condominium

Est. Annual Taxes

  • $5,118

Year Built

  • Built in 1988

Lot Details

  • Landscaped
  • Wooded Lot

Home Design

  • Contemporary Architecture
  • Concrete Foundation
  • Wood Frame Construction
  • Asphalt Shingled Roof
  • Wood Siding
  • Radon Mitigation System

Interior Spaces

  • Property has 2 Levels
  • Cathedral Ceiling
  • Ceiling Fan
  • Skylights
  • Mud Room
  • Family Room
  • Combination Kitchen and Dining Room

Kitchen

  • Electric Range
  • Dishwasher

Flooring

  • Carpet
  • Laminate

Bedrooms and Bathrooms

  • 3 Bedrooms
  • En-Suite Bathroom

Laundry

  • Dryer
  • Washer

Finished Basement

  • Basement Fills Entire Space Under The House
  • Walk-Up Access
  • Interior Basement Entry

Parking

  • Gravel Driveway
  • Unpaved Parking

Eco-Friendly Details

  • Green Energy Fireplace or Wood Stove

Outdoor Features

  • Pond
  • Deck

Schools

  • Choice Elementary School
  • A. Crosby Kennett Middle Sch
  • A. Crosby Kennett Sr. High School

Utilities

  • Mini Split Air Conditioners
  • Heating System Uses Wood
  • Mini Split Heat Pump
  • Baseboard Heating
  • Underground Utilities
  • Septic Tank
  • Cable TV Available

Listing and Financial Details

  • Tax Lot 11.009
  • Assessor Parcel Number 217

Community Details

Recreation

  • Trails
  • Snow Removal

Additional Features

  • Brookview Village Condos
  • Door to Door Trash Pickup

Property Details

Home Type

Condominium

Est. Annual Taxes

$5,118

Year Built

Built in 1988

Lot Details

0 Sq Ft Lot

Listing Details

  • Directions: From North Conway Village take River Road to West Side Rd. Follow West Side Road to just south of The Lobster Trap to the 2nd entrance to Elm Brook Rd. Townhouse is in first building on the right, #9 on the left side.
  • Resort: No
  • Seasonal: No
  • Property Type: Residential
  • Year Built: 1988
  • Display On Internet: Cable Internet
  • Architectural Style: Contemporary
  • ResoLotFeatures: Level, Pond, Trail/Near Trail, Wooded
  • Road Frontage Type: Association, Cul-de-Sac, Gravel, Unpaved
  • PropertySubType: Condominium
  • Attribution Contact: Phone: 401-864-4449
  • MLS Status: (20) Closed - Closed
  • Above Grade Finished Sq Ft: 1512.0
  • Reso Interior Features: Cathedral Ceiling(s), Ceiling Fan(s), Dining Area, Kitchen/Dining, Master BR w/ BA, Skylight
  • Unit Levels: Two
  • ResoPropertyCondition: Existing
  • Condo_Name: Brookview Village
  • Flood_Zone: No
  • Foreclosed_Or_Bank_Owned_Or_REO: No
  • Mobile_Home: No
  • Pre_Construction: No
  • Room_1_Type: Kitchen
  • Room_2_Type: Dining Room
  • Room_4_Type: Bedroom
  • Room_5_Type: Bedroom with Bath
  • Room_6_Type: Bedroom
  • Room_7_Type: Family Room
  • Room_8_Type: Mudroom
  • Timeshare_Or_Fract_Ownrshp: No
  • Suitable_Use: Residential
  • Basement_Access_Type: Walk-up
  • Total_Finished_Area: 2112
  • Total_Area: 2112
  • Above_Grade_Unfinished_Area: 0
  • Below_Grade_Unfinished_Area: 0
  • Special Features: None
  • Property Sub Type: Condos

Interior Features

  • Appliances: Dishwasher, Dryer, Electric Range, Refrigerator, Washer
  • Total Bedrooms: 3
  • Flooring: Carpet, Laminate
  • Basement: Bulkhead, Finished, Full, Interior Stairs
  • Other Equipment: Radon Mitigation, Wood Stove
  • Basement YN: Yes
  • Full Bathrooms: 2
  • Three Quarter Bathrooms: 1
  • Below Grade Sq Ft: 600.0

Exterior Features

  • Driveway: Gravel
  • Exterior Features: Trash, Deck
  • Roof: Asphalt Shingle
  • Easements: Unknown
  • Construction Type: Wood Frame, Wood
  • Waterfront: No
  • Foundation Details: Concrete

Garage/Parking

  • Attached Garage: No
  • Parking Features: Driveway, Parking Spaces 3, Unpaved

Utilities

  • Electric: Circuit Breakers
  • Sewer: Septic Tank
  • Heating: Wood, Baseboard, Electric, Mini Split
  • Cooling: Mini Split
  • Utilities: Cable, Underground Utilities
  • Water Source: Community

Condo/Co-op/Association

  • Fee: 267
  • Association Amenities: Landscaping, Snow Removal, Trash
  • Association Fee Includes: Landscaping, Other, Plowing, Trash, Condo Association Fee, HOA Fee

Fee Information

  • PAD Fee Frequency: Monthly

Schools

  • Elementary School: Choice
  • High School: A. Crosby Kennett Sr. High
  • Middle Or Junior School: A. Crosby Kennett Middle Sch

Lot Info

  • Surveyed: Yes
  • Zoning: RA

Tax Info

  • Tax Year: 2024
  • Tax Annual Amount: 5118.0
  • Tax Block: 0
  • Tax Lot: 11.009
  • Tax Map Number: 217

Ownership History

We collect this data history from publicly available records. To have your information removed, we recommend requesting removal directly through your county’s website.

Date Name Owned For Owner Type

Purchase Details

Listed on
Dec 21, 2023
Closed on
Mar 4, 2024
Sold by
Bought by
Seller's Agent
Josh Brustin
Pinkham Real Estate
Buyer's Agent
Matthew Marshall
Select Real Estate
List Price
$550,000
Sold Price
$545,000
Premium/Discount to List
-$5,000
-0.91%
Views
60
Current Estimated Value
$590,169

Home Financials for this Owner

Home Financials are based on the most recent Mortgage that was taken out on this home.
Estimated Appreciation
$45,169
Avg. Annual Appreciation
3.39%
Original Mortgage
$395,000
Interest Rate
0.066%
Mortgage Type
Purchase Money Mortgage

Purchase Details

Closed on
Mar 24, 2015
Sold by
Bought by

Home Financials for this Owner

Home Financials are based on the most recent Mortgage that was taken out on this home.
Original Mortgage
$183,200
Interest Rate
0.036%
Mortgage Type
New Conventional
Source: Public Records
Create a Home Valuation Report for This Property
The Home Valuation Report is an in-depth analysis detailing your home's value as well as a comparison with similar homes in the area

Home Values in the Area

Source: Public Records

Average Home Value in this Area


Source: Public Records

Purchase History

We collect this data history from publicly available records. To have your information removed, we recommend requesting removal directly through your county’s website.

Date Buyer Sale Price Title Company
$545,000 None Available
$229,000 --
Source: Public Records

Mortgage History

We collect this data history from publicly available records. To have your information removed, we recommend requesting removal directly through your county’s website.

Date Status Borrower Loan Amount
Closed $395,000
Closed $183,200
Source: Public Records

Property History

We collect this data history from publicly available records. To have your information removed, we recommend requesting removal directly through your county’s website.

Date Event Price List to Sale Price per Sq Ft Prior Sale
12/08/2025 12/08/25 Sold $552,000 -1.4% $261 / Sq Ft
10/16/2025 10/16/25 For Sale $560,000 +2.8% $265 / Sq Ft
03/04/2024 03/04/24 Sold $545,000 -0.9% $360 / Sq Ft View Prior Sale
01/05/2024 01/05/24 Pending -- -- --
01/05/2024 01/05/24 For Sale $550,000 0.0% $364 / Sq Ft
01/01/2024 01/01/24 Pending -- -- --
12/21/2023 12/21/23 For Sale $550,000 -- $364 / Sq Ft
Source: PrimeMLS

Tax History

We collect this data history from publicly available records. To have your information removed, we recommend requesting removal directly through your county’s website.

Year Tax Paid Tax Assessment Tax Assessment Total Assessment is a certain percentage of the fair market value that is determined by local assessors to be the total taxable value of land and additions on the property. Land Improvement
2025 $5,757 $498,900 $0 $498,900
2024 $5,118 $423,000 $0 $423,000
2023 $4,615 $423,000 $0 $423,000
2022 $4,654 $257,700 $0 $257,700
2021 $4,211 $257,700 $0 $257,700
2020 $4,469 $257,700 $0 $257,700
2019 $4,463 $257,700 $0 $257,700
2018 $4,130 $197,900 $0 $197,900
2017 $3,954 $197,900 $0 $197,900
2016 $3,821 $197,900 $0 $197,900
2015 $3,778 $197,900 $0 $197,900
2014 $3,732 $197,900 $0 $197,900
2013 $3,238 $181,300 $0 $181,300
Source: Public Records

Agents Affiliated with this Home

  • Section Image
  • Section Image
  • Section Image
See All Agents

Map

Source: PrimeMLS

MLS Number: 5065966

PrimeMLS

APN: 217-11.009

Your Personal Tour Guide

Ask me questions while you tour the home.