
5 Lucy Brook Rd Conway, NH 03860
Conway AreaEstimated payment $7,319/month
Highlights
- New Construction
- Mountain View
- Cathedral Ceiling
- Primary Bedroom Suite
- Contemporary Architecture
- Wood Flooring
About This Home
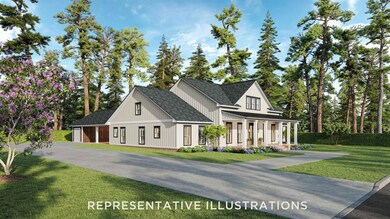
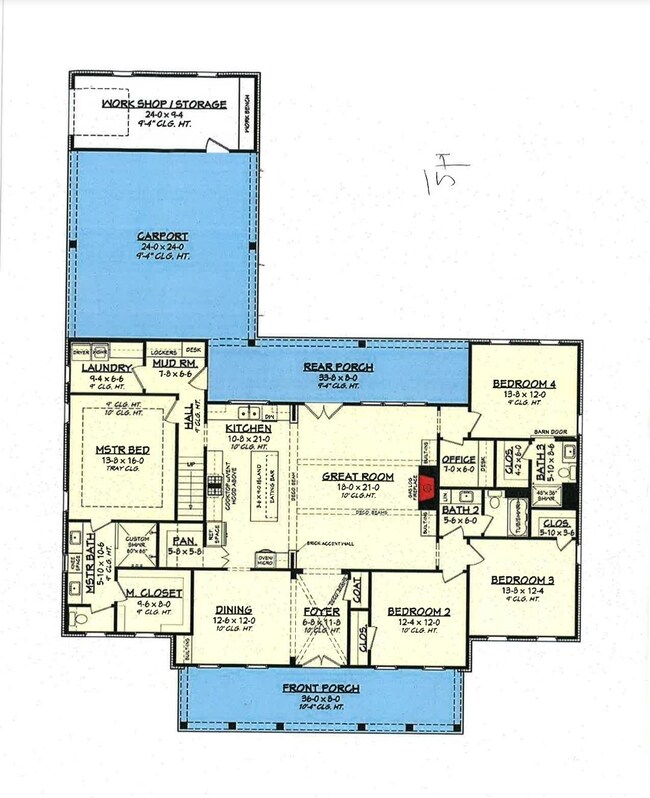
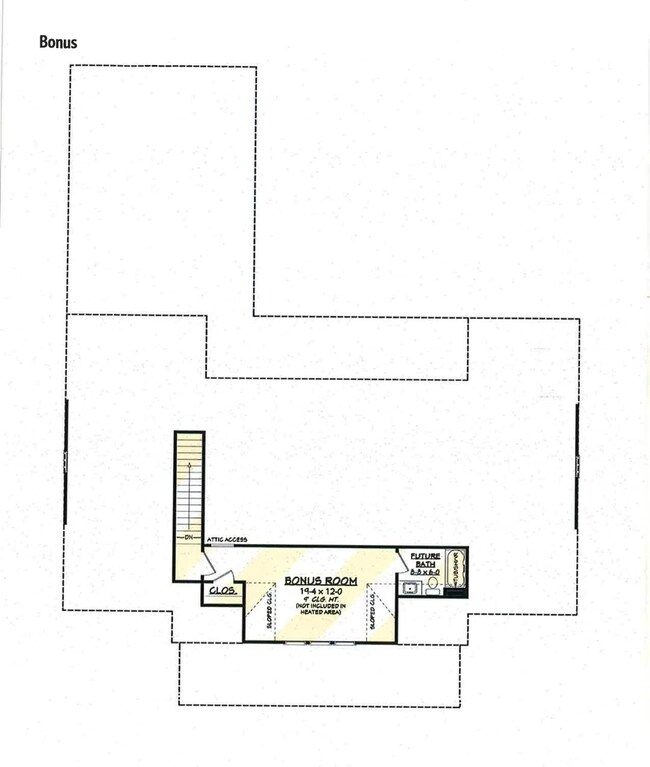
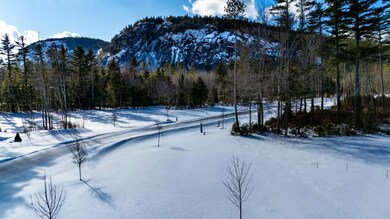
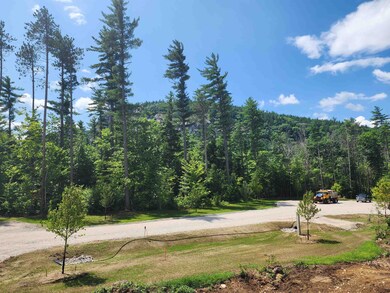
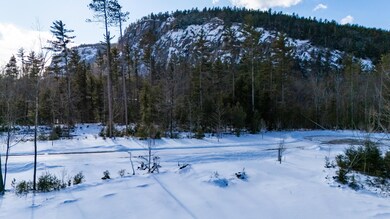
In a setting defined by natural beauty and quiet sophistication, Lucy Brook stands as North Conway’s most refined new address. This to-be-built 4 BR/3BA mountain home offers 2,400 square feet of elegant main-level living, thoughtfully designed for comfort and style. Positioned on a 1-acre lot bordering conservation land, the home enjoys sweeping views of Cathedral Ledge from its peaceful location at the end of a private paved road. Vaulted ceilings, exposed beams, a custom kitchen, and a cozy fireplace elevate the interior, along with a spacious primary suite and expansion-ready basement. As you approach, the dramatic rise of Cathedral Ledge creates a breathtaking welcome; on departure, Cranmore and the surrounding mountains form a stunning backdrop. With underground utilities, architectural standards in place, and a limited number of luxury homesites, Lucy Brook offers rare privacy, prestige, and proximity to North Conway’s four-season lifestyle.
Listing Agent
Badger Peabody & Smith Realty Brokerage Phone: 603-986-5551 License #051534 Listed on: 09/14/2024
Home Details
Home Type
- Single Family
Est. Annual Taxes
- $1,679
Year Built
- Built in 2025 | New Construction
Lot Details
- 1 Acre Lot
- Property fronts a private road
- Landscaped
- Level Lot
Parking
- 2 Car Garage
- Driveway
Home Design
- Contemporary Architecture
- Farmhouse Style Home
- Concrete Foundation
- Asphalt Shingled Roof
- Metal Roof
- Wood Siding
- Radon Mitigation System
- Clapboard
Interior Spaces
- Property has 1 Level
- Cathedral Ceiling
- Gas Fireplace
- Double Pane Windows
- Window Screens
- Mud Room
- Entrance Foyer
- Great Room
- Open Floorplan
- Dining Area
- Den
- Mountain Views
- Pull Down Stairs to Attic
Kitchen
- Eat-In Kitchen
- Kitchen Island
Flooring
- Wood
- Carpet
Bedrooms and Bathrooms
- 4 Bedrooms
- Primary Bedroom Suite
- En-Suite Bathroom
Laundry
- Laundry Room
- Laundry on main level
Unfinished Basement
- Heated Basement
- Basement Fills Entire Space Under The House
- Walk-Up Access
- Interior and Exterior Basement Entry
- Natural lighting in basement
Schools
- A. Crosby Kennett Middle Sch
- A. Crosby Kennett Sr. High School
Utilities
- Forced Air Zoned Cooling and Heating System
- Heating System Uses Propane
- Underground Utilities
- 200+ Amp Service
- Propane
- Private Water Source
- Drilled Well
- Septic Tank
- Private Sewer
- Leach Field
- Cable TV Available
Additional Features
- Covered Patio or Porch
- Property is near golf course and shops
Listing and Financial Details
- Legal Lot and Block 05 / 01
- Assessor Parcel Number 201
Community Details
Overview
- Lucy Brook Subdivision
- Near Conservation Area
Recreation
- Snowmobile Trail
- Trails
Map
Home Values in the Area
Average Home Value in this Area
Property History
We collect this data history from publicly available records. To have your information removed, we recommend requesting removal directly through your county’s website.
| Date | Event | Price | List to Sale | Price per Sq Ft | Prior Sale |
|---|---|---|---|---|---|
| 07/08/2026 07/08/26 | Off Market | $1,295,000 | -- | -- | |
| 07/02/2026 07/02/26 | For Sale | $1,295,000 | 0.0% | $542 / Sq Ft | |
| 07/01/2026 07/01/26 | Off Market | $1,295,000 | -- | -- | |
| 06/20/2025 06/20/25 | Pending | -- | -- | -- | |
| 09/14/2024 09/14/24 | For Sale | $1,295,000 | +517.0% | $542 / Sq Ft | |
| 06/07/2024 06/07/24 | Sold | $209,900 | 0.0% | -- | View Prior Sale |
| 06/07/2024 06/07/24 | Pending | -- | -- | -- | |
| 06/07/2024 06/07/24 | For Sale | $209,900 | -- | -- |
Source: PrimeMLS
MLS Number: 5014365

Disclaimer: Certain information contained herein is derived from information provided by parties other than Homes.com. All information provided is deemed reliable, but is not guaranteed to be accurate and should be independently verified.
Copyright 2026 PrimeMLS, Inc. All rights reserved. This information is deemed reliable, but not guaranteed. The data relating to real estate displayed on this display comes in part from the IDX Program of PrimeMLS. The information being provided is for consumers’ personal, non-commercial use and may not be used for any purpose other than to identify prospective properties consumers may be interested in purchasing.
- 24 Westside Woods Rd
- 3465 White Mountain Hwy
- 49 Neighbors Row
- 24 Ledgewood Rd Unit 10
- 56 Northbrook Cir Unit C18
- 00000 Ledgewood Rd Unit 249
- 83 Dinsmore Rd
- 4 Vista View Ln
- 135 Nh Rte 16 and 302 Hwy
- 3002 White Mountain Hwy Unit Lots 29 and 30 - 300
- 10 Falcon Way
- 2955 White Mountain Hwy Unit 221 (E31)
- 2955 White Mountain Hwy Unit 212 (W48)
- 2955 White Mountain Hwy Unit 217 (E27)
- 2955 White Mountain Hwy Unit 121 (E6)
- 5 Wildflower Ln
- 22 Moat Ln
- 9 Burdett Rd
- 55 Carleton Way
- 16 Burdett Rd
- 3465 White Mountain Hwy Unit 6
- 186 Ledgewood Rd
- 2760 Nh Route 16 Unit E008A
- 106 Eagle Ridge Condominium Rd Unit 106
- 503 Old Bartlett Rd Unit 1
- 25 Attitash Loop
- 176 Echo Acres Rd
- 720 Crawford Notch Rd Unit 4
- 720 Crawford Notch Rd Unit 1
- 44 Linderhof Golf Course Rd Unit D - 8
- 1552 White Mountain Hwy
- 3-2 Mountainview Rd
- 21 Christmas Mountain Rd Unit F
- 2 Partridge Woods Rd
- 24 Nordic Wilderness Rd
- F37 Nordic Village Ln Unit F37
- 57 Washington St
- 55 Washington St
- 76 Main St Unit C
- 45 W Main St
Ask me questions while you tour the home.