NOT LISTED FOR SALE

10 Erics Way Sequim, WA 98382

3 Beds
2 Baths
1,468 Sq Ft
1991 Built

Sale Details

Date Sold: March 14, 2019

Last sale price $129,500 $88 Per Sq Ft

1 Day on Market

Highlights

  • RV Parking in Community
  • Private Lot
  • Vaulted Ceiling
  • Clubhouse
  • Adjacent to Greenbelt
  • Neighborhood Views

About This Home

As of March 2019

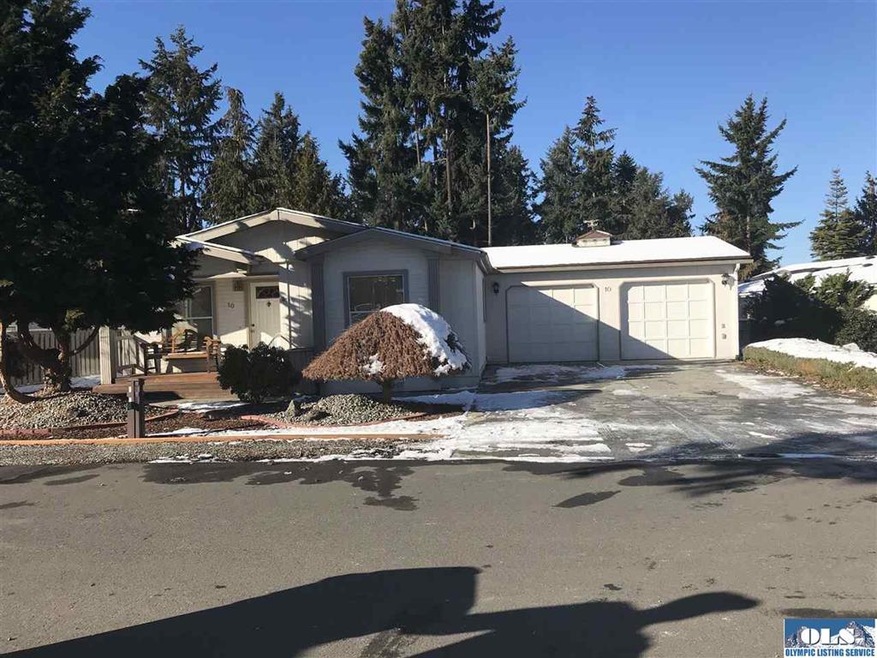
This lovely, well maintained home is located in Parkwood, a very popular 55+ community. Walking trails, clubhouse, activities, and much more. Includes furniture.The home features 3 bedrooms, 2 full baths, laundry room with utility sink, vaulted ceilings, includes all appliances, skylights, large Pantry, heat pump, oversized 2 car garage and a totally fenced back yard, backing up to a greenbelt.A covered front porch and a large covered patio are also featured. Park rent $485.New ht. water tank

Last Agent to Sell the Property

Patricia Parnell

BrokersGroup R.E. Professionals License #3404 Listed on: 02/22/2019

Last Buyer's Agent

Renata Churchill

PROFESSIONAL RLTY SRVCS SEQUIM INC License #130704

PROFESSIONAL RLTY SRVCS SEQUIM INC

Property Details

Home Type

  • Manufactured Home

Est. Annual Taxes

  • $1,146

Year Built

  • Built in 1991

Home Design

  • Composition Roof
  • Skirt

Interior Spaces

  • 1,468 Sq Ft Home
  • Vaulted Ceiling
  • Ceiling Fan
  • Skylights
  • Living Room
  • Formal Dining Room
  • Workshop
  • Neighborhood Views

Kitchen

  • Oven or Range
  • Range Hood
  • Microwave
  • Dishwasher

Flooring

  • Wall to Wall Carpet
  • Laminate

Bedrooms and Bathrooms

  • 3 Bedrooms
  • Bathroom on Main Level
  • 2 Full Bathrooms
  • Soaking Tub

Laundry

  • Laundry Room
  • Laundry on main level
  • Dryer
  • Washer

Home Security

  • Carbon Monoxide Detectors
  • Fire and Smoke Detector

Parking

  • 2 Car Garage
  • Parking Storage or Cabinetry
  • Garage on Main Level
  • Workbench in Garage
  • Garage Door Opener
  • Driveway

Outdoor Features

  • Covered Patio or Porch
  • Outdoor Storage
  • Outbuilding

Lot Details

  • Adjacent to Greenbelt
  • Back Yard Fenced
  • Private Lot
  • Irregular Lot
  • Land Lease

Mobile Home

  • Manufactured Home

Utilities

  • Forced Air Heating System
  • Heat Pump System
  • Vented Exhaust Fan

Listing and Financial Details

  • Assessor Parcel Number 343023763674

Community Details

Overview

  • Built by Golden West
  • RV Parking in Community

Amenities

  • Clubhouse

Recreation

  • Exercise Course

Property Details

Home Type

Manufactured Home

Est. Annual Taxes

$1,146

Year Built

Built in 1991

Listing Details

  • Adjacent To: Greenbelt
  • Bathroom Equipment: Soak Tub
  • Ceilings: Vaulted
  • Class: Residential
  • Dimensions: 27x56
  • Foundation: Skirted, Tiedown
  • Heat: Electric, Forced Air, Heat Pump
  • Leased Land: Yes
  • Level Entry Main: Full, Garage, Mbr, Mba, Walk-In, Closet, Br2, Br3, Full Bath, Full Bath 2, Kitchen, Laundry Room, Pantry, Formal Dining Room, Living Room
  • Lot Dimensions: irregular
  • Manufactured Builder: Golden West
  • Model Description: GLDWST
  • Model Number: 211
  • Number Of Bedrooms: 3
  • Patio Deck: Concrete, Patio
  • Recreation Facilities: Rv Parking, Clubhouse, Exercise Facility
  • Restrictions: Age, Animal
  • Road Access: Public, Paved
  • Finished Sq Ft: 1468
  • Structure Type: Double-Wide
  • Style: Manufactured
  • Assessor Parcel Number: 343023763674
  • Type: Manuf/Mobile
  • View: Neighborhood
  • Year Built: 1991
  • Zoning Description: Residential
  • Special Features: None
  • Property Sub Type: MobileManufactured

Interior Features

  • Appliances: Dishwasher, Dryer, Electric, Exhaust Fan, Microwave, Refrigerator, Range Hood, Range/Oven, Washer
  • Dining Area: Formal Dining, Off Kitchen
  • Floors: Laminate, Ww Carpet
  • Full Bathrooms: 2
  • Interior Amenities: Ceiling Fan, Skylight, Smoke Detector, Carbon Monoxide Detector

Exterior Features

  • Exterior Features: Bus Line, Comm. Area, Covered Porch, Outbuilding, Storage, Workshop
  • Fenced: Back Yard
  • Roof: Composition

Garage/Parking

  • Driveway: Concrete, Paved
  • Garage: 2 Car, Workbench, Door Opener, Storage
  • Garage Sq Ft: 484
  • Parking: On Site, Private

Lot Info

  • Lot Description: Irregular, Private, Subdivision

Tax Info

  • Taxes Dollar: 1146
Create a Home Valuation Report for This Property
The Home Valuation Report is an in-depth analysis detailing your home's value as well as a comparison with similar homes in the area

Property History

Date Event Price List to Sale Price per Sq Ft Prior Sale
03/14/2019 03/14/19 Sold $129,500 0.0% $88 / Sq Ft
02/23/2019 02/23/19 Pending -- -- --
02/22/2019 02/22/19 For Sale $129,500 +52.8% $88 / Sq Ft
05/31/2012 05/31/12 Sold $84,750 -5.3% $58 / Sq Ft View Prior Sale
04/26/2012 04/26/12 Pending -- -- --
04/21/2012 04/21/12 For Sale $89,500 -- $61 / Sq Ft
Source: Olympic Listing Service

Tax History

Year Tax Paid Tax Assessment Tax Assessment Total Assessment is a certain percentage of the fair market value that is determined by local assessors to be the total taxable value of land and additions on the property. Land Improvement
2026 $1,883 $227,223 -- $227,223
2025 $1,694 $239,182 -- $239,182
2023 $1,694 $229,442 $0 $229,442
2022 $1,453 $229,442 $0 $229,442
2021 $1,343 $145,649 $0 $145,649
2020 $1,359 $131,777 $0 $131,777
2018 $115 $115,132 $0 $115,132
2017 $793 $78,318 $0 $78,318
2016 -- $84,577 $0 $84,577
2015 -- $78,184 $0 $78,184
2013 -- $62,226 $0 $62,226
2012 -- $65,544 $0 $65,544
Source: Public Records

Agents Affiliated with this Home

  • Section Image
  • Section Image
  • Section Image
  • Section Image
See All Agents

Map

Source: Olympic Listing Service

MLS Number: 330208

Olympic Listing Service
Your Personal Tour Guide

Ask me questions while you tour the home.