NOT LISTED FOR SALE

80 Eric's Way Sequim, WA 98382

Sequim Area
3 Beds
2 Baths
1,872 Sq Ft
1990 Built

Sale Details

Date Sold: October 31, 2022

Last sale price $339,000 $181 Per Sq Ft

5 Days on Market

Highlights

  • Active Adult
  • Clubhouse
  • Territorial View
  • RV Parking in Community
  • Deck
  • Vaulted Ceiling

About This Home

As of October 2022

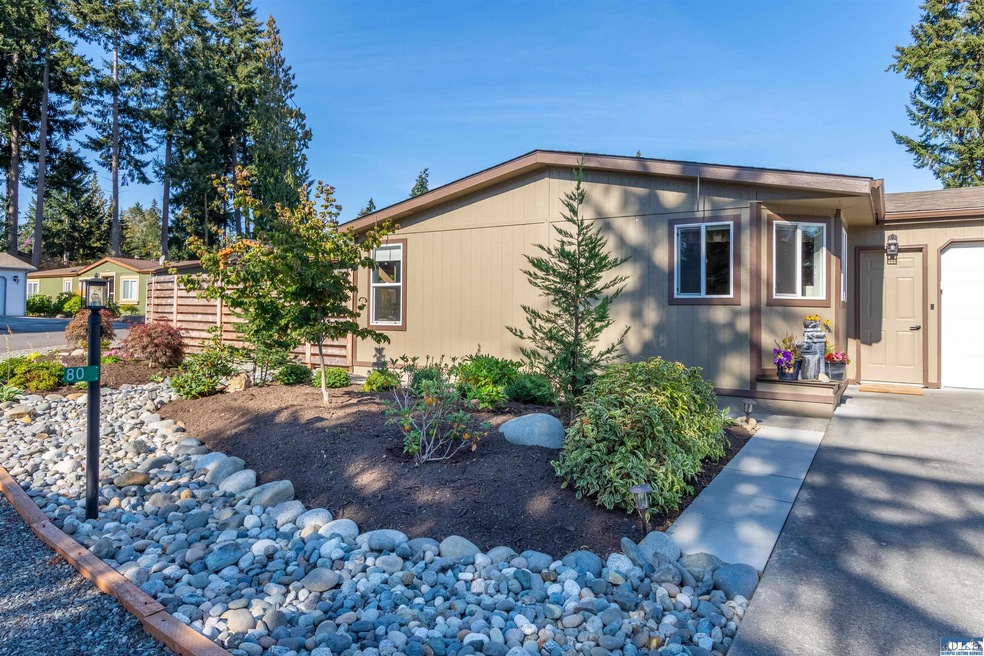
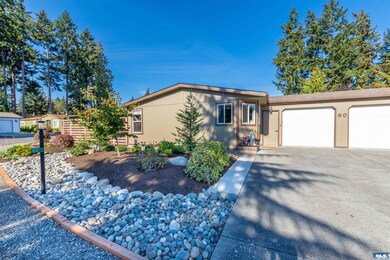
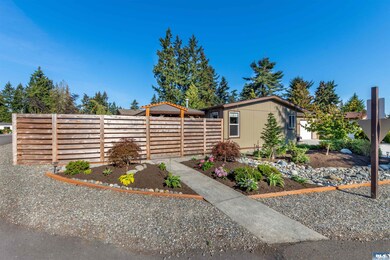
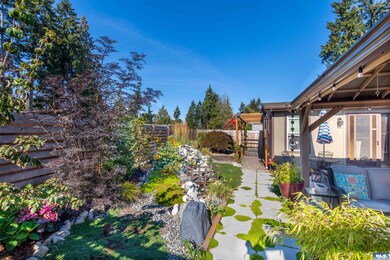
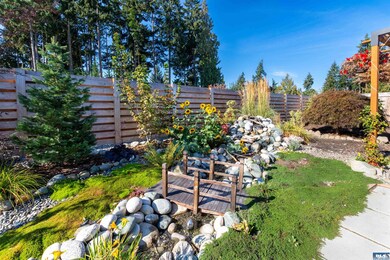
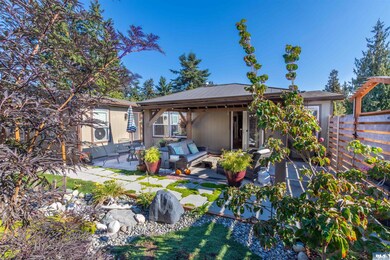
The projects are COMPLETE - beautifully updated home in Parkwood's 55+ community. Open the gate to your private, fenced courtyard w/bubbling rock water feature & covered patio. Back deck & patio offer an outdoor cooking space & pergolas. Inside the home, all new LVP flooring throughout, spacious kitchen w/ Cambria® counters, new appliances, walk-in pantry. Primary suite w/remodeled bath, custom tile shower, & large soaker tub. New roof, heat pump & furnace, updated windows, & new insulation. VACATION life!

Last Agent to Sell the Property

Amy Hempel

Real Broker, LLC License #126786 Listed on: 09/28/2022

Last Buyer's Agent

. Not MLS

Not MLS Office

Property Details

Home Type

  • Manufactured Home

Est. Annual Taxes

  • $1,156

Year Built

  • Built in 1990

Lot Details

  • Wood Fence
  • Back Yard Fenced
  • Landscaped
  • Level Lot
  • Privacy
  • Garden
  • Raised Garden Beds
  • Land Lease

Home Design

  • Pillar, Post or Pier Foundation
  • Composition Roof
  • Wood Siding
  • Skirt

Interior Spaces

  • 1,872 Sq Ft Home
  • Vaulted Ceiling
  • Ceiling Fan
  • Skylights
  • Living Room
  • Vinyl Flooring
  • Territorial Views

Kitchen

  • Oven or Range
  • Range Hood
  • Microwave
  • Dishwasher

Bedrooms and Bathrooms

  • 3 Bedrooms
  • Bathroom on Main Level
  • 2 Full Bathrooms
  • Dual Sinks
  • Soaking Tub
  • Separate Shower
  • Exhaust Fan In Bathroom

Laundry

  • Laundry Room
  • Laundry on main level
  • Dryer
  • Washer

Home Security

  • Carbon Monoxide Detectors
  • Fire and Smoke Detector

Parking

  • 2 Car Attached Garage
  • Garage on Main Level
  • Driveway

Outdoor Features

  • Deck
  • Covered Patio or Porch
  • Gazebo

Utilities

  • Forced Air Heating System
  • Wood Insert Heater
  • Furnace
  • Heat Pump System
  • Propane
  • Community Sewer or Septic

Additional Features

  • North or South Exposure
  • Manufactured Home

Listing and Financial Details

  • Assessor Parcel Number 343023763470

Community Details

Overview

  • Active Adult
  • RV Parking in Community

Amenities

  • Clubhouse

Recreation

  • Exercise Course
  • Trails

Property Details

Home Type

Manufactured Home

Est. Annual Taxes

$1,156

Year Built

Built in 1990

Lot Details

0 Sq Ft Lot

Listing Details

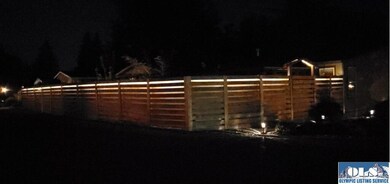
  • Addendum: Toyagrid pergolas include canvas covers. Large covered patio has roll-down blinds, patio lights, and misters installed. Wood fencing is backlit and water feature glows at night. Blueberry bushes and hops grow in garden area. Stove is a dual-fuel and propa
  • Senior Community: Fifty Five
  • Bathroom Equipment: Double Sink, Exhaust Fan, Separate Shower, Soak Tub, Separate Tub
  • Ceilings: Vaulted
  • Class: Residential
  • Foundation: Post & Pier, Skirted
  • Heat: Forced Air, Furnace, Heat Pump, Insert, Propane
  • Leased Land: Yes
  • Level Entry Main: Full, Finished, Garage, Mbr, Mba, Walk-In, Closet, Br2, Br3, Full Bath, Kitchen, Laundry Room, Exterior Entry, Living Room
  • Lot Dimensions: Leased Land
  • Number Of Bedrooms: 3
  • Patio Deck: Concrete, Covered, Deck, Patio, Private, Synthetic
  • Recreation Facilities: Rv Parking, Clubhouse, Exercise Facility, Trail
  • Restrictions: Age, Animal
  • Road Access: Private, Paved
  • Sewage: Community
  • Finished Sq Ft: 1872
  • Structure Type: Double-Wide
  • Style: Manufactured
  • Assessor Parcel Number: 343023763470
  • Type: Manuf/Mobile
  • View: Territorial
  • Year Built: 1990
  • Zoning Description: Residential
  • Special Features: None
  • Property Sub Type: MobileManufactured
  • Year Renovated: 2020

Interior Features

  • Appliances: Dishwasher, Dryer, Microwave, Refrigerator, Range Hood, Range/Oven, Washer
  • Dining Area: Breakfast Bar, Off Kitchen
  • Floors: Vinyl
  • Full Bathrooms: 2
  • Interior Amenities: Ceiling Fan, Skylight, Smoke Detector, Carbon Monoxide Detector

Exterior Features

  • Exterior Features: Comm. Area, Covered Porch, Gazebo
  • Fenced: All, Back Yard, Wood
  • Roof: Composition
  • Siding: Wood

Garage/Parking

  • Driveway: Concrete
  • Garage: 2 Car, Attached
  • Garage Sq Ft: 550
  • Parking: On Site

Utilities

  • Water: Community

Lot Info

  • Topography: Level, Southern Exposure

Tax Info

  • Taxes Dollar: 1156
Create a Home Valuation Report for This Property
The Home Valuation Report is an in-depth analysis detailing your home's value as well as a comparison with similar homes in the area

Property History

We collect this data history from publicly available records. To have your information removed, we recommend requesting removal directly through your county’s website.

Date Event Price List to Sale Price per Sq Ft Prior Sale
10/31/2022 10/31/22 Sold $339,000 0.0% $181 / Sq Ft
10/03/2022 10/03/22 Pending -- -- --
09/28/2022 09/28/22 For Sale $339,000 +239.0% $181 / Sq Ft
11/22/2019 11/22/19 Sold $100,000 -23.1% $53 / Sq Ft View Prior Sale
10/21/2019 10/21/19 Pending -- -- --
10/19/2019 10/19/19 For Sale $130,000 0.0% $69 / Sq Ft
10/17/2019 10/17/19 Pending -- -- --
09/10/2010 09/10/10 For Sale $130,000 -- $69 / Sq Ft
Source: Olympic Listing Service

Agents Affiliated with this Home

  • Section Image
  • Section Image
See All Agents

Map

Source: Olympic Listing Service

MLS Number: 361635

Olympic Listing Service
Your Personal Tour Guide

Ask me questions while you tour the home.