
Seller's Agent in 2019
Patricia Parnell
BrokersGroup R.E. Professionals
(206) 250-7352
50 Total Sales
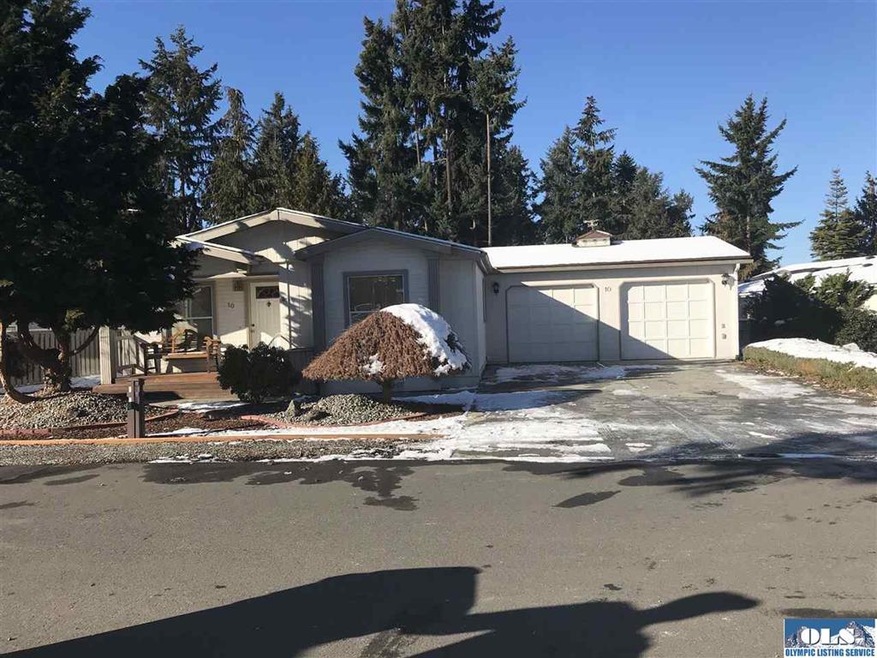

This lovely, well maintained home is located in Parkwood, a very popular 55+ community. Walking trails, clubhouse, activities, and much more. Includes furniture.The home features 3 bedrooms, 2 full baths, laundry room with utility sink, vaulted ceilings, includes all appliances, skylights, large Pantry, heat pump, oversized 2 car garage and a totally fenced back yard, backing up to a greenbelt.A covered front porch and a large covered patio are also featured. Park rent $485.New ht. water tank
Last Agent to Sell the Property
BrokersGroup R.E. Professionals License #3404 Listed on: 02/22/2019
We collect this data history from publicly available records. To have your information removed, we recommend requesting removal directly through your county’s website.
| Date | Event | Price | List to Sale | Price per Sq Ft | Prior Sale |
|---|---|---|---|---|---|
| 03/14/2019 03/14/19 | Sold | $129,500 | 0.0% | $88 / Sq Ft | |
| 02/23/2019 02/23/19 | Pending | -- | -- | -- | |
| 02/22/2019 02/22/19 | For Sale | $129,500 | +52.8% | $88 / Sq Ft | |
| 05/31/2012 05/31/12 | Sold | $84,750 | -5.3% | $58 / Sq Ft | View Prior Sale |
| 04/26/2012 04/26/12 | Pending | -- | -- | -- | |
| 04/21/2012 04/21/12 | For Sale | $89,500 | -- | $61 / Sq Ft |
We collect this data history from publicly available records. To have your information removed, we recommend requesting removal directly through your county’s website.
| Year | Tax Paid | Tax Assessment Tax Assessment Total Assessment is a certain percentage of the fair market value that is determined by local assessors to be the total taxable value of land and additions on the property. | Land | Improvement |
|---|---|---|---|---|
| 2026 | $1,883 | $227,223 | $227,223 | |
| 2025 | $1,694 | $239,182 | $239,182 | |
| 2023 | $1,694 | $229,442 | $0 | $229,442 |
| 2022 | $1,453 | $229,442 | $0 | $229,442 |
| 2021 | $1,343 | $145,649 | $0 | $145,649 |
| 2020 | $1,359 | $131,777 | $0 | $131,777 |
| 2018 | $115 | $115,132 | $0 | $115,132 |
| 2017 | $793 | $78,318 | $0 | $78,318 |
| 2016 | -- | $84,577 | $0 | $84,577 |
| 2015 | -- | $78,184 | $0 | $78,184 |
| 2013 | -- | $62,226 | $0 | $62,226 |
| 2012 | -- | $65,544 | $0 | $65,544 |
Seller's Agent in 2019
Patricia Parnell
BrokersGroup R.E. Professionals
(206) 250-7352
50 Total Sales
Buyer's Agent in 2019
Renata Churchill
Best Choice Realty, LLC
(425) 359-1888
41 Total Sales
RA
Seller's Agent in 2012
Rita Adragna
IDEAL Real Estate
(360) 460-3692
20 Total Sales
CM
Buyer's Agent in 2012
Chuck Murphy
Windermere Sequim
Source: Olympic Listing Service
MLS Number: 330208
Disclaimer: Certain information contained herein is derived from information provided by parties other than Homes.com. All information provided is deemed reliable, but is not guaranteed to be accurate and should be independently verified.
IDX information is provided exclusively for personal, non-commercial use, and may not be used for any purpose other than to identify prospective properties consumers may be interested in purchasing. Information is deemed reliable but not guaranteed.
Ask me questions while you tour the home.