$515,000
SOLD MAY 22, 2026

10 Estabrook Ln Trinity Center, CA 96091

3 Beds
2 Baths
1,619 Sq Ft
20.69 Acre Lot

Sale Details

Date Sold: May 22, 2026

$318 Per Sq Ft

21% Below List Price

945 Days on Market

Highlights

  • RV Access or Parking
  • 20.69 Acre Lot
  • Wood Burning Stove
  • Panoramic View
  • Deck
  • Cathedral Ceiling

About This Home

As of May 2026

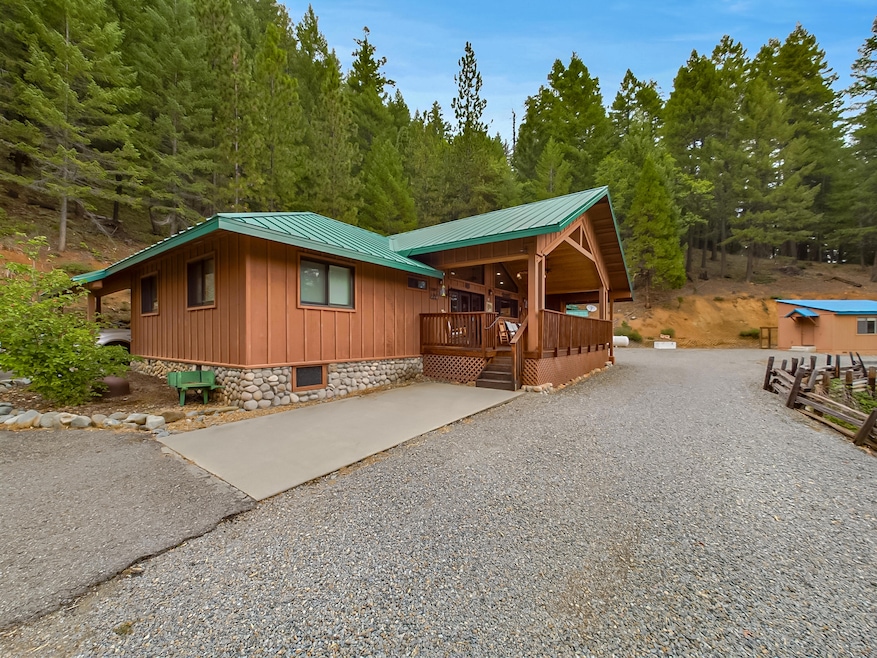
This stunning horse property boasts over 20 acres of land, fully fenced and overlooked from the main house. The pasture is well-maintained, providing them with ample space to graze and roam plus some mature apple trees. The main house features 3 bedrooms and 2 bathrooms, additionally, there is a cozy sleeping cabin with its own bathroom, ideal for accommodating guests. Inside the main house, you'll find beautiful custom cabinetry made from knotty alder, adding a touch of rustic charm to the space. The vaulted ceilings create an open and airy atmosphere, while the large covered deck offers stunning views of the surrounding landscape. Equipped with ceiling fans, the deck is the perfect spot for hosting family gatherings and enjoying the outdoors. The property includes a barn with hay storage. The barn also features an attached tack room, for convenient and organized storage of your saddles & gear. Attached to the barn, there are two fenced-in paddocks and watering troughs, a perfect staging area for trips into the Alps. In addition to the equestrian amenities, there is also a fantastic campsite located just across the driveway from the barn. Come see this Trinity gem today!

Last Agent to Sell the Property

Doren Morgan

California Outdoor Properties Brokerage Email: doren@caoutdoorproperties.com License #01391989 Listed on: 08/29/2023

Last Buyer's Agent

Doren Morgan

California Outdoor Properties Brokerage Email: doren@caoutdoorproperties.com License #01391989 Listed on: 08/29/2023

Create a Home Valuation Report for This Property
The Home Valuation Report is an in-depth analysis detailing your home's value as well as a comparison with similar homes in the area

Home Details

Home Type

  • Single Family

Year Built

  • Built in 2013

Lot Details

  • 20.69 Acre Lot
  • Property is in excellent condition

Parking

  • 1 Car Detached Garage
  • Gravel Driveway
  • RV Access or Parking

Property Views

  • Panoramic
  • Pasture
  • Mountain
  • Hills
  • Valley

Home Design

  • Ranch Style House
  • Slab Foundation
  • Ceiling Insulation
  • Metal Roof
  • Wood Siding
  • Concrete Perimeter Foundation

Interior Spaces

  • 1,619 Sq Ft Home
  • Cathedral Ceiling
  • Ceiling Fan
  • Fireplace
  • Wood Burning Stove
  • Double Pane Windows
  • Living Room
  • Dining Room
  • Dryer

Kitchen

  • Cooktop
  • Microwave
  • Dishwasher
  • Kitchen Island
  • Tile Countertops

Flooring

  • Wood
  • Carpet
  • Vinyl

Bedrooms and Bathrooms

  • 3 Bedrooms
  • 2 Bathrooms

Outdoor Features

  • Deck
  • Patio
  • Porch

Additional Homes

  • Accessory Dwelling Unit (ADU)
  • ADU includes 1 Bathroom

Utilities

  • Heating System Uses Propane
  • Propane
  • Gas Available
  • Private Water Source
  • Well
  • Private Sewer

Listing and Financial Details

  • Assessor Parcel Number 007-730-004

Home Details

Home Type

Single Family

Year Built

Built in 2013

Lot Details

20.69 Acres

Parking

1

Listing Details

  • Directions: From Weaverville, take Hwy 3 North for approx 35 miles to Carrville Loop Rd, turn left and go to first driveway on the left, look for RE sign
  • Unit Levels: One
  • Prop. Type: Residential
  • R V Parking Room For R V Parking: Yes
  • Year Built: 2013
  • Attribution Contact: doren@caoutdoorproperties.com
  • ADUDetailElectricMeter: No
  • ADUDetailOccupiedYN: No
  • Property Sub-Type: Single Family Residence
  • LaundryFeatures: Dryer Hookup, Washer Hookup
  • LotFeatures: Hills View, Panoramic View, Pasture View
  • Lot Size Acres: 20.69
  • Road Surface Type: Asphalt, Gravel
  • NAV29_Unit_1_Appliances: Kitchen has Island, Refrig
  • Co List Office Phone: 707-822-5510
  • Ownership: Charter
  • MLS Status: Sold
  • Architectural Style: Ranch
  • Fireplace Features: Wood Stove
  • Interior Features: Cathedral/Vault, Deck Off, Cooktop, Tile Counters, Ceiling Fan(s)
  • New Construction: No
  • Window Features: Double Pane Windows
  • Listing Information Type SaleOwner Type: Owner
  • Property Description Lot Size2: 20 - 39.99 Acres
  • General Property Description:Lot Dimensions: 897,336
  • Property Description Accessory Dwelling Unit: Yes
  • Property Description Style2: Ranch
  • Property Description Gar Stls: 1
  • Property Description Lot Acres2: 20.69
  • Property Description Appearance2: Excellent
  • Location Legal and Taxes APN: 007-730-004
  • View Hills: Yes
  • View:Valley: Yes
  • View Mountain View2: Yes
  • Levels One Story: Yes
  • Siding Wood4: Yes
  • Utilities Electric2: Yes
  • Driveway Asphalt: Yes
  • Kitchen Dishwasher3: Yes
  • Building Info Insulation Ceiling: Yes
  • Insulation Dual Pane Window: Yes
  • Building Info Insulation Wall: Yes
  • Driveway Gravel3: Yes
  • Sewer Private3: Yes
  • View:Pasture: Yes
  • Lot Description Hills View: Yes
  • Lot Description Panoramic View: Yes
  • Lot Description Pasture View: Yes
  • Utilities:Propane2: Yes
  • Foundation:Slab: Yes
  • Water:Private2: Yes
  • Utilities:Gas3: Yes
  • Foundation:Concrete Perimeter: Yes
  • Kitchen Range3: Yes
  • Laundry Washer Hookup: Yes
  • Flooring Carpeted: Yes
  • Flooring:Hardwood: Yes
  • # of Baths per Level Full Baths Main: 2
  • Kitchen Kitchen has Island: Yes
  • Kitchen Microwave3: Yes
  • Dining Combination2: Yes
  • Living Ceiling Fan2: Yes
  • 1st Floor Dining Room3: Yes
  • 1st Floor Living Room3: Yes
  • 1st Floor Primary Bedroom: Yes
  • Flooring:Vinyl: Yes
  • Kitchen Cooktop3: Yes
  • Dining Ceiling Fan4: Yes
  • Exterior Amenities Porch: Yes
  • Interior Amenities Ceiling Fan: Yes
  • Kitchen Countertops Tile3: Yes
  • Living CathedralVault: Yes
  • Living Deck Off: Yes
  • ADU Type ADU: Yes
  • ADU Detail Baths3: 1
  • Living Wood Stove3: Yes
  • Interior Amenities Wood Stove: Yes
  • Family CathedralVault2: Yes
  • Family Wood Stove2: Yes
  • Dining CathedralVault3: Yes
  • Special Features: None
  • Property Sub Type: Detached

Interior Features

  • Flooring: Carpeted, Hardwood, Vinyl
  • Total Bedrooms: 3
  • Fireplace: Yes
  • Laundry Dryer Hookup: Yes

Exterior Features

  • Roof: Metal
  • View: Hills, Panoramic, Pasture, Valley, Mountain View
  • Foundation Details: Concrete Perimeter, Slab
  • Patio And Porch Features: Patio, Porch
  • View:Panoramic: Yes
  • Public Road: Yes
  • Road Paved: Yes
  • ConstructionSiding:Roof Metal: Yes

Garage/Parking

  • Garage Spaces: 1.0
  • Attached Garage: Yes
  • General Property Description:Garage Type2: Detached

Utilities

  • Heating: Propane, Woodstove
  • Sewer: Private Sewer
  • HeatingYN: Yes
  • Water Source: Private, Well
  • Heating:Propane4: Yes
  • Heating:Wood Stove: Yes
  • Water Well: Yes

Association/Amenities

  • Exterior Amenities:Patio: Yes

Lot Info

  • Lot Dimensions: 897,336
  • Lot Size Sq Ft: 901256.4
  • ResoLotSizeUnits: Acres

Ownership History

We collect this data history from publicly available records. To have your information removed, we recommend requesting removal directly through your county’s website.

Date Name Owned For Owner Type

Purchase Details

Listed on
Aug 29, 2023
Closed on
May 18, 2026
Sold by
Bought by
Seller's Agent
Doren Morgan
California Outdoor Properties
Buyer's Agent
Doren Morgan
California Outdoor Properties
List Price
$650,000
Sold Price
$515,000
Premium/Discount to List
-$135,000
-20.77%
Views
280

Home Financials for this Owner

Home Financials are based on the most recent Mortgage that was taken out on this home.
Avg. Annual Appreciation
-8.94%
Original Mortgage
$412,000
Outstanding Balance
$411,618
Interest Rate
6.37%
Mortgage Type
New Conventional
Estimated Equity
$93,823
Source: Public Records

Purchase History

We collect this data history from publicly available records. To have your information removed, we recommend requesting removal directly through your county’s website.

Date Type Sale Price Title Company
Grant Deed $515,000 Trinity Title
Source: Public Records

Mortgage History

We collect this data history from publicly available records. To have your information removed, we recommend requesting removal directly through your county’s website.

Date Status Loan Amount Loan Type
Open $412,000 New Conventional
Source: Public Records

Property History

We collect this data history from publicly available records. To have your information removed, we recommend requesting removal directly through your county’s website.

Date Event Price List to Sale Price per Sq Ft
05/22/2026 05/22/26 Sold $515,000 -12.7% $318 / Sq Ft
03/30/2026 03/30/26 Pending -- -- --
03/05/2025 03/05/25 Price Changed $590,000 -9.2% $364 / Sq Ft
08/28/2023 08/28/23 For Sale $650,000 -- $401 / Sq Ft
Source: Humboldt Association of REALTORS®

Tax History

We collect this data history from publicly available records. To have your information removed, we recommend requesting removal directly through your county’s website.

Year Tax Paid Tax Assessment Tax Assessment Total Assessment is a certain percentage of the fair market value that is determined by local assessors to be the total taxable value of land and additions on the property. Land Improvement
2026 $3,338 $331,266 $138,776 $192,490
2025 $3,338 $324,771 $136,055 $188,716
2024 $3,223 $318,404 $133,388 $185,016
2023 $3,223 $312,162 $130,773 $181,389
2022 $3,147 $306,042 $128,209 $177,833
2021 $1,362 $129,673 $125,696 $3,977
2020 $1,314 $128,345 $124,408 $3,937
2019 $1,288 $125,829 $121,969 $3,860
2018 $1,246 $123,363 $119,578 $3,785
2017 $1,242 $120,945 $117,234 $3,711
2016 $1,193 $118,575 $114,936 $3,639
2015 $1,174 $116,795 $113,210 $3,585
2014 $1,157 $114,508 $110,993 $3,515
Source: Public Records

Agents Affiliated with this Home

  • Section Image
See All Agents

Map

Source: Humboldt Association of REALTORS®

MLS Number: 265074

Humboldt Association of REALTORS®

APN: 007-730-004-000

Your Personal Tour Guide

Ask me questions while you tour the home.