NOT LISTED FOR SALE

Estimated Value: $357,647

1 Bed
1 Bath
1,083 Sq Ft
1.39 Acre Lot

Sale Details

Date Sold: November 26, 2024

Last sale price $401,000 $370 Per Sq Ft

Est. 11% decrease in value since last sale

Current estimated payment $2,785 / mo

7 Days on Market

Highlights

  • Waterfront
  • Recreation Facilities
  • Balcony
  • Wood Flooring
  • Community Garden
  • 1 Car Detached Garage

About This Home

As of November 2024

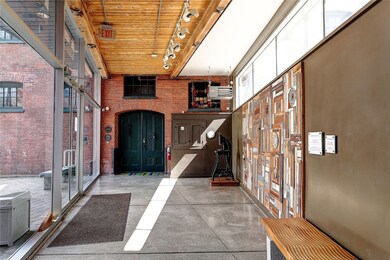
Don't miss this gorgeous, light-filled condo at Riverfront Lofts, located in the historic Lebanon Knitting Mill. Enjoy peaceful sunsets from your private balcony overlooking the Blackstone River, while being just steps away from vibrant restaurants, breweries, shopping, and the commuter rail with easy access to Providence, Boston, and NYC. This spacious unit has been recently renovated with a chef's kitchen featuring sleek stainless steel appliances, soapstone countertops, and a large pantry with in-unit laundry. The open layout is enhanced by high ceilings, exposed brick, and a lofted platform perfect for accommodating overnight guests. Solar shades provide energy-efficient cooling throughout the space. Additional highlights include a full updated bathroom, a spacious walk-in closet, and two assigned parking spaces. You'll also enjoy the convenience of a large indoor storage unit. Live in style and comfort in one of the city's most sought-after communities! **Subject to Seller finding suitable housing.

Last Agent to Sell the Property

Laura Lee

Residential Properties Ltd. License #RES.0045383 Listed on: 10/23/2024

Residential Properties Ltd.

Last Buyer's Agent

Agueda Del Borgo

Places & Spaces Realty, LLC License #REC.0016668

Create a Home Valuation Report for This Property
The Home Valuation Report is an in-depth analysis detailing your home's value as well as a comparison with similar homes in the area

Property Details

Home Type

  • Condominium

Est. Annual Taxes

  • $4,251

Year Built

  • Built in 1870

Lot Details

  • 1.39

HOA Fees

  • $441 Monthly HOA Fees

Parking

  • 1 Car Detached Garage
  • Assigned Parking

Home Design

  • Entry on the 3rd floor
  • Brick Exterior Construction
  • Slab Foundation
  • Masonry

Interior Spaces

  • 1,083 Sq Ft Home
  • Water Views
  • Intercom

Kitchen

  • Oven
  • Range
  • Microwave
  • Dishwasher
  • Disposal

Flooring

  • Wood
  • Ceramic Tile

Bedrooms and Bathrooms

  • 1 Bedroom
  • 1 Full Bathroom
  • Bathtub with Shower

Laundry

  • Laundry in unit
  • Dryer
  • Washer

Accessible Home Design

  • Accessible Elevator Installed
  • Accessibility Features

Outdoor Features

  • Water Access
  • Walking Distance to Water
  • Balcony

Utilities

  • Forced Air Heating and Cooling System
  • Heating System Uses Gas
  • 200+ Amp Service
  • Cable TV Available

Additional Features

  • Waterfront
  • Property near a hospital

Listing and Financial Details

  • The owner pays for hot water
  • Tax Lot 0651
  • Assessor Parcel Number 10EXCHANGECT305PAWT

Community Details

Overview

  • Association fees include ground maintenance, parking, sewer, snow removal, security, trash
  • 54 Units
  • Downtown Arts District Subdivision
  • On-Site Maintenance
  • Maintained Community
  • 6-Story Property

Amenities

  • Community Garden
  • Shops
  • Restaurant
  • Public Transportation

Recreation

  • Recreation Facilities

Pet Policy

  • Pets Allowed

Property Details

Home Type

Condominium

Est. Annual Taxes

$4,251

Year Built

Built in 1870

Lot Details

1.39 Acres

HOA Fees

$441 per month

Parking

1

Listing Details

  • Property Sub Type: Condominium
  • Prop. Type: Residential
  • Subdivision Name: Downtown Arts District
  • Above Grade Finished Sq Ft: 1083.0
  • Architectural Style: Loft
  • Building Name: Riverfront Lofts
  • Entry Level: 3
  • Garage Yn: Yes
  • Unit Levels: One
  • New Construction: No
  • Building Stories: 6
  • Year Built: 1870
  • Property Sub Type Additional: Condominium
  • Pets No Pets Comments: Cats,Large Dogs (over 25 lbs.),Small Dogs (under 25 lbs.)
  • Special Features: VirtualTour
  • Stories: 6

Interior Features

  • Appliances: Dryer, Dishwasher, Disposal, Microwave, Oven, Range, Refrigerator, Washer
  • Other Equipment: Intercom
  • Owner Pays: Hot Water
  • Accessibility Features: Accessibility Features, Accessible Elevator Installed
  • Has Basement: None
  • Basement YN: No
  • Full Bathrooms: 1
  • Total Bedrooms: 1
  • Entry Location: Elevator
  • Fireplace Features: None
  • Fireplace: No
  • Flooring: Ceramic Tile, Hardwood
  • Interior Amenities: Tub Shower, Elevator, Cable TV
  • Living Area: 1083.0
  • Stories: 1
  • ResoLivingAreaSource: PublicRecords

Exterior Features

  • View: Water
  • View: Yes
  • Waterfront Features: Water Access, Waterfront, Walk to Water
  • Construction Type: Drywall, Brick, Masonry
  • Exterior Features: Balcony
  • Foundation Details: Slab
  • Patio And Porch Features: Balcony

Garage/Parking

  • Attached Garage: No
  • Covered Parking Spaces: 1.0
  • Garage Spaces: 1.0
  • Parking Features: Assigned, Detached, Garage
  • Total Parking Spaces: 2.0

Utilities

  • Laundry Features: In Unit
  • Cooling: Central Air
  • Cooling Y N: Yes
  • Heating: Forced Air, Gas
  • Heating Yn: Yes
  • Electric: 200+ Amp Service
  • Sewer: Public Sewer
  • Water Source: Public

Condo/Co-op/Association

  • Community Features: Highway Access, Maintenance On-Site, Near Hospital, Near Schools, Public Transportation, Recreation Area, Restaurant, Shopping
  • Senior Community: No
  • Amenities: Maintenance, Garden Area
  • Association Fee: 441.21
  • Association Fee Frequency: Monthly
  • Pets Allowed: Yes
  • Common Interest: Condominium

Fee Information

  • Association Fee Includes: Maintenance Grounds, Parking, Sewer, Snow Removal, Security, Trash

Lot Info

  • Parcel #: 10EXCHANGECT305PAWT
  • ResoLotSizeUnits: SquareFeet

Multi Family

  • Number Of Units In Community: 54

Tax Info

  • Tax Annual Amount: 4251.0
  • Tax Lot: 0651
  • Tax Year: 2024

Ownership History

We collect this data history from publicly available records. To have your information removed, we recommend requesting removal directly through your county’s website.

Date Name Owned For Owner Type

Purchase Details

Listed on
Oct 23, 2024
Closed on
Nov 26, 2024
Sold by
Bought by
Seller's Agent
Laura Lee
Residential Properties Ltd.
Buyer's Agent
Agueda Del Borgo
Places & Spaces Realty, LLC
List Price
$349,900
Sold Price
$401,000
Premium/Discount to List
$51,100
14.6%
Views
18
Current Estimated Value
$357,647

Home Financials for this Owner

Home Financials are based on the most recent Mortgage that was taken out on this home.
Estimated Appreciation
-$43,353
Avg. Annual Appreciation
-6.44%

Purchase Details

Listed on
Sep 20, 2015
Closed on
Jun 16, 2016
Sold by
Bought by
Seller's Agent
Linda Dewing
Places & Spaces Realty, LLC
Buyer's Agent
Joan Warren
Residential Properties Ltd.
List Price
$217,500
Sold Price
$197,000
Premium/Discount to List
-$20,500
-9.43%

Home Financials for this Owner

Home Financials are based on the most recent Mortgage that was taken out on this home.
Avg. Annual Appreciation
8.78%
Original Mortgage
$140,000
Interest Rate
2.86%
Mortgage Type
New Conventional

Purchase Details

Closed on
Sep 2, 2005
Sold by
Bought by

Purchase Details

Closed on
Nov 8, 2004
Sold by
Bought by
Source: Public Records

Home Values in the Area

Source: Public Records

Average Home Value in this Area


Source: Public Records

Agents Specializing in Downtown Pawtucket, RI

See All Agents

Purchase History

We collect this data history from publicly available records. To have your information removed, we recommend requesting removal directly through your county’s website.

Date Buyer Sale Price Title Company
$401,000 None Available
$197,000 --
$286,000 --
$176,000 --
Source: Public Records

Mortgage History

We collect this data history from publicly available records. To have your information removed, we recommend requesting removal directly through your county’s website.

Date Status Borrower Loan Amount
Closed $140,000
Source: Public Records

Property History

We collect this data history from publicly available records. To have your information removed, we recommend requesting removal directly through your county’s website.

Date Event Price List to Sale Price per Sq Ft Prior Sale
11/26/2024 11/26/24 Sold $401,000 +14.6% $370 / Sq Ft
10/30/2024 10/30/24 Pending -- -- --
10/23/2024 10/23/24 For Sale $349,900 +77.6% $323 / Sq Ft
06/16/2016 06/16/16 Sold $197,000 -9.4% $182 / Sq Ft View Prior Sale
05/17/2016 05/17/16 Pending -- -- --
09/20/2015 09/20/15 For Sale $217,500 -- $201 / Sq Ft
Source: State-Wide MLS

Tax History

We collect this data history from publicly available records. To have your information removed, we recommend requesting removal directly through your county’s website.

Year Tax Paid Tax Assessment Tax Assessment Total Assessment is a certain percentage of the fair market value that is determined by local assessors to be the total taxable value of land and additions on the property. Land Improvement
2025 $4,530 $344,500 $0 $344,500
2024 $4,251 $344,500 $0 $344,500
2023 $4,513 $266,400 $0 $266,400
2022 $4,417 $266,400 $0 $266,400
2021 $4,417 $266,400 $0 $266,400
2020 $4,117 $197,100 $0 $197,100
2019 $4,117 $197,100 $0 $197,100
2018 $3,968 $197,100 $0 $197,100
2017 $4,773 $210,100 $0 $210,100
2016 $4,599 $210,100 $0 $210,100
2015 $4,599 $210,100 $0 $210,100
2014 $5,290 $229,400 $0 $229,400
Source: Public Records

Agents Affiliated with this Home

  • Section Image
  • Section Image
  • Section Image
  • Section Image
See All Agents

Map

Source: State-Wide MLS

MLS Number: 1371464

State-Wide MLS

APN: PAWT-000071-000000-000651

Your Personal Tour Guide

Ask me questions while you tour the home.