
Amanda Bruneau
Compass
(857) 776-0231
75 Total Sales
2 in Downtown Pawtucket
$607K - $868K Price Range


Estimated Value: $360,760
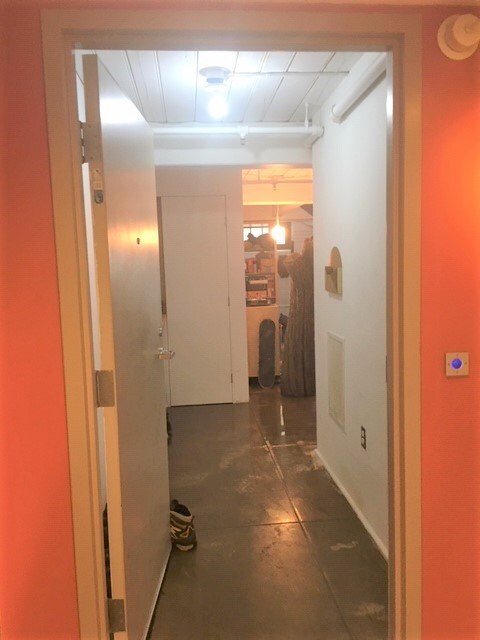
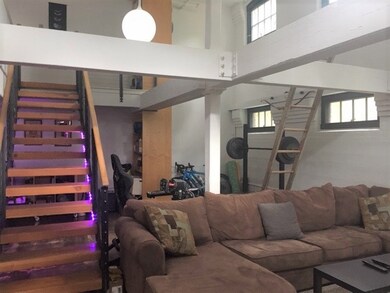
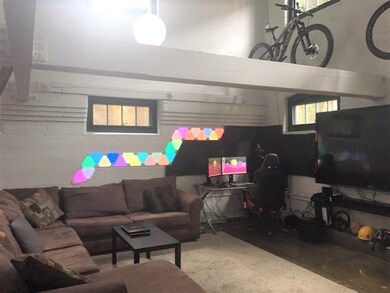
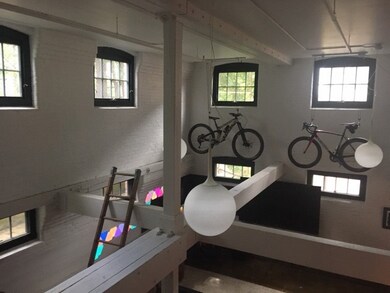
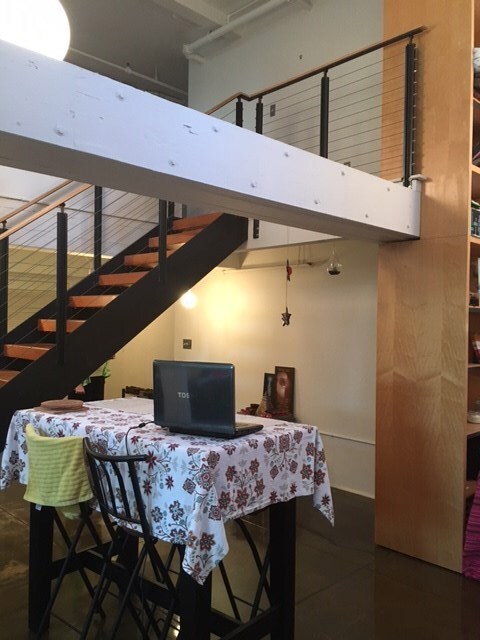
Stunning pad and home! Shining concrete floors below, hardwoods in sleeping loft. Outstanding architectural layout with one and a half floors of space. Wide stairs. Great privacy with high windows on two sides south and west. Dramatic flaming red kitchen with great quality appliances. Half bath with continental toilet and square sink downstairs; full bath upstairs with closet for washer (older) and dryer (new). Innovative lighting allows for colors, intensity, modulation with a touch of your phone. Plenty of lighting, too! Two deeded parking spaces in or on garage. Instant access to I 95 north (45 mins to Boston) and south (5-10 mins to Providence and Amtrak to NYC). Commuter rail to and from Boston and Providence coming in just a year or two, and buses easily accessed to anywhere in RI makes this a really environmentally responsible choice.
Last Agent to Sell the Property
Linda Dewing
Places & Spaces Realty, LLC License #REB.0016480 Listed on: 06/09/2020
Last Buyer's Agent
Mark Pierpont
We collect this data history from publicly available records. To have your information removed, we recommend requesting removal directly through your county’s website.
Amanda Bruneau
Compass
(857) 776-0231
75 Total Sales
2 in Downtown Pawtucket
$607K - $868K Price Range
James Luth
HERE Realty
(401) 648-6012
86 Total Sales
1 in Downtown Pawtucket
$1,955,000 Price
Jeffrey Infante
Real Broker, LLC
(401) 992-5012
97 Total Sales
1 in Downtown Pawtucket
$488,000 Price
The Realpro Group
REALPRO by The Water
(401) 240-4724
339 Total Sales
1 in Downtown Pawtucket
$350,000 Price
The Petreccia Group
RE/MAX ADVANTAGE GROUP
(401) 208-2831
146 Total Sales
1 in Downtown Pawtucket
$252,000 Price
Leanne McCormick
Milestone Realty, Inc.
(781) 633-7912
159 Total Sales
1 in Downtown Pawtucket
$399,000 Price
We collect this data history from publicly available records. To have your information removed, we recommend requesting removal directly through your county’s website.
| Date | Buyer | Sale Price | Title Company |
|---|---|---|---|
| $252,000 | None Available | ||
| $300,000 | -- |
We collect this data history from publicly available records. To have your information removed, we recommend requesting removal directly through your county’s website.
| Date | Status | Borrower | Loan Amount |
|---|---|---|---|
| Open | $100,000 | ||
| Open | $201,600 |
We collect this data history from publicly available records. To have your information removed, we recommend requesting removal directly through your county’s website.
| Date | Event | Price | List to Sale | Price per Sq Ft |
|---|---|---|---|---|
| 09/28/2020 09/28/20 | Sold | $252,000 | -4.5% | $159 / Sq Ft |
| 08/29/2020 08/29/20 | Pending | -- | -- | -- |
| 06/09/2020 06/09/20 | For Sale | $264,000 | -- | $167 / Sq Ft |
We collect this data history from publicly available records. To have your information removed, we recommend requesting removal directly through your county’s website.
| Year | Tax Paid | Tax Assessment Tax Assessment Total Assessment is a certain percentage of the fair market value that is determined by local assessors to be the total taxable value of land and additions on the property. | Land | Improvement |
|---|---|---|---|---|
| 2025 | $4,040 | $307,200 | $0 | $307,200 |
| 2024 | $3,791 | $307,200 | $0 | $307,200 |
| 2023 | $4,030 | $237,900 | $0 | $237,900 |
| 2022 | $3,944 | $237,900 | $0 | $237,900 |
| 2021 | $3,944 | $237,900 | $0 | $237,900 |
| 2020 | $3,681 | $176,200 | $0 | $176,200 |
| 2019 | $3,681 | $176,200 | $0 | $176,200 |
| 2018 | $3,547 | $176,200 | $0 | $176,200 |
| 2017 | $4,926 | $216,800 | $0 | $216,800 |
| 2016 | $4,746 | $216,800 | $0 | $216,800 |
| 2015 | $4,746 | $216,800 | $0 | $216,800 |
| 2014 | $5,458 | $236,700 | $0 | $236,700 |
L
Seller's Agent in 2020
Linda Dewing
Places & Spaces Realty, LLC
M
Buyer's Agent in 2020
Mark Pierpont
Source: State-Wide MLS
MLS Number: 1255048
APN: PAWT-000071-000000-000683
Disclaimer: Certain information contained herein is derived from information provided by parties other than Homes.com. All information provided is deemed reliable, but is not guaranteed to be accurate and should be independently verified.
IDX information is provided exclusively for personal, non-commercial use, and may not be used for any purpose other than to identify prospective properties consumers may be interested in purchasing. Information is deemed reliable but not guaranteed.
Copyright © 2026 State-Wide MLS, Inc. All rights reserved.
Ask me questions while you tour the home.