
Seller's Agent in 2026
Brandy Hilton
PureWest Real Estate Ennis
(406) 570-8757
33 Total Sales


Estimated Value: $231,000 - $697,000
Don't Miss Out on This Gorgeous Ranch-Style Home on the Madison Meadows Golf Course!
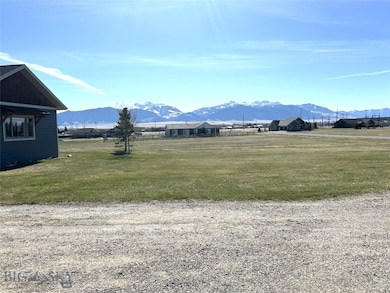
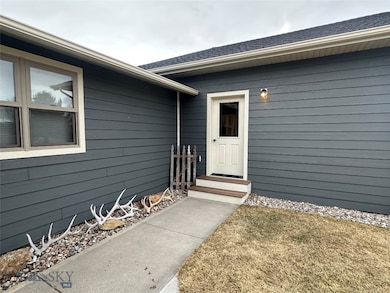
This stunning 2064 sq. ft. home, located on a 1⁄2 acre lot, borders the common area of hole #3 on the renowned Madison Meadows Golf Course. Offering 3 spacious bedrooms and 2 bathrooms, this home is a perfect blend of comfort and charm.
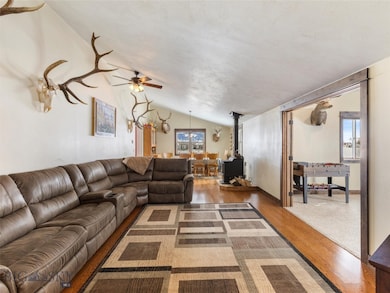
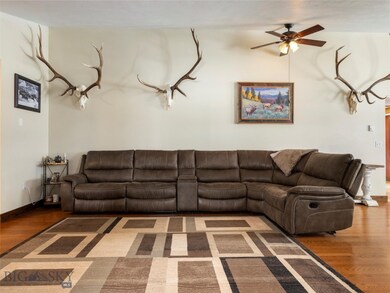
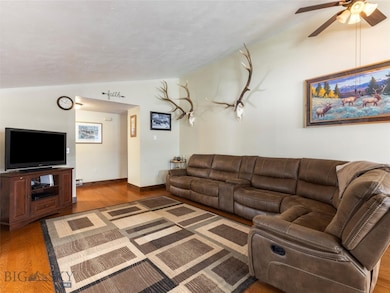
Step into a kitchen that boasts rustic hickory cabinets, concrete countertops, and a stylish tile backsplash and flooring—ideal for both cooking and entertaining. A recent addition has created a spacious family room, perfect for gathering with loved ones. Additional updates include brand-new Anderson windows, a fully remodeled primary bathroom with a luxurious tile shower and concrete countertops, and fresh trim and interior doors throughout the home.
With so many upgrades and its prime location, this home is truly a must-see!
Call me today to schedule a showing!
Last Agent to Sell the Property
PureWest Real Estate Ennis License #RBS-62128 Listed on: 02/16/2025
We collect this data history from publicly available records. To have your information removed, we recommend requesting removal directly through your county’s website.
We collect this data history from publicly available records. To have your information removed, we recommend requesting removal directly through your county’s website.
| Date | Buyer | Sale Price | Title Company |
|---|---|---|---|
| -- | Flying S Title And Escrow Of M |
We collect this data history from publicly available records. To have your information removed, we recommend requesting removal directly through your county’s website.
| Date | Status | Borrower | Loan Amount |
|---|---|---|---|
| Open | $420,385 | ||
| Previous Owner | Hopper Joel A | $129,000 |
We collect this data history from publicly available records. To have your information removed, we recommend requesting removal directly through your county’s website.
| Date | Event | Price | List to Sale | Price per Sq Ft | Prior Sale |
|---|---|---|---|---|---|
| 03/02/2026 03/02/26 | Sold | -- | -- | -- | |
| 01/15/2026 01/15/26 | Pending | -- | -- | -- | |
| 05/05/2025 05/05/25 | Price Changed | $720,000 | -0.7% | $349 / Sq Ft | |
| 02/16/2025 02/16/25 | For Sale | $725,000 | +190.1% | $351 / Sq Ft | |
| 10/03/2014 10/03/14 | Sold | -- | -- | -- | View Prior Sale |
| 09/03/2014 09/03/14 | Pending | -- | -- | -- | |
| 04/30/2014 04/30/14 | For Sale | $249,900 | -- | $159 / Sq Ft |
We collect this data history from publicly available records. To have your information removed, we recommend requesting removal directly through your county’s website.
| Year | Tax Paid | Tax Assessment Tax Assessment Total Assessment is a certain percentage of the fair market value that is determined by local assessors to be the total taxable value of land and additions on the property. | Land | Improvement |
|---|---|---|---|---|
| 2025 | $1,238 | $579,000 | $0 | $0 |
| 2024 | $1,660 | $478,800 | $0 | $0 |
| 2023 | $1,642 | $478,800 | $0 | $0 |
| 2022 | $1,524 | $308,900 | $0 | $0 |
| 2021 | $1,069 | $308,900 | $0 | $0 |
| 2020 | $1,400 | $254,300 | $0 | $0 |
| 2019 | $1,366 | $254,300 | $0 | $0 |
| 2018 | $1,368 | $239,800 | $0 | $0 |
| 2017 | $1,355 | $239,800 | $0 | $0 |
| 2016 | $1,303 | $212,500 | $0 | $0 |
| 2015 | $1,309 | $212,500 | $0 | $0 |
| 2014 | $1,589 | $161,120 | $0 | $0 |
Seller's Agent in 2026
Brandy Hilton
PureWest Real Estate Ennis
(406) 570-8757
33 Total Sales
PV
Buyer's Agent in 2026
Peter Votruba
Engel & Volkers - Ennis
(440) 289-5727
22 Total Sales
SD
Buyer Co-Listing Agent in 2026
Stephen Drabek
Engel & Volkers - Bozeman
(406) 312-6014
23 Total Sales
Seller's Agent in 2014
Melinda Merrill
Keller Williams Western MT
(406) 596-4288
168 Total Sales
Source: Big Sky Country MLS
MLS Number: 399520
APN: 25-0510-32-4-01-13-0000
Disclaimer: Certain information contained herein is derived from information provided by parties other than Homes.com. All information provided is deemed reliable, but is not guaranteed to be accurate and should be independently verified.
IDX information is provided exclusively for consumers' personal, non-commercial use, that it may not be used for any purpose other than to identify prospective properties consumers may be interested in purchasing, and that the data is deemed reliable but is not guaranteed accurate by the MLS.
Ask me questions while you tour the home.