
Anesha Nesbitt
HOMESMART CROSSISLAND RO
(845) 682-5299
84 Total Sales
5 in Fishkill
$330K - $726K Price Range
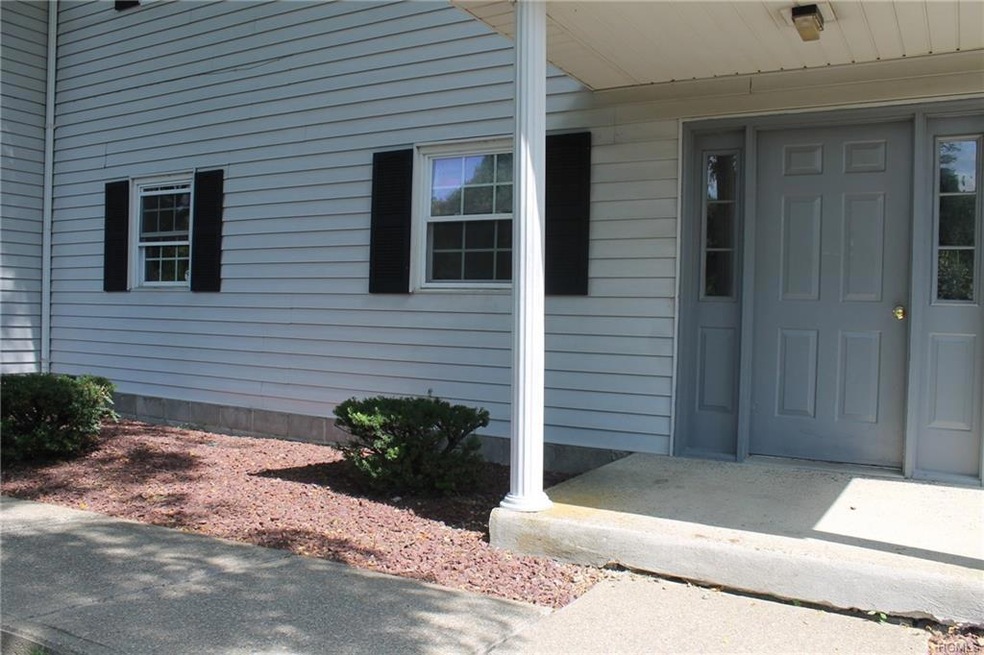
No stairs at this beyond beautiful two bedroom, first floor condo at the highly desired Locust Grove in Fishkill. Highlights: Commuter's dream location near the many shops and eateries in the Village Of Fishkill with close proximity to Metro North, Route 9, the Taconic State Parkway and I-84. Features: Martha Stewart Kitchen with updated cabinets, counter tops and appliances; Freshly Painted; New Carpeting; Washer and Dryer in the home; Walk out patio and outside storage closet. Move in ready! Make an offer, this could be yours.
Last Agent to Sell the Property
Century 21 Alliance Rlty Group Brokerage Phone: 845-485-9960 License #30RE0930415 Listed on: 07/14/2018
Anesha Nesbitt
HOMESMART CROSSISLAND RO
(845) 682-5299
84 Total Sales
5 in Fishkill
$330K - $726K Price Range
Janyce Selkin
Howard Hanna Rand Realty
(646) 846-4106
71 Total Sales
3 in Fishkill
$375K - $475K Price Range
Monique Brunson
Coldwell Banker Realty
(914) 768-4054
40 Total Sales
1 in Fishkill
$644,900 Price
JOSE SANTOS
K FORTUNA LIGHTHOUSE REALTY INC NB
(845) 382-8473
55 Total Sales
2 in Fishkill
$160K - $423K Price Range
Suzanne Welch
Coldwell Banker Realty
(914) 313-3965
89 Total Sales
2 in Fishkill
$450K - $485K Price Range
Kathy White
Exit Realty Connections
(570) 776-0712
40 Total Sales
1 in Fishkill
$630,000 Price
We collect this data history from publicly available records. To have your information removed, we recommend requesting removal directly through your county’s website.
| Date | Buyer | Sale Price | Title Company |
|---|---|---|---|
| $140,500 | -- | ||
| Double R Capital Inc | $104,701 | -- | |
| Hanna Jeffrey | $172,500 | Craig Wallace | |
| Ko Shang Bin | $139,000 | Joseph Sayugh |
We collect this data history from publicly available records. To have your information removed, we recommend requesting removal directly through your county’s website.
| Date | Status | Borrower | Loan Amount |
|---|---|---|---|
| Previous Owner | $108,000 |
We collect this data history from publicly available records. To have your information removed, we recommend requesting removal directly through your county’s website.
| Date | Event | Price | List to Sale | Price per Sq Ft |
|---|---|---|---|---|
| 11/16/2018 11/16/18 | Sold | $140,500 | -5.7% | $174 / Sq Ft |
| 07/14/2018 07/14/18 | Pending | -- | -- | -- |
| 07/14/2018 07/14/18 | For Sale | $149,000 | -- | $184 / Sq Ft |
We collect this data history from publicly available records. To have your information removed, we recommend requesting removal directly through your county’s website.
| Year | Tax Paid | Tax Assessment Tax Assessment Total Assessment is a certain percentage of the fair market value that is determined by local assessors to be the total taxable value of land and additions on the property. | Land | Improvement |
|---|---|---|---|---|
| 2025 | $3,281 | $140,100 | $35,000 | $105,100 |
| 2024 | $3,281 | $130,900 | $32,700 | $98,200 |
| 2023 | $3,544 | $124,700 | $31,200 | $93,500 |
| 2022 | $3,349 | $113,400 | $28,400 | $85,000 |
| 2021 | $3,128 | $103,100 | $25,800 | $77,300 |
| 2020 | $3,072 | $97,300 | $20,000 | $77,300 |
| 2019 | $3,010 | $97,300 | $20,000 | $77,300 |
| 2018 | $2,209 | $97,300 | $20,000 | $77,300 |
| 2017 | $2,119 | $94,500 | $20,000 | $74,500 |
| 2016 | $2,054 | $94,500 | $20,000 | $74,500 |
| 2015 | -- | $94,500 | $20,000 | $74,500 |
| 2014 | -- | $94,500 | $20,000 | $74,500 |
Seller's Agent in 2018
Renee Revson
Century 21 Alliance Rlty Group
(914) 475-3064
146 Total Sales
Buyer's Agent in 2018
Jason Dillon
eXp Realty
(845) 537-7776
135 Total Sales
Source: OneKey® MLS
MLS Number: KEY4833022
Disclaimer: Certain information contained herein is derived from information provided by parties other than Homes.com. All information provided is deemed reliable, but is not guaranteed to be accurate and should be independently verified.
The data relating to real estate for sale or lease on this web site comes in part from OneKey® MLS. Real estate listings held by brokerage firms other than Ten-X are marked with the OneKey® MLS logo or an abbreviated logo and detailed information about them includes the name of the listing broker.
Based on information submitted to the MLS GRID. All data is obtained from various sources and may not have been verified by broker or MLS GRID. Supplied Open House Information is subject to change without notice. All information should be independently reviewed and verified for accuracy. Properties may or may not be listed by the office/agent presenting the information. Some IDX listings have been excluded from this website. IDX information is provided exclusively for personal, non-commercial use, and may not be used for any purpose other than to identify prospective properties consumers may be interested in purchasing.
Information is deemed reliable but not guaranteed.
Copyright 2026 OneKey® MLS. All rights reserved.
Based on information submitted to the MLS GRID
Listings courtesy of OneKey® MLS as distributed by MLS GRID
Ask me questions while you tour the home.